

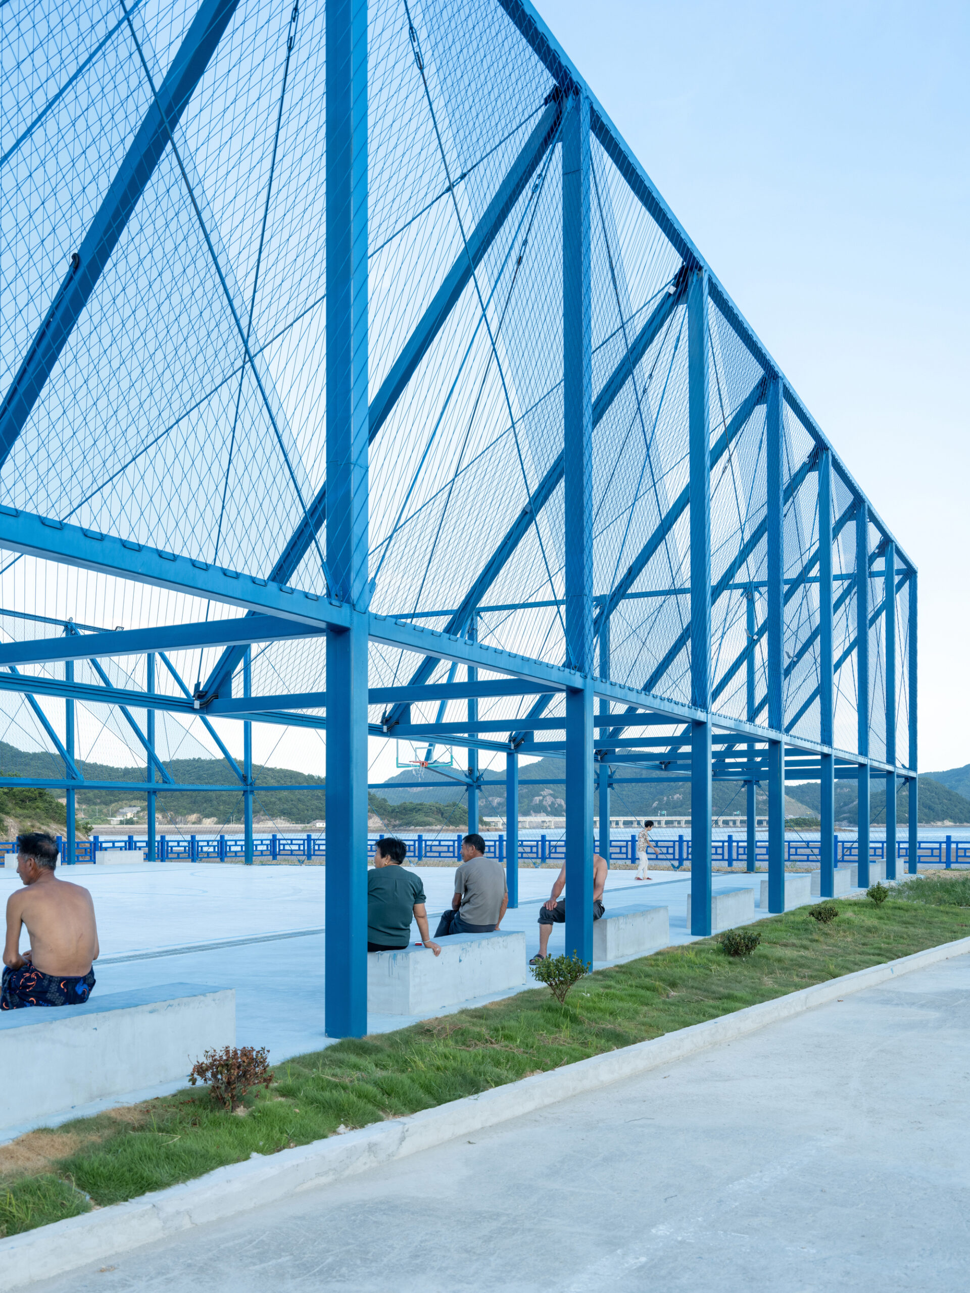
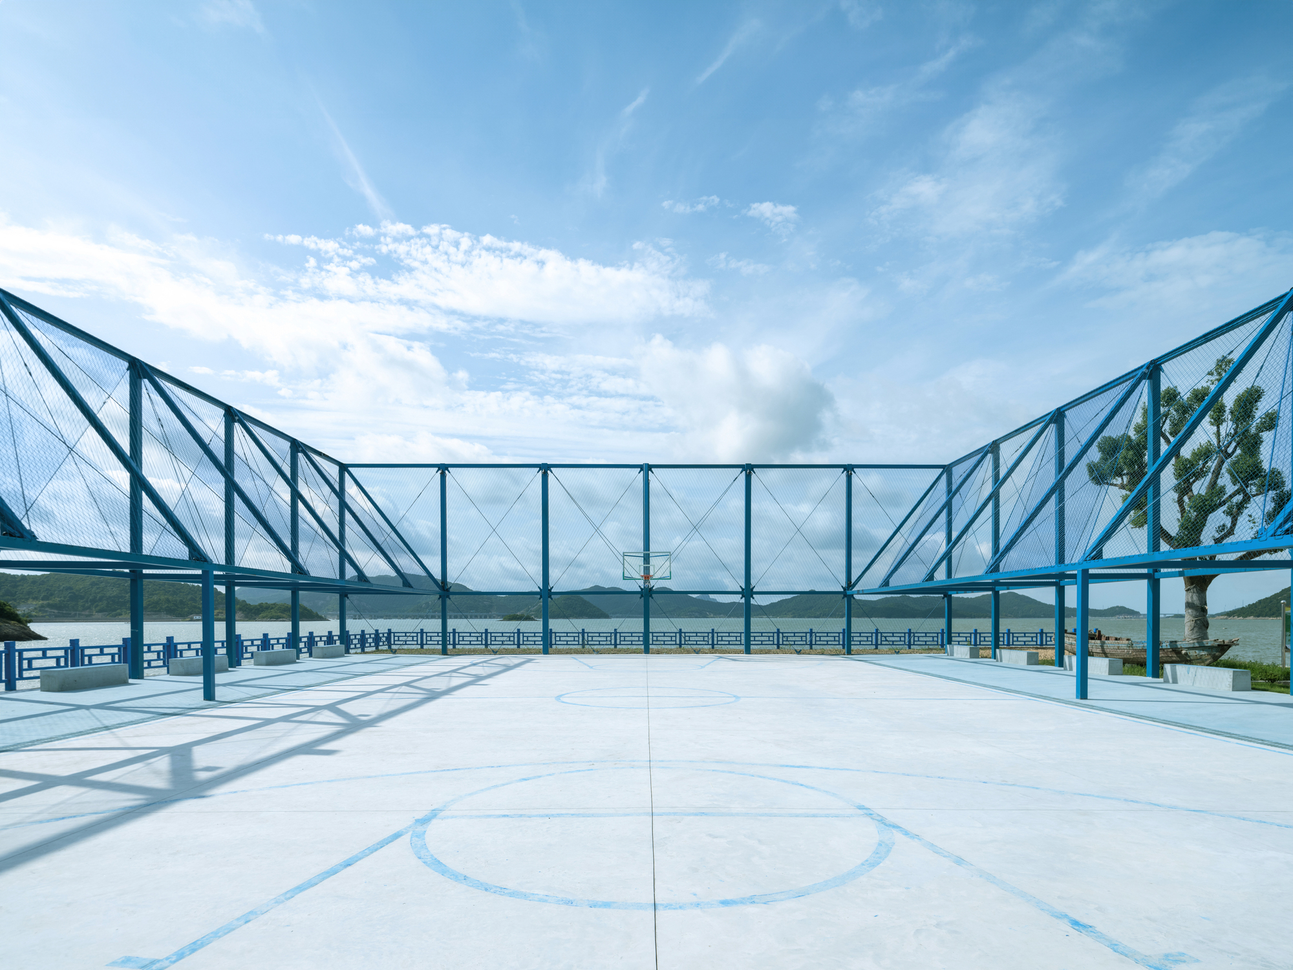
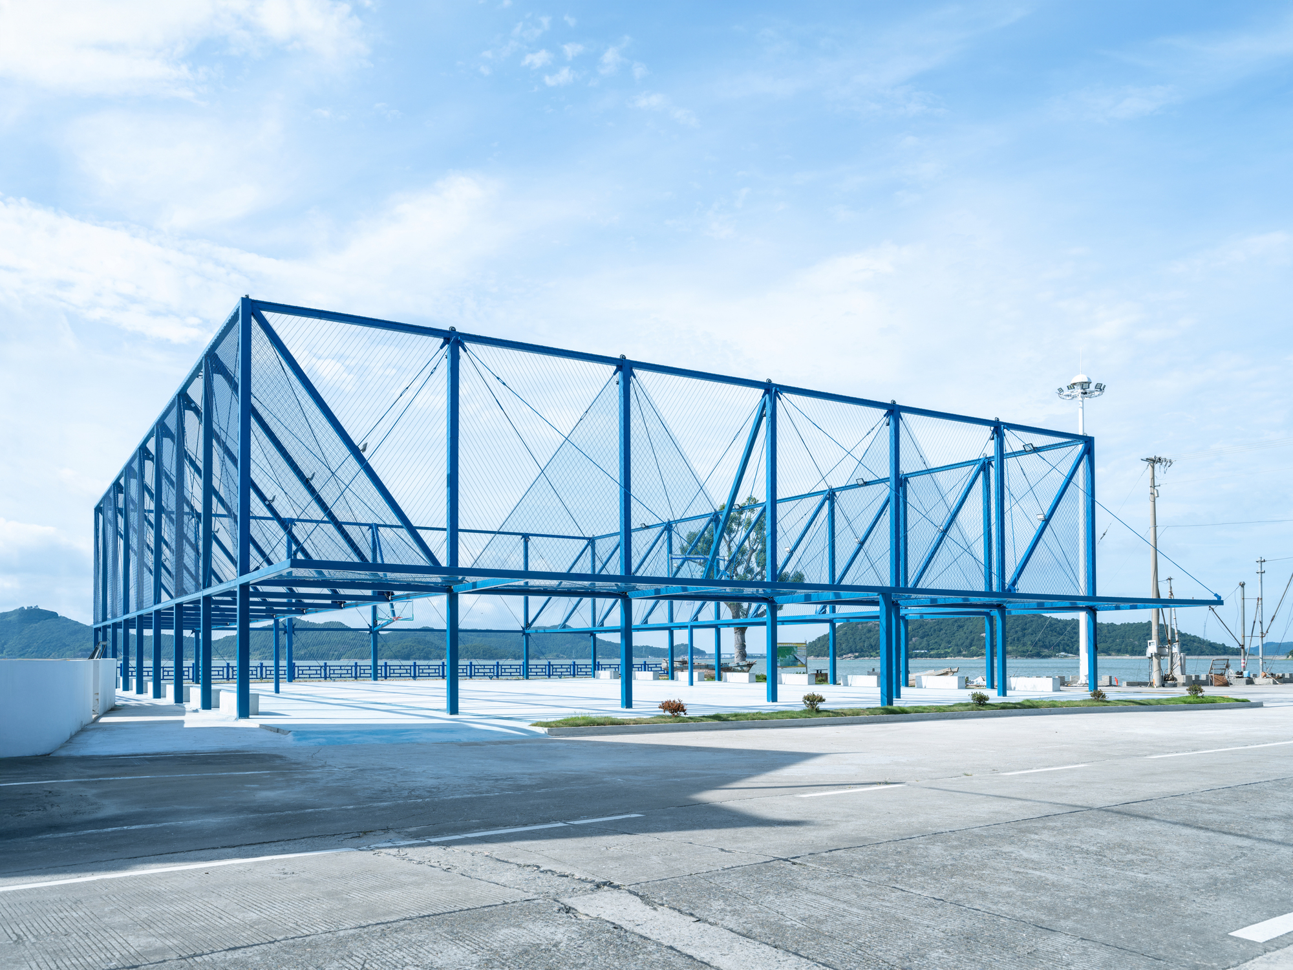
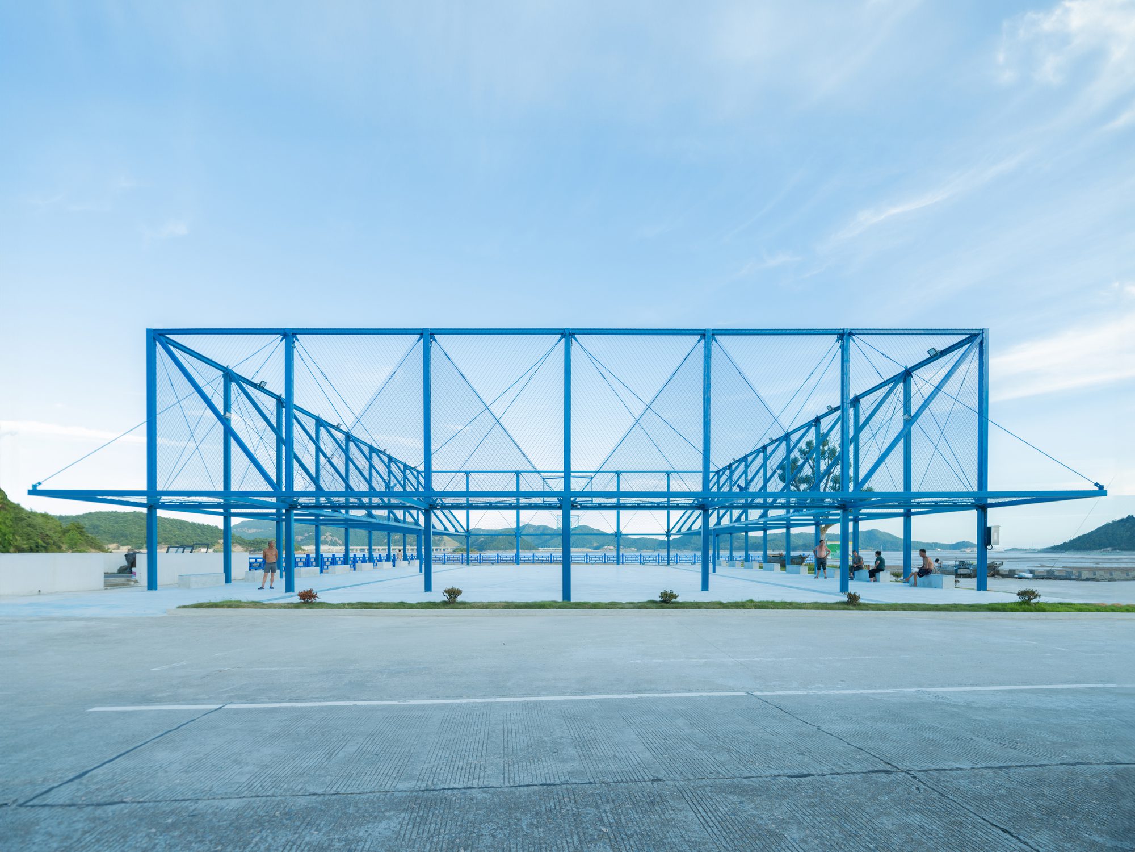
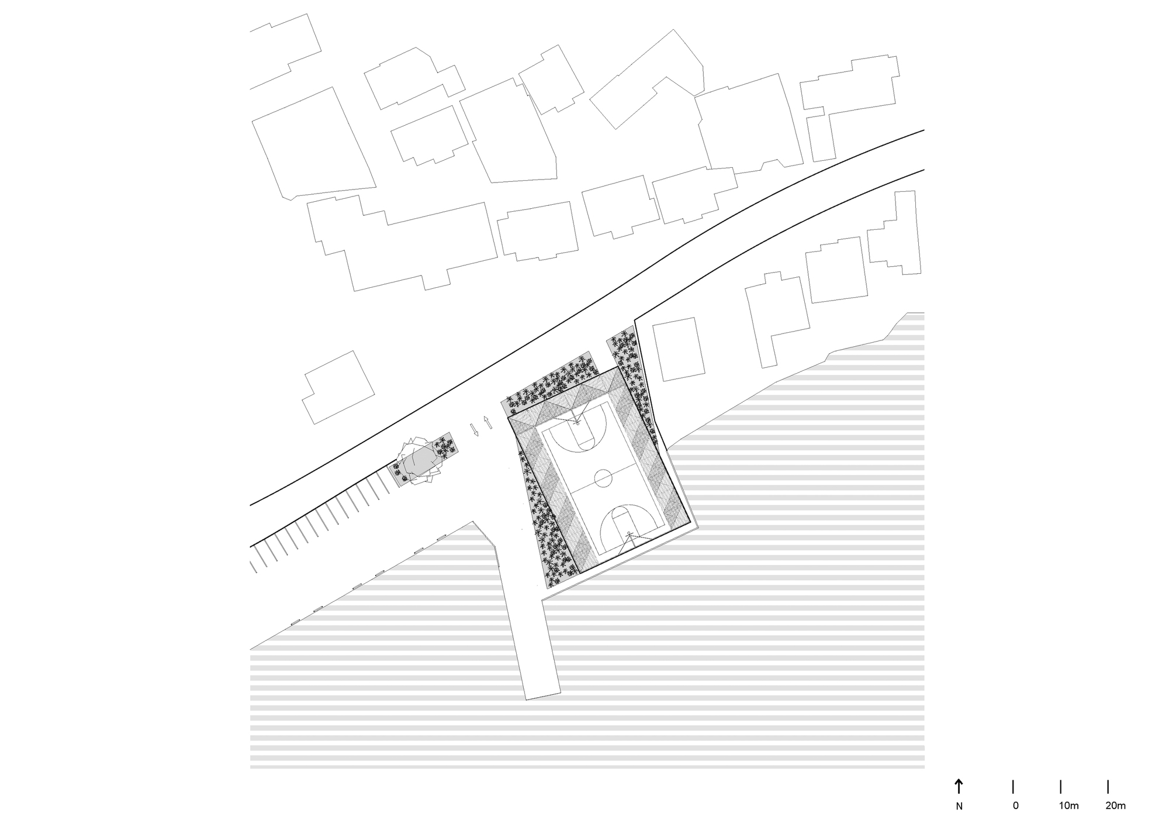
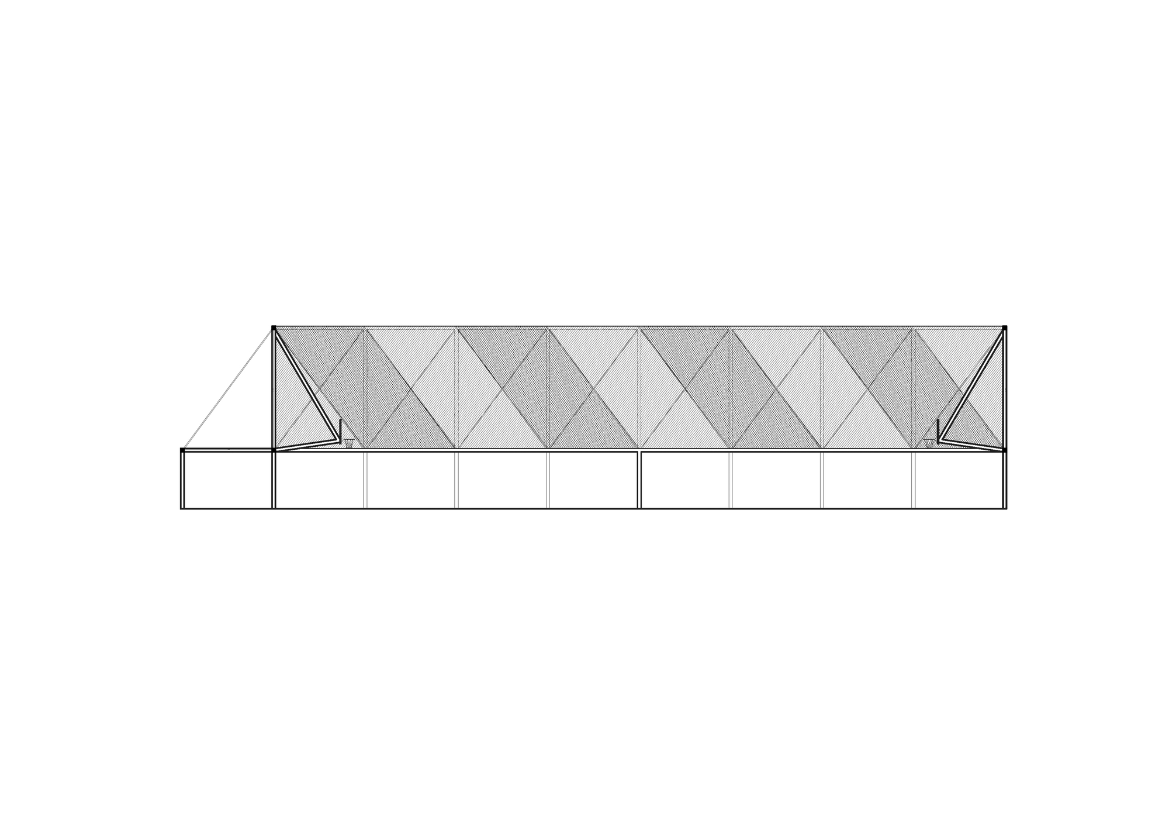
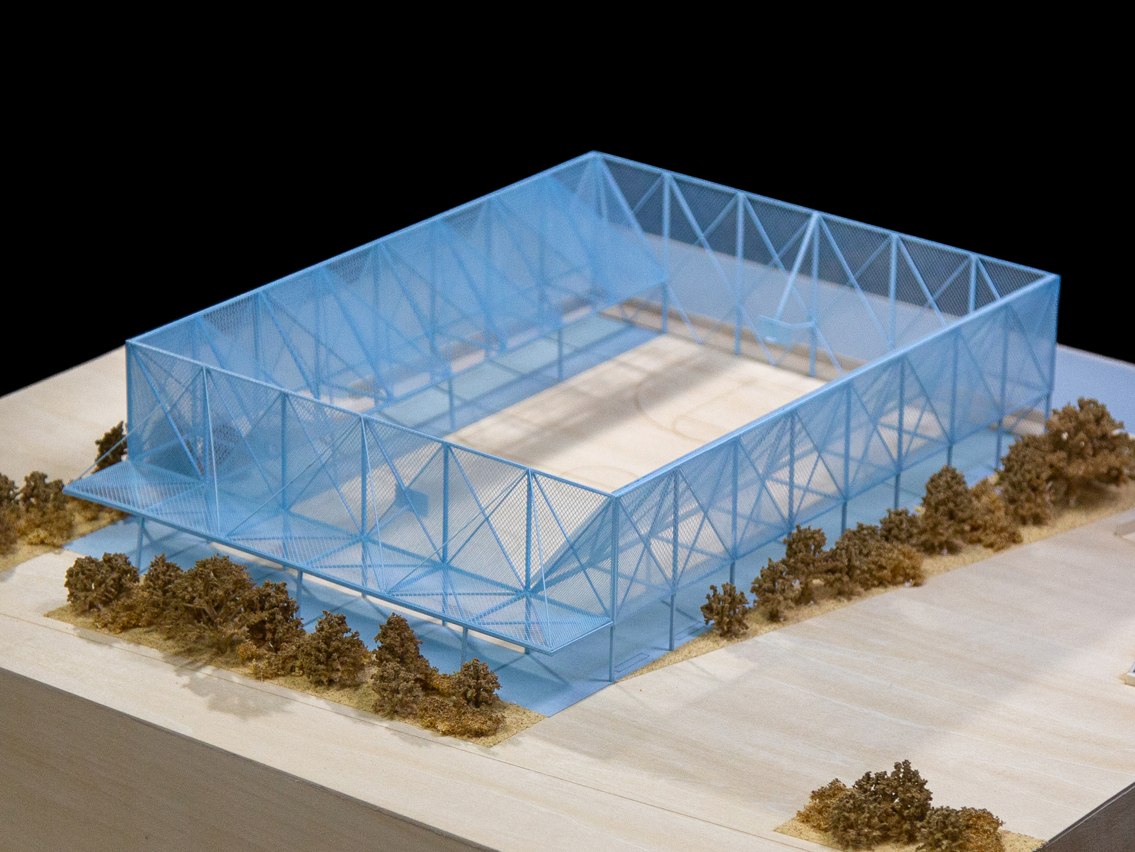
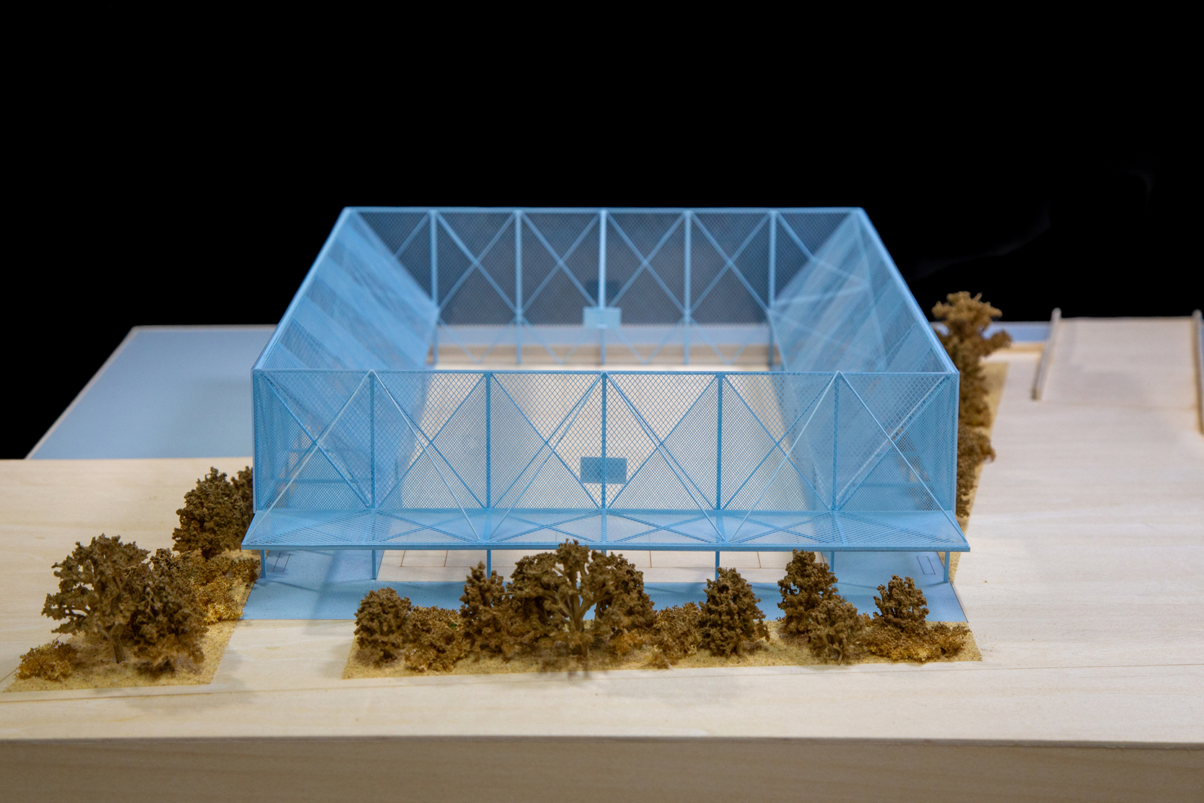
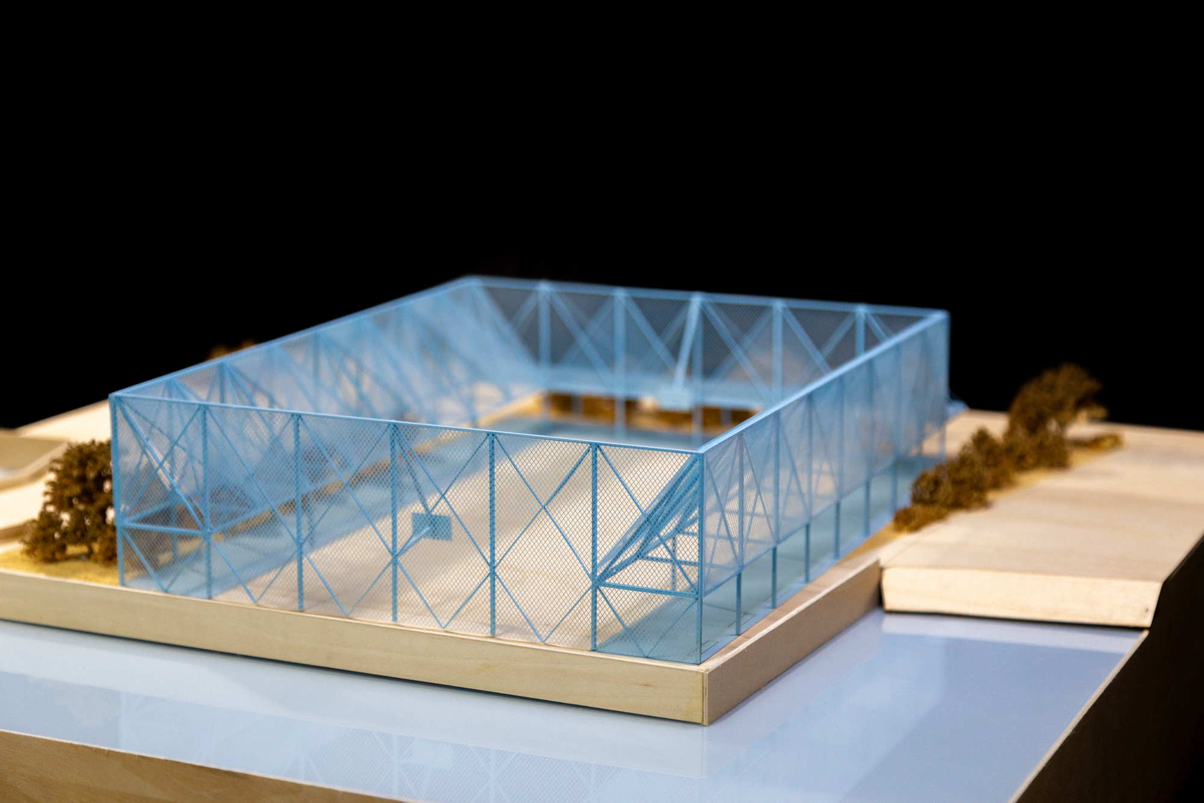
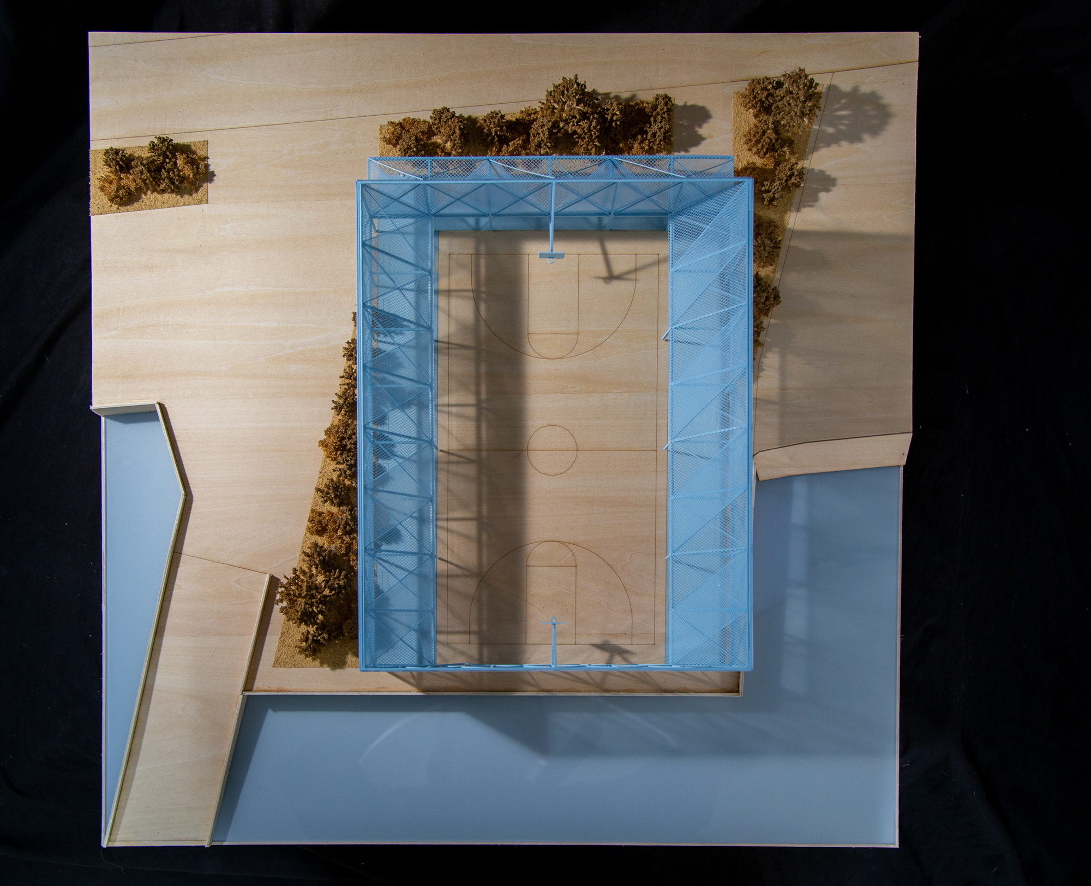
Blue Court, Located in a seaside park on the southeastern coast of China, Blue Court is a blue concrete basketball court framed by an exposed steel structure. A canopy supported by diagonal steel cables marks the main entrance on the north side.
© Atelier Noirs
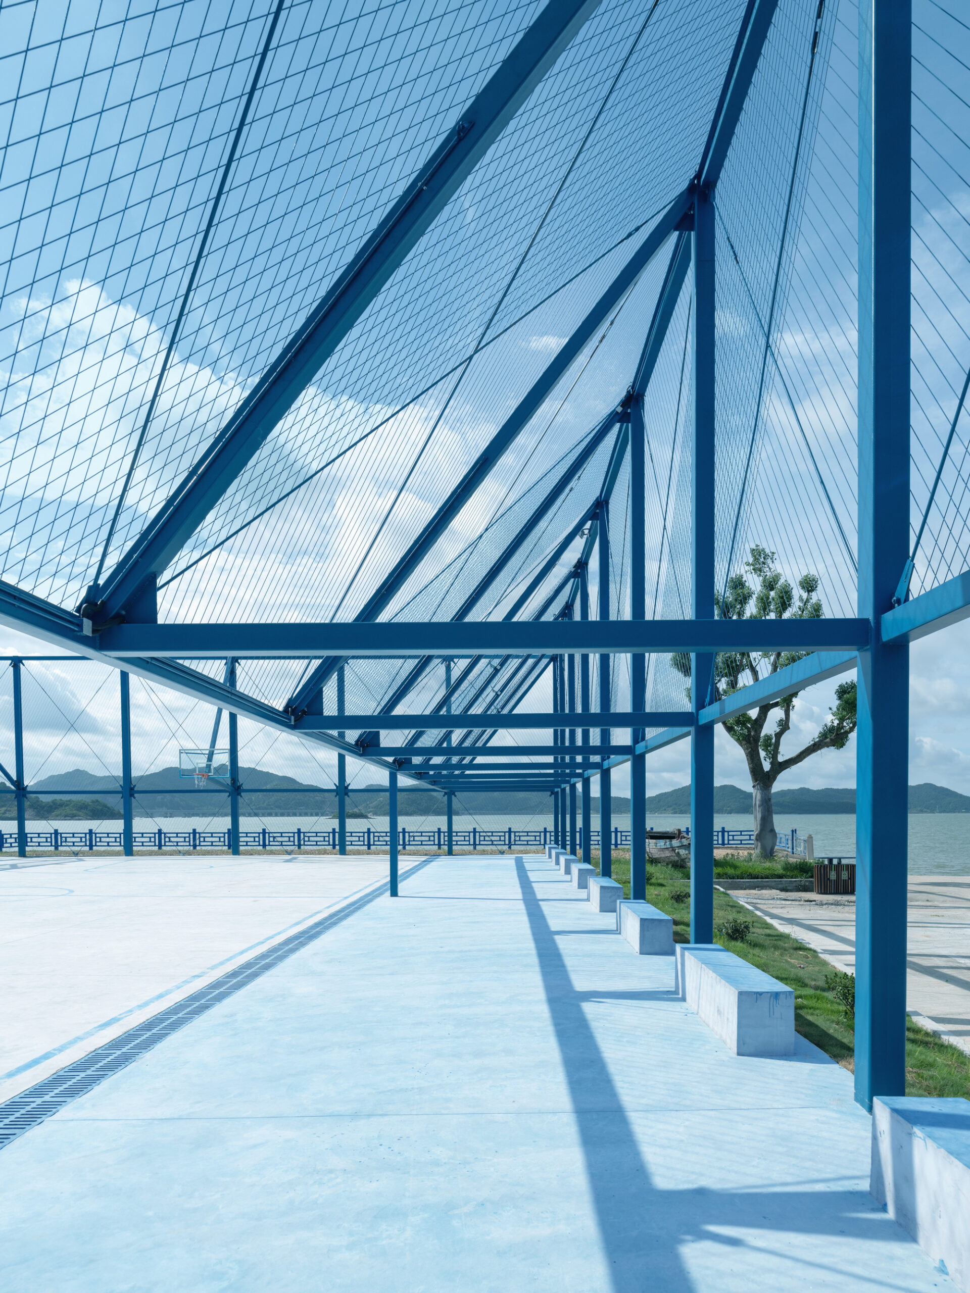
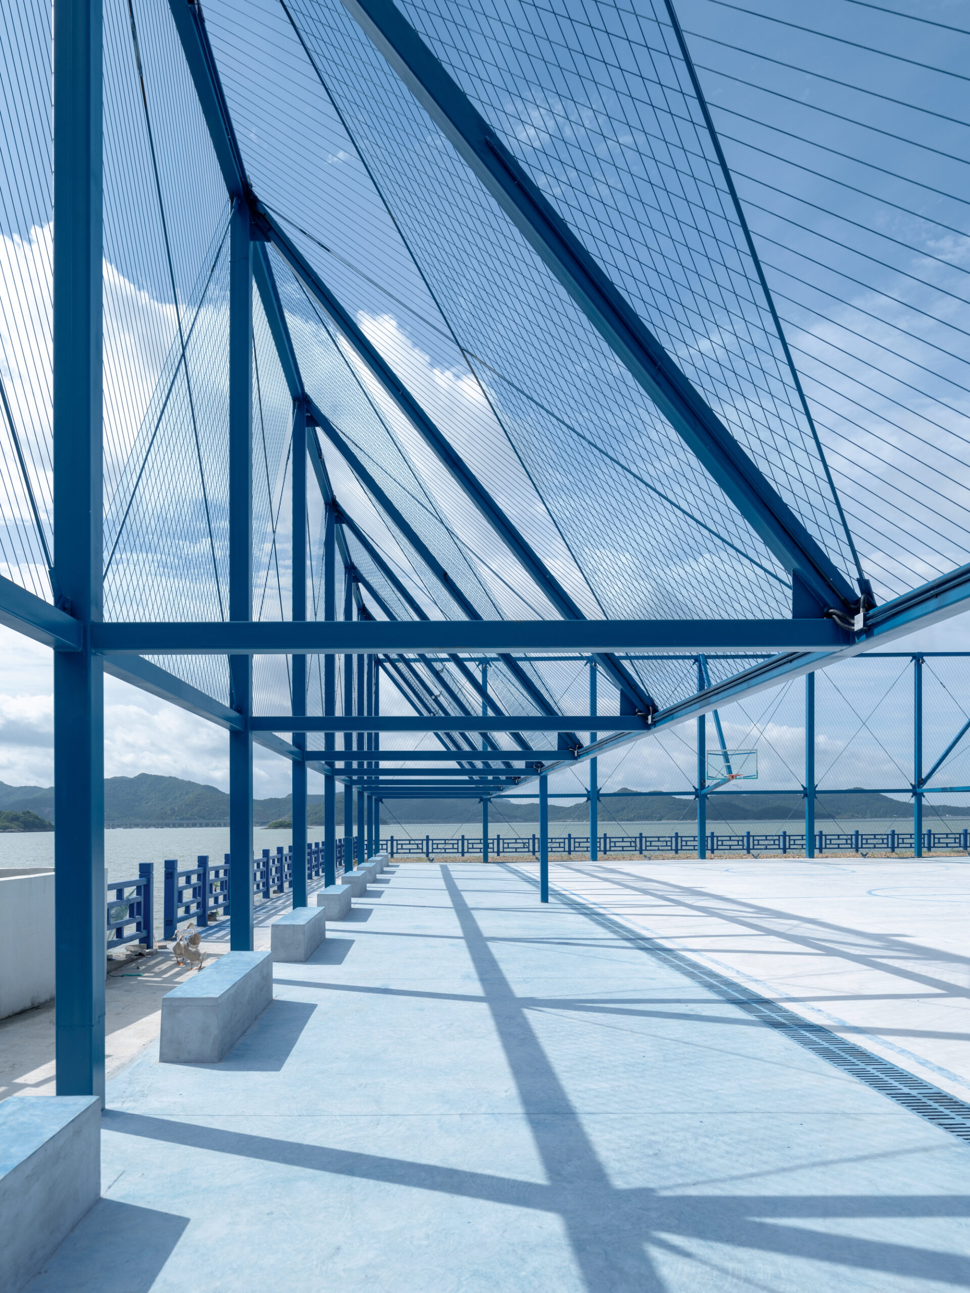
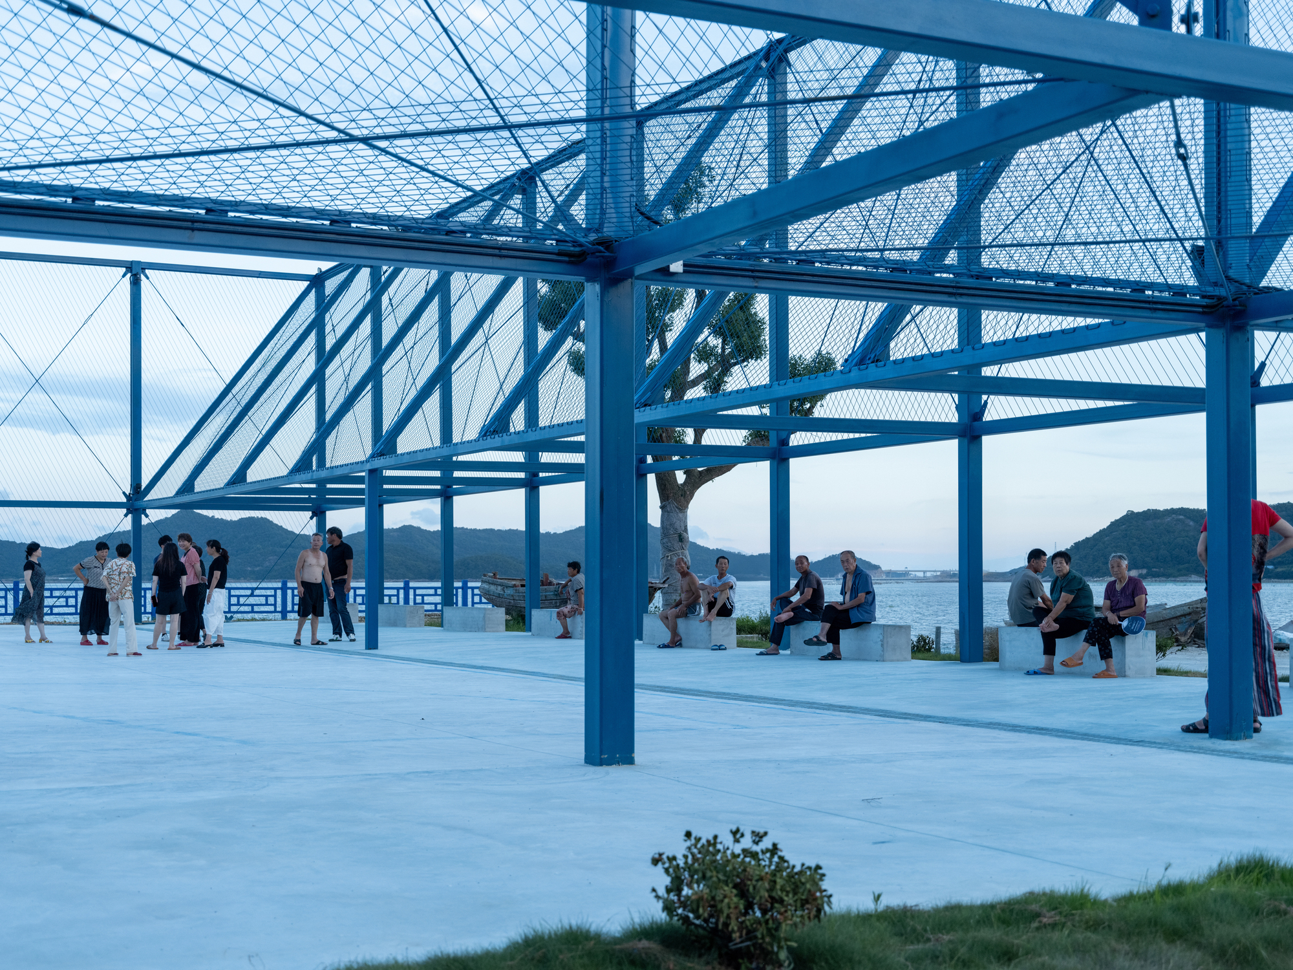
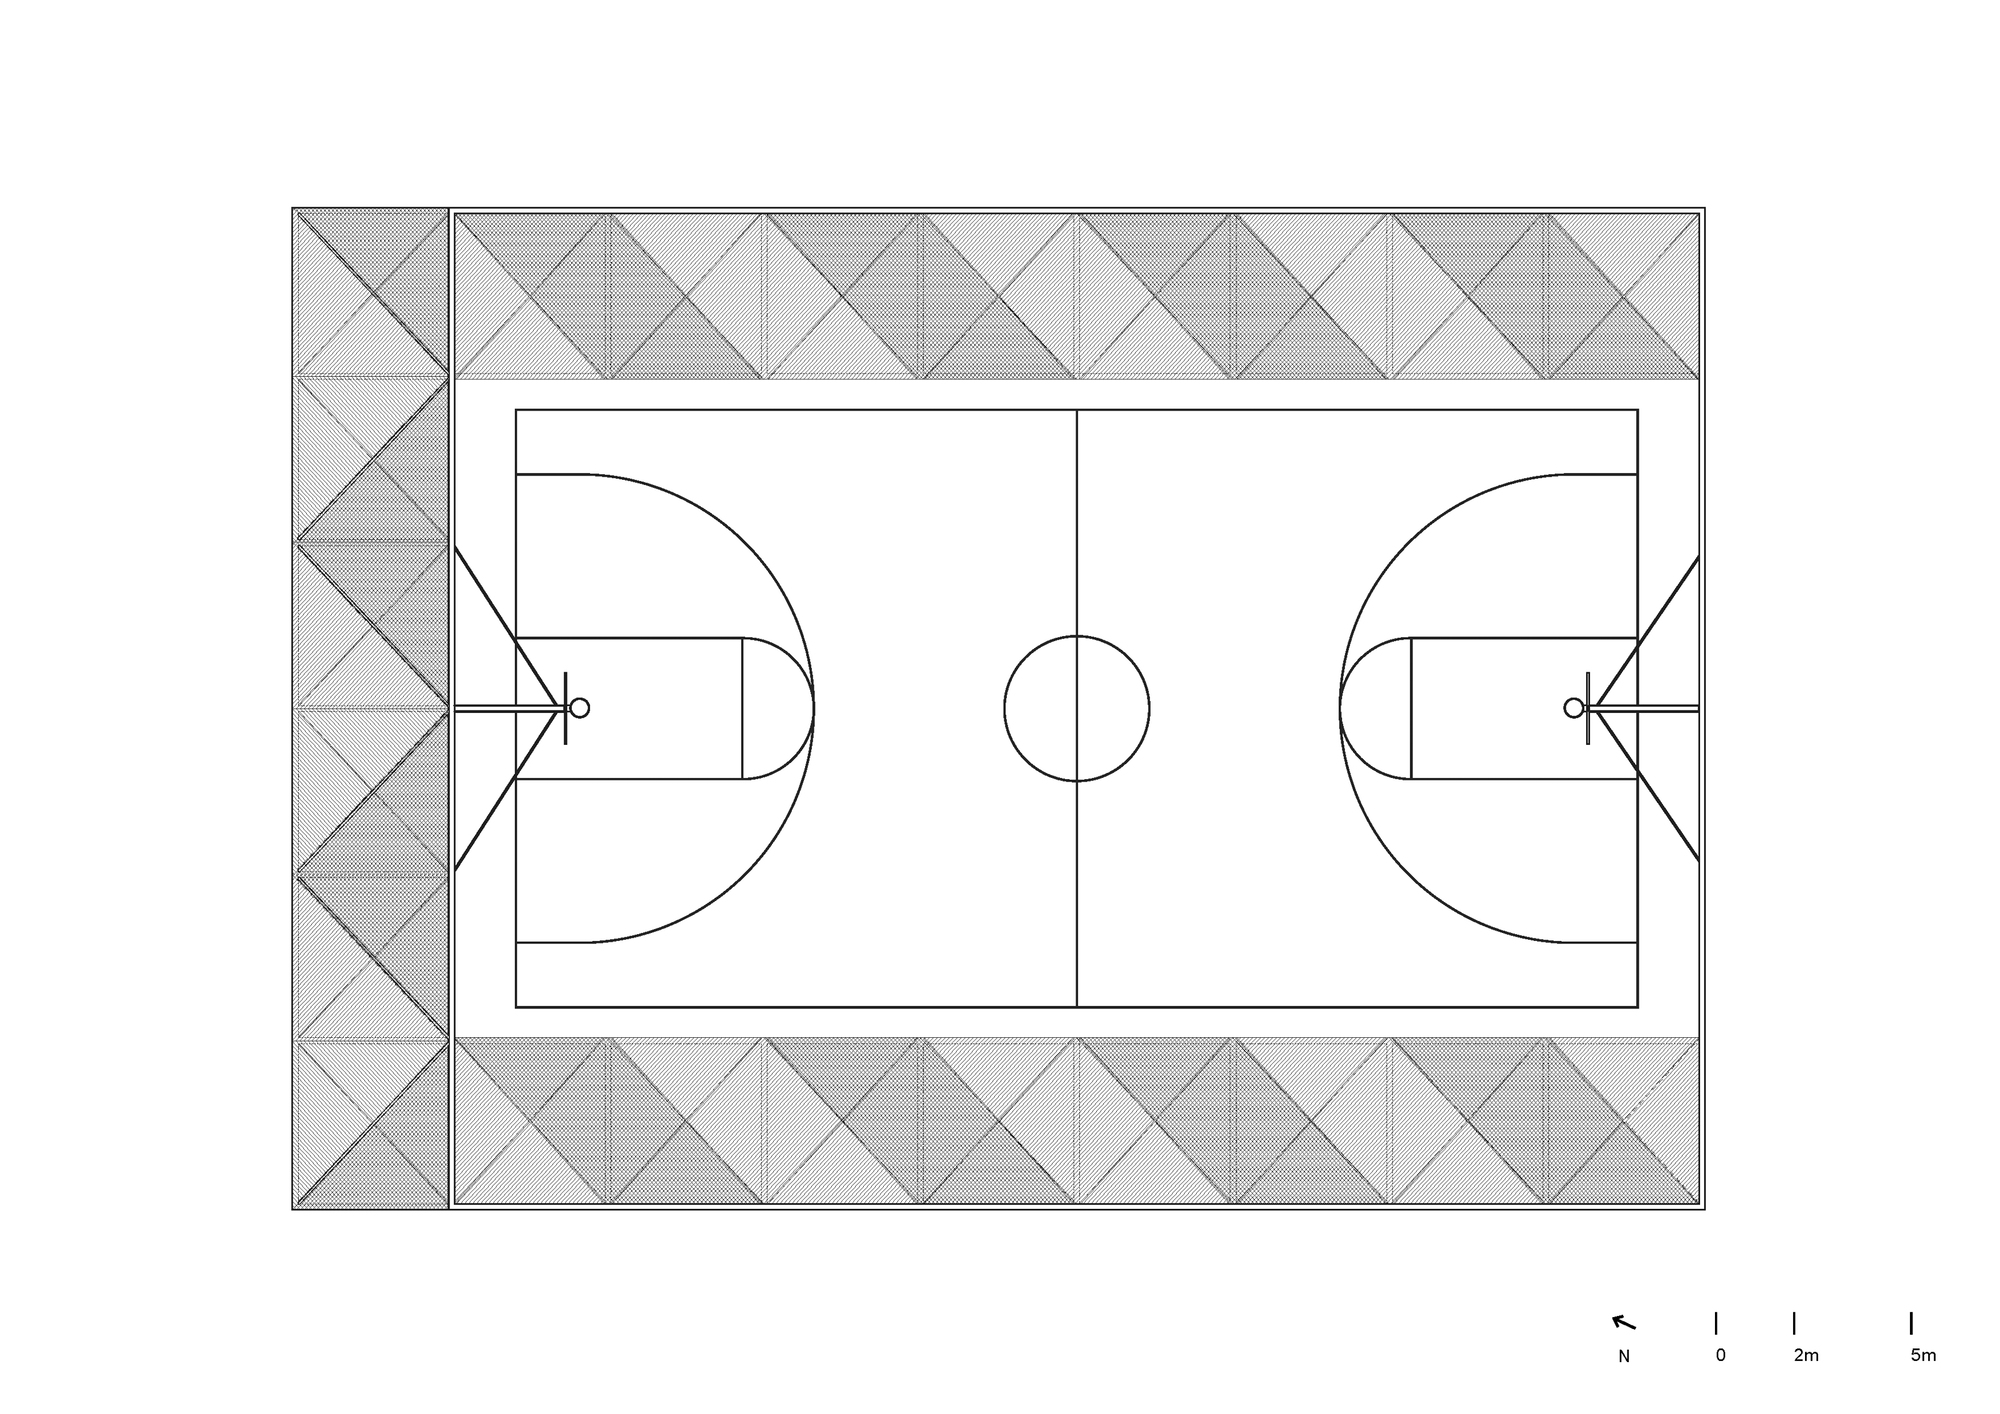
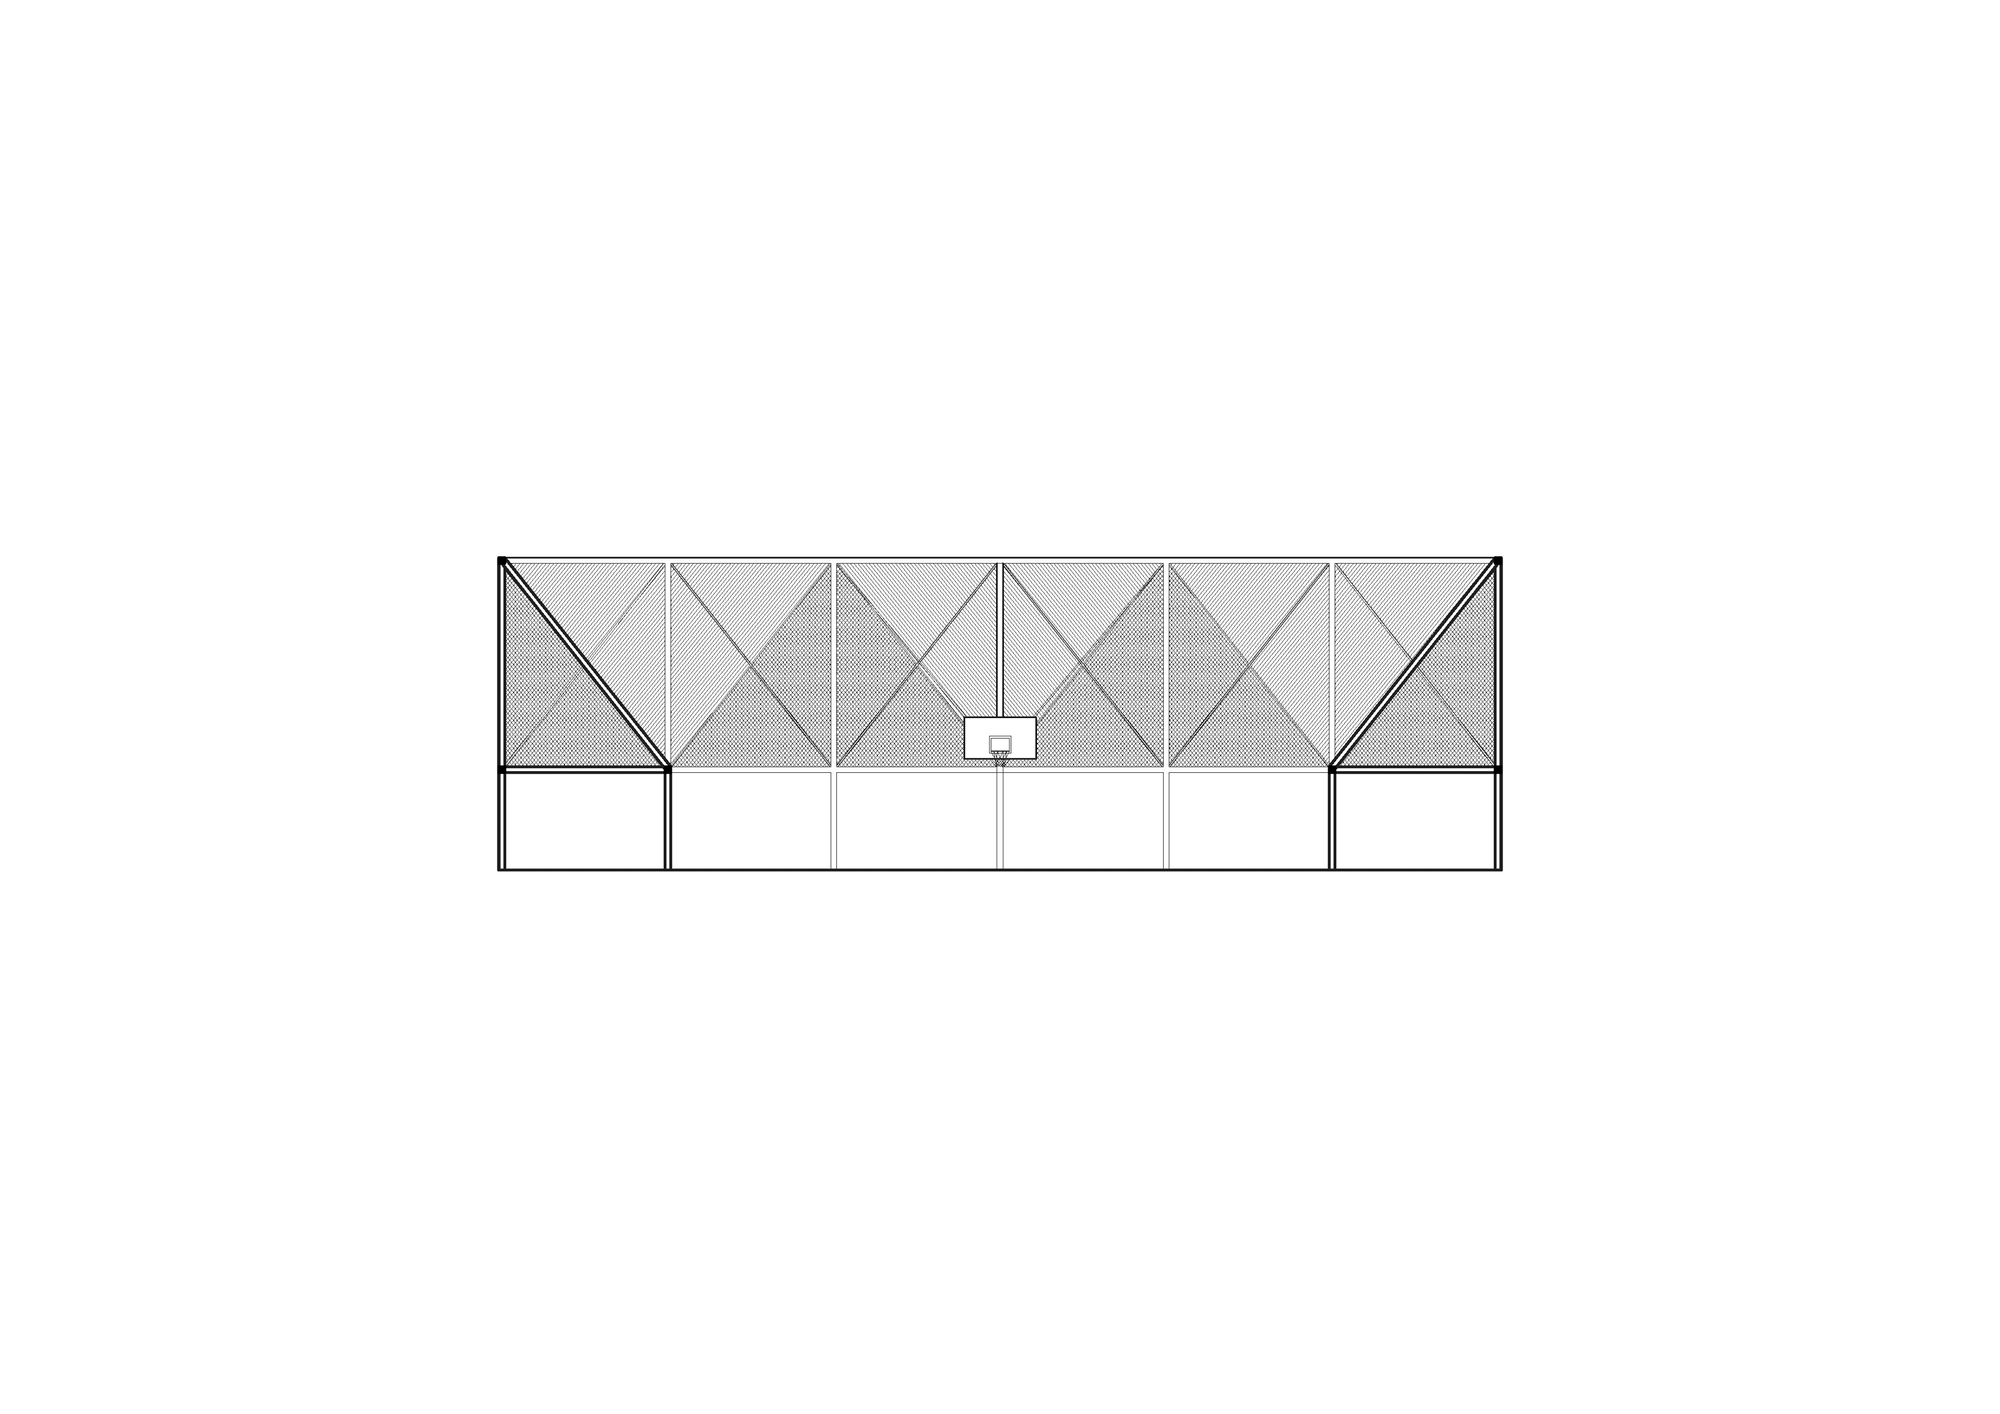
The entry canopy along with two inward-hanging canopies form a U-shaped arcade and provide shaded space for spectators. Concrete benches along the east and west columns offer villagers a place to rest, socialize, and observe the ocean view.
© Atelier Noirs
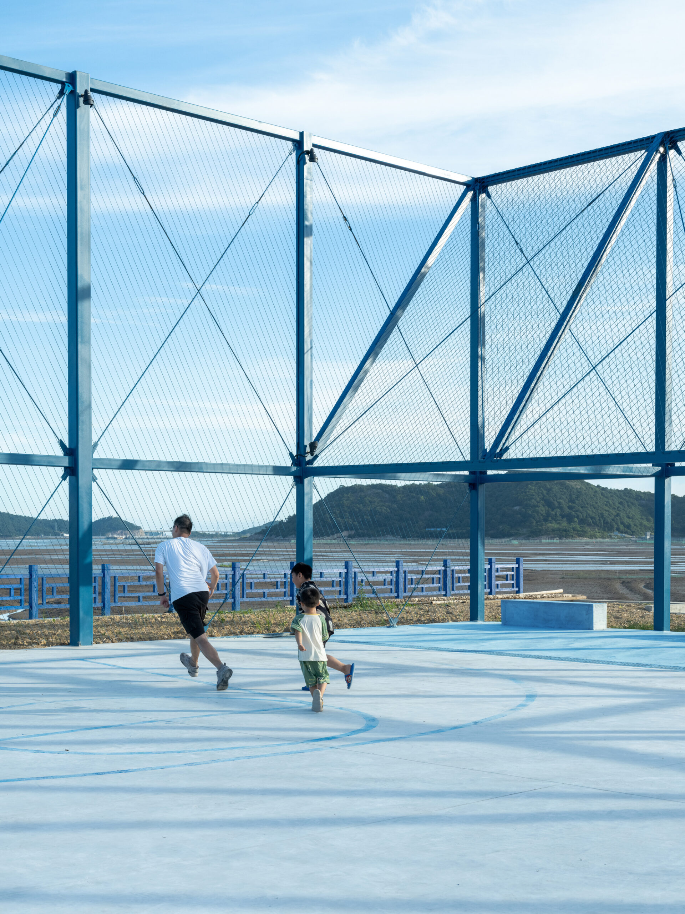
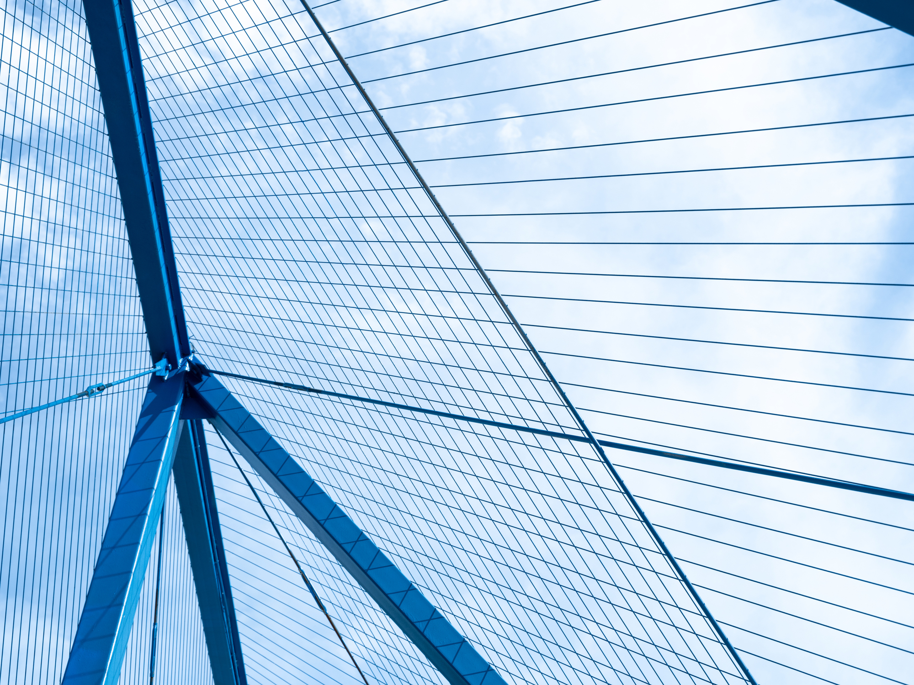
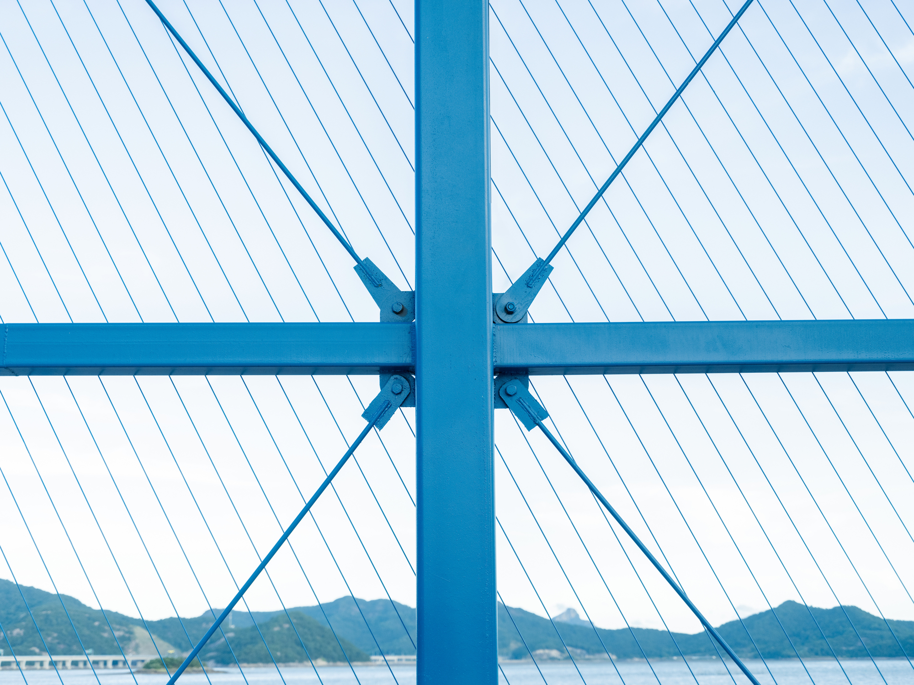
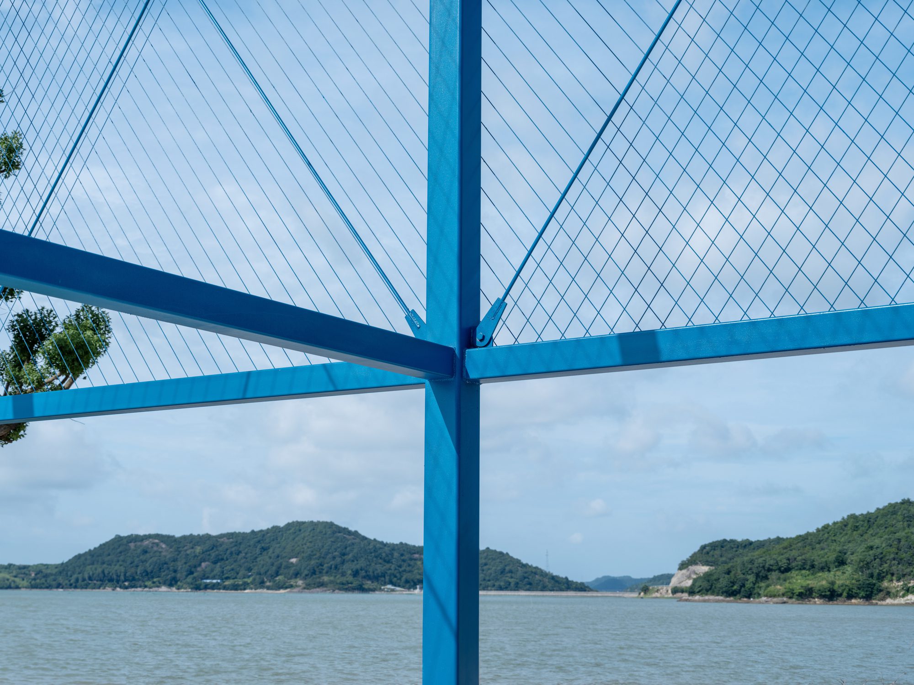
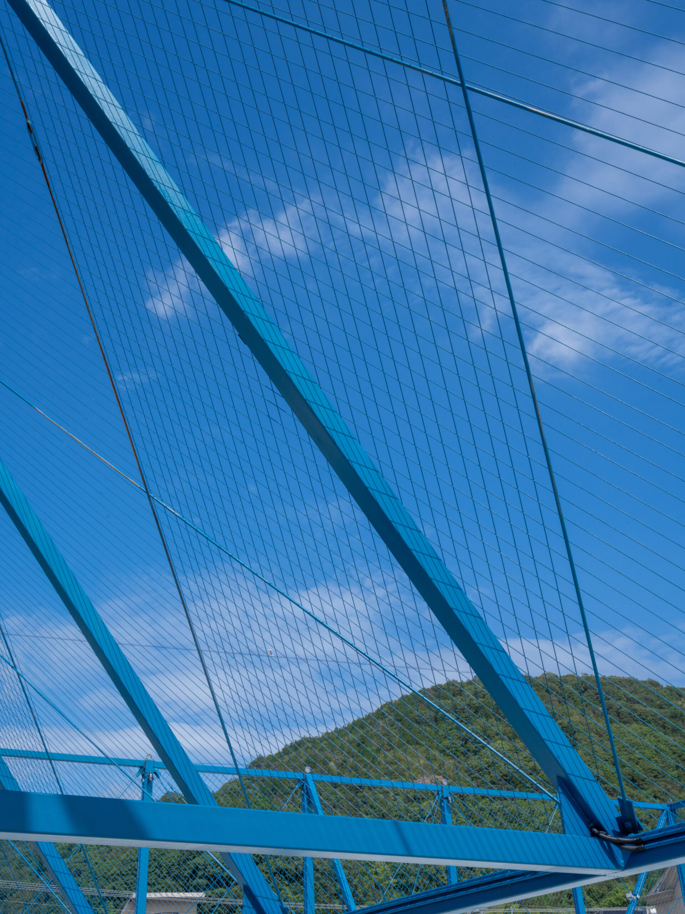
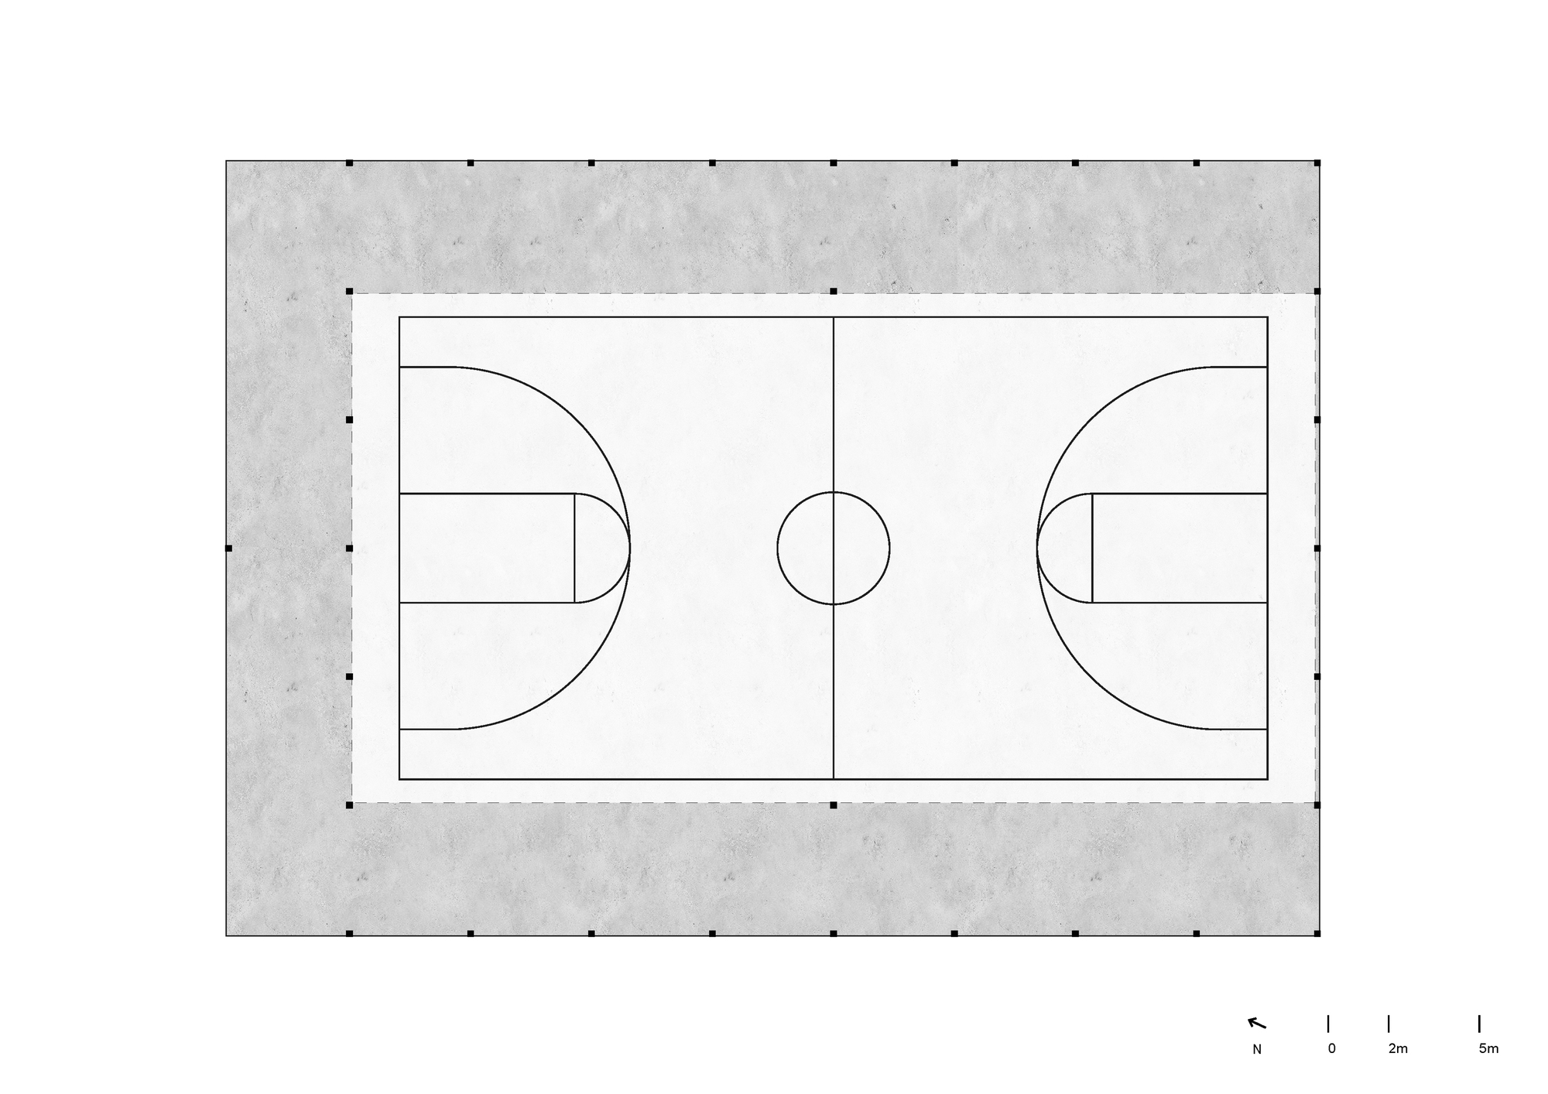
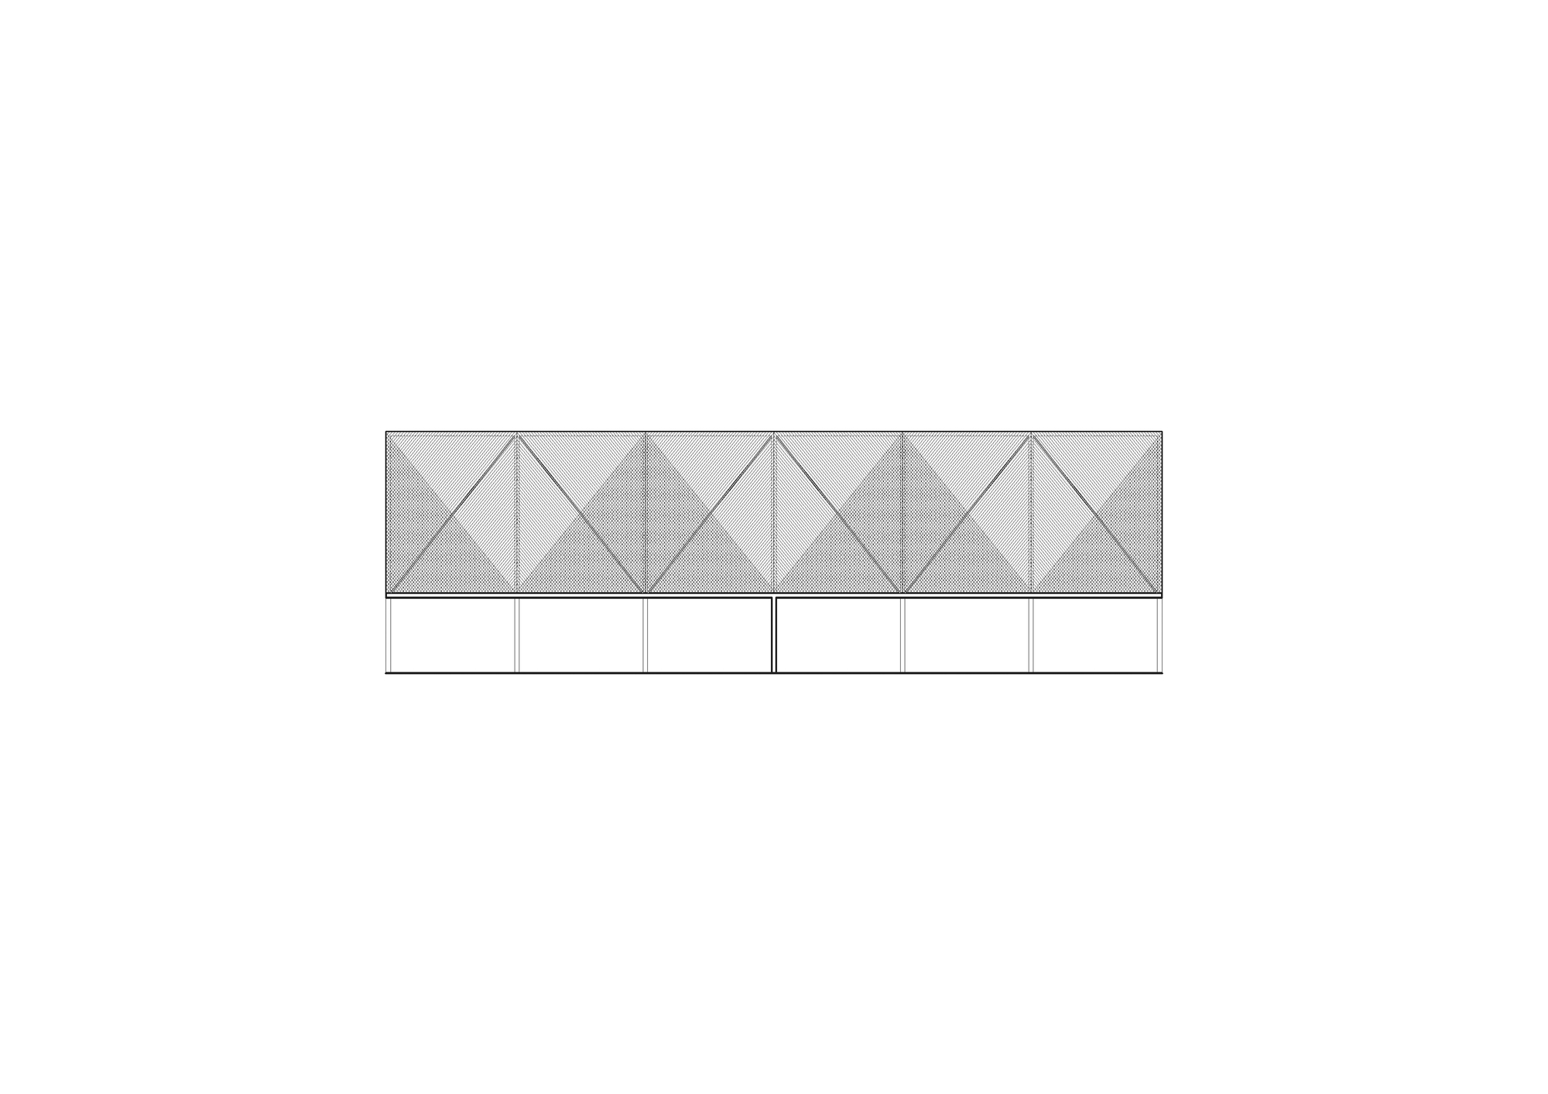
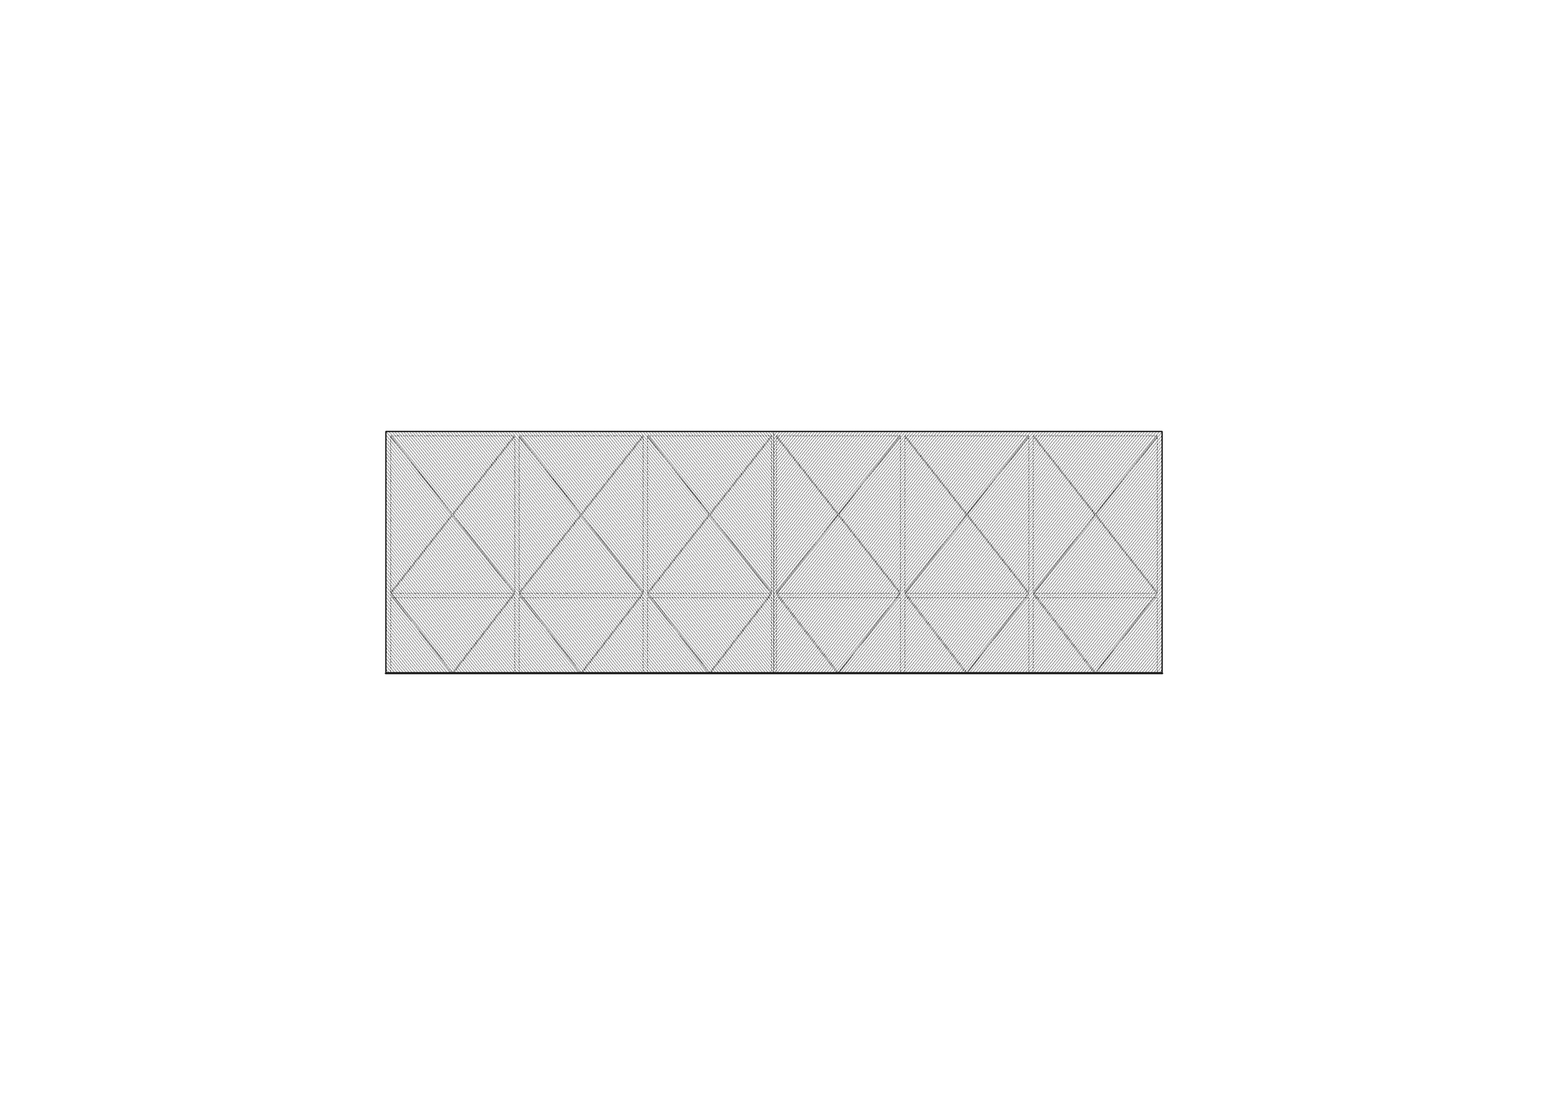
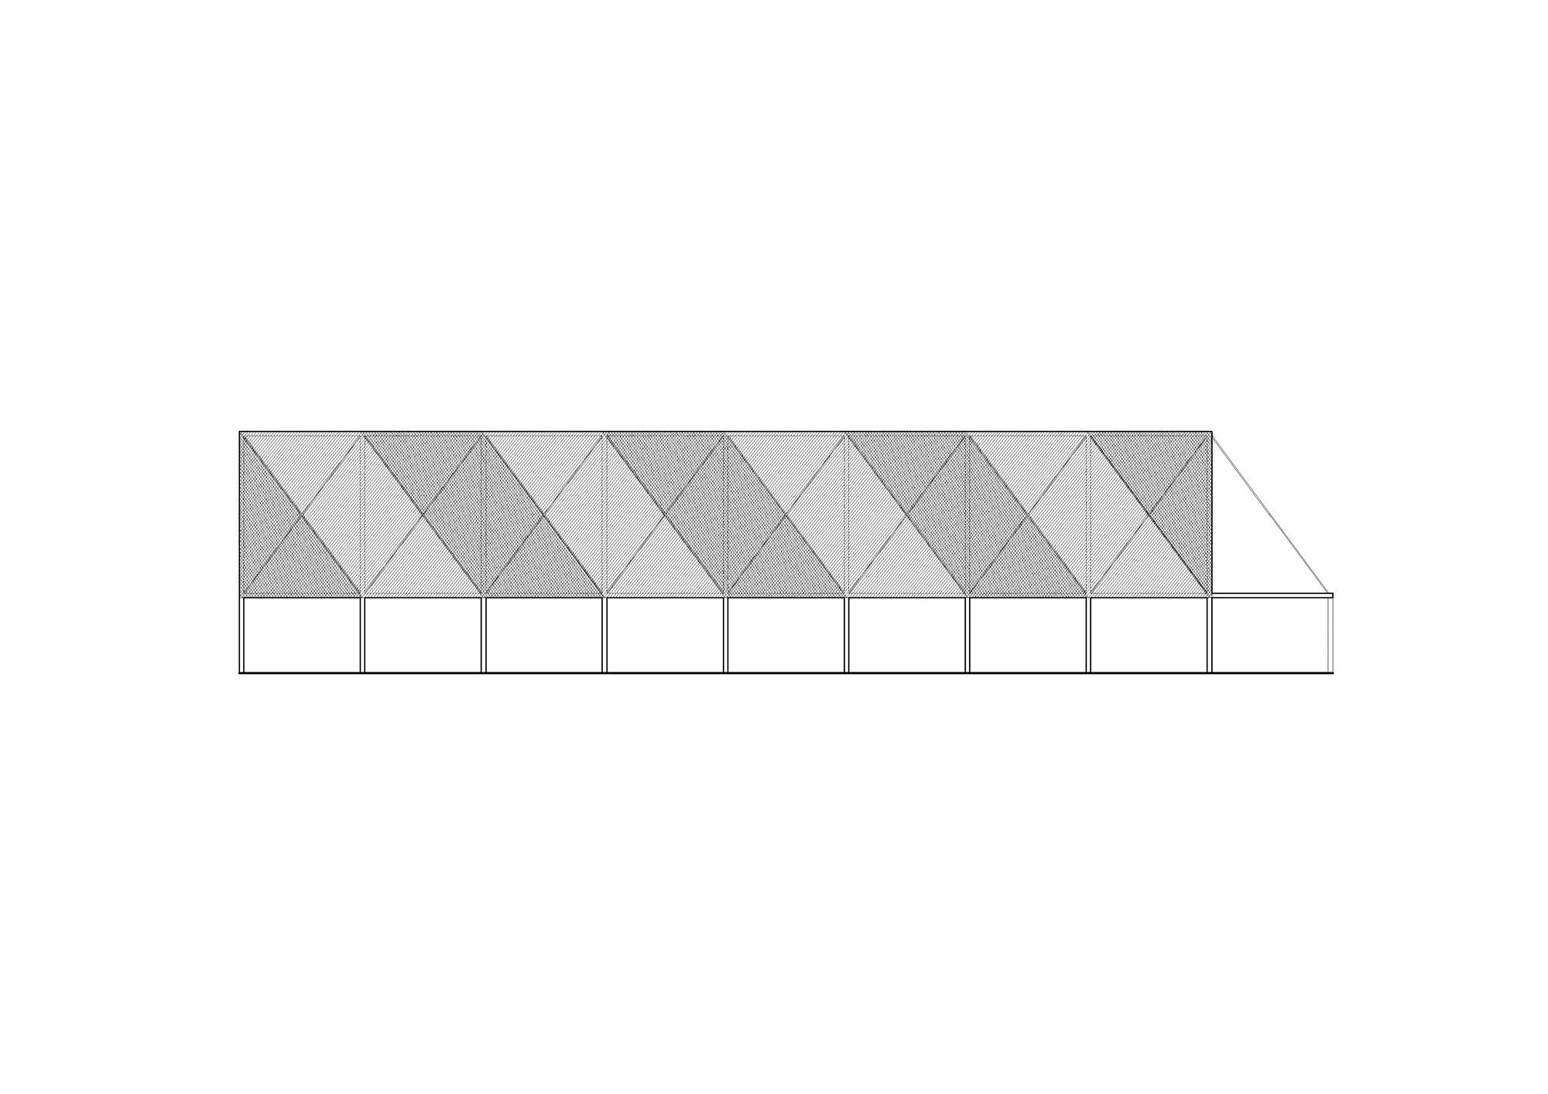
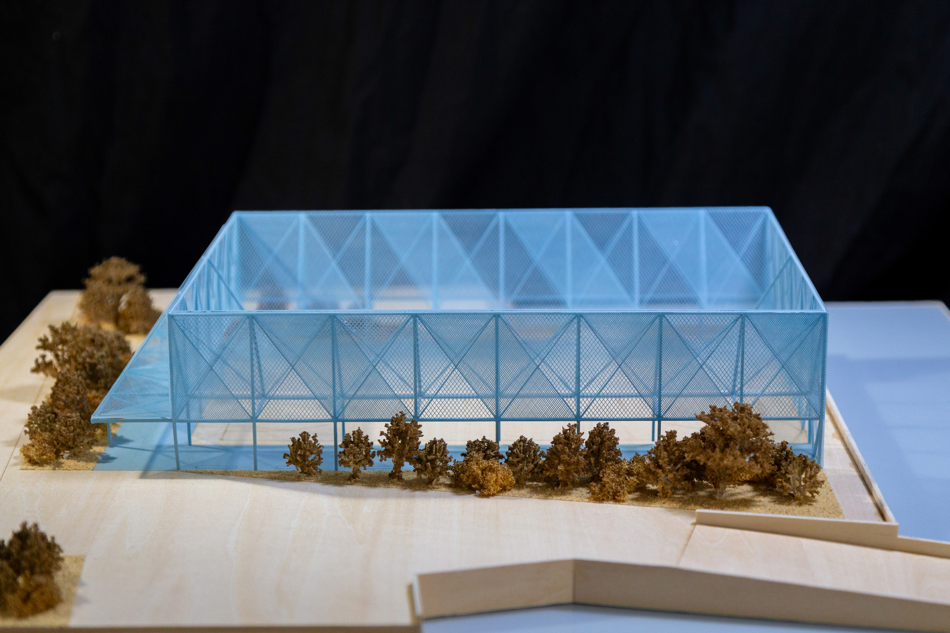
The basketball court is composed of three layers: the primary steel structural frame, secondary diagonal tension cables, and steel wire net. The alternating density of the cable system creates a diagonal stripe pattern while providing different levels of screening and transparency. The use of transparency, wire mesh, and tension cables suggests a lightness that suits its atmospheric seaside setting while providing ample structural reinforcement to mitigate coastal winds.
© Atelier Noirs
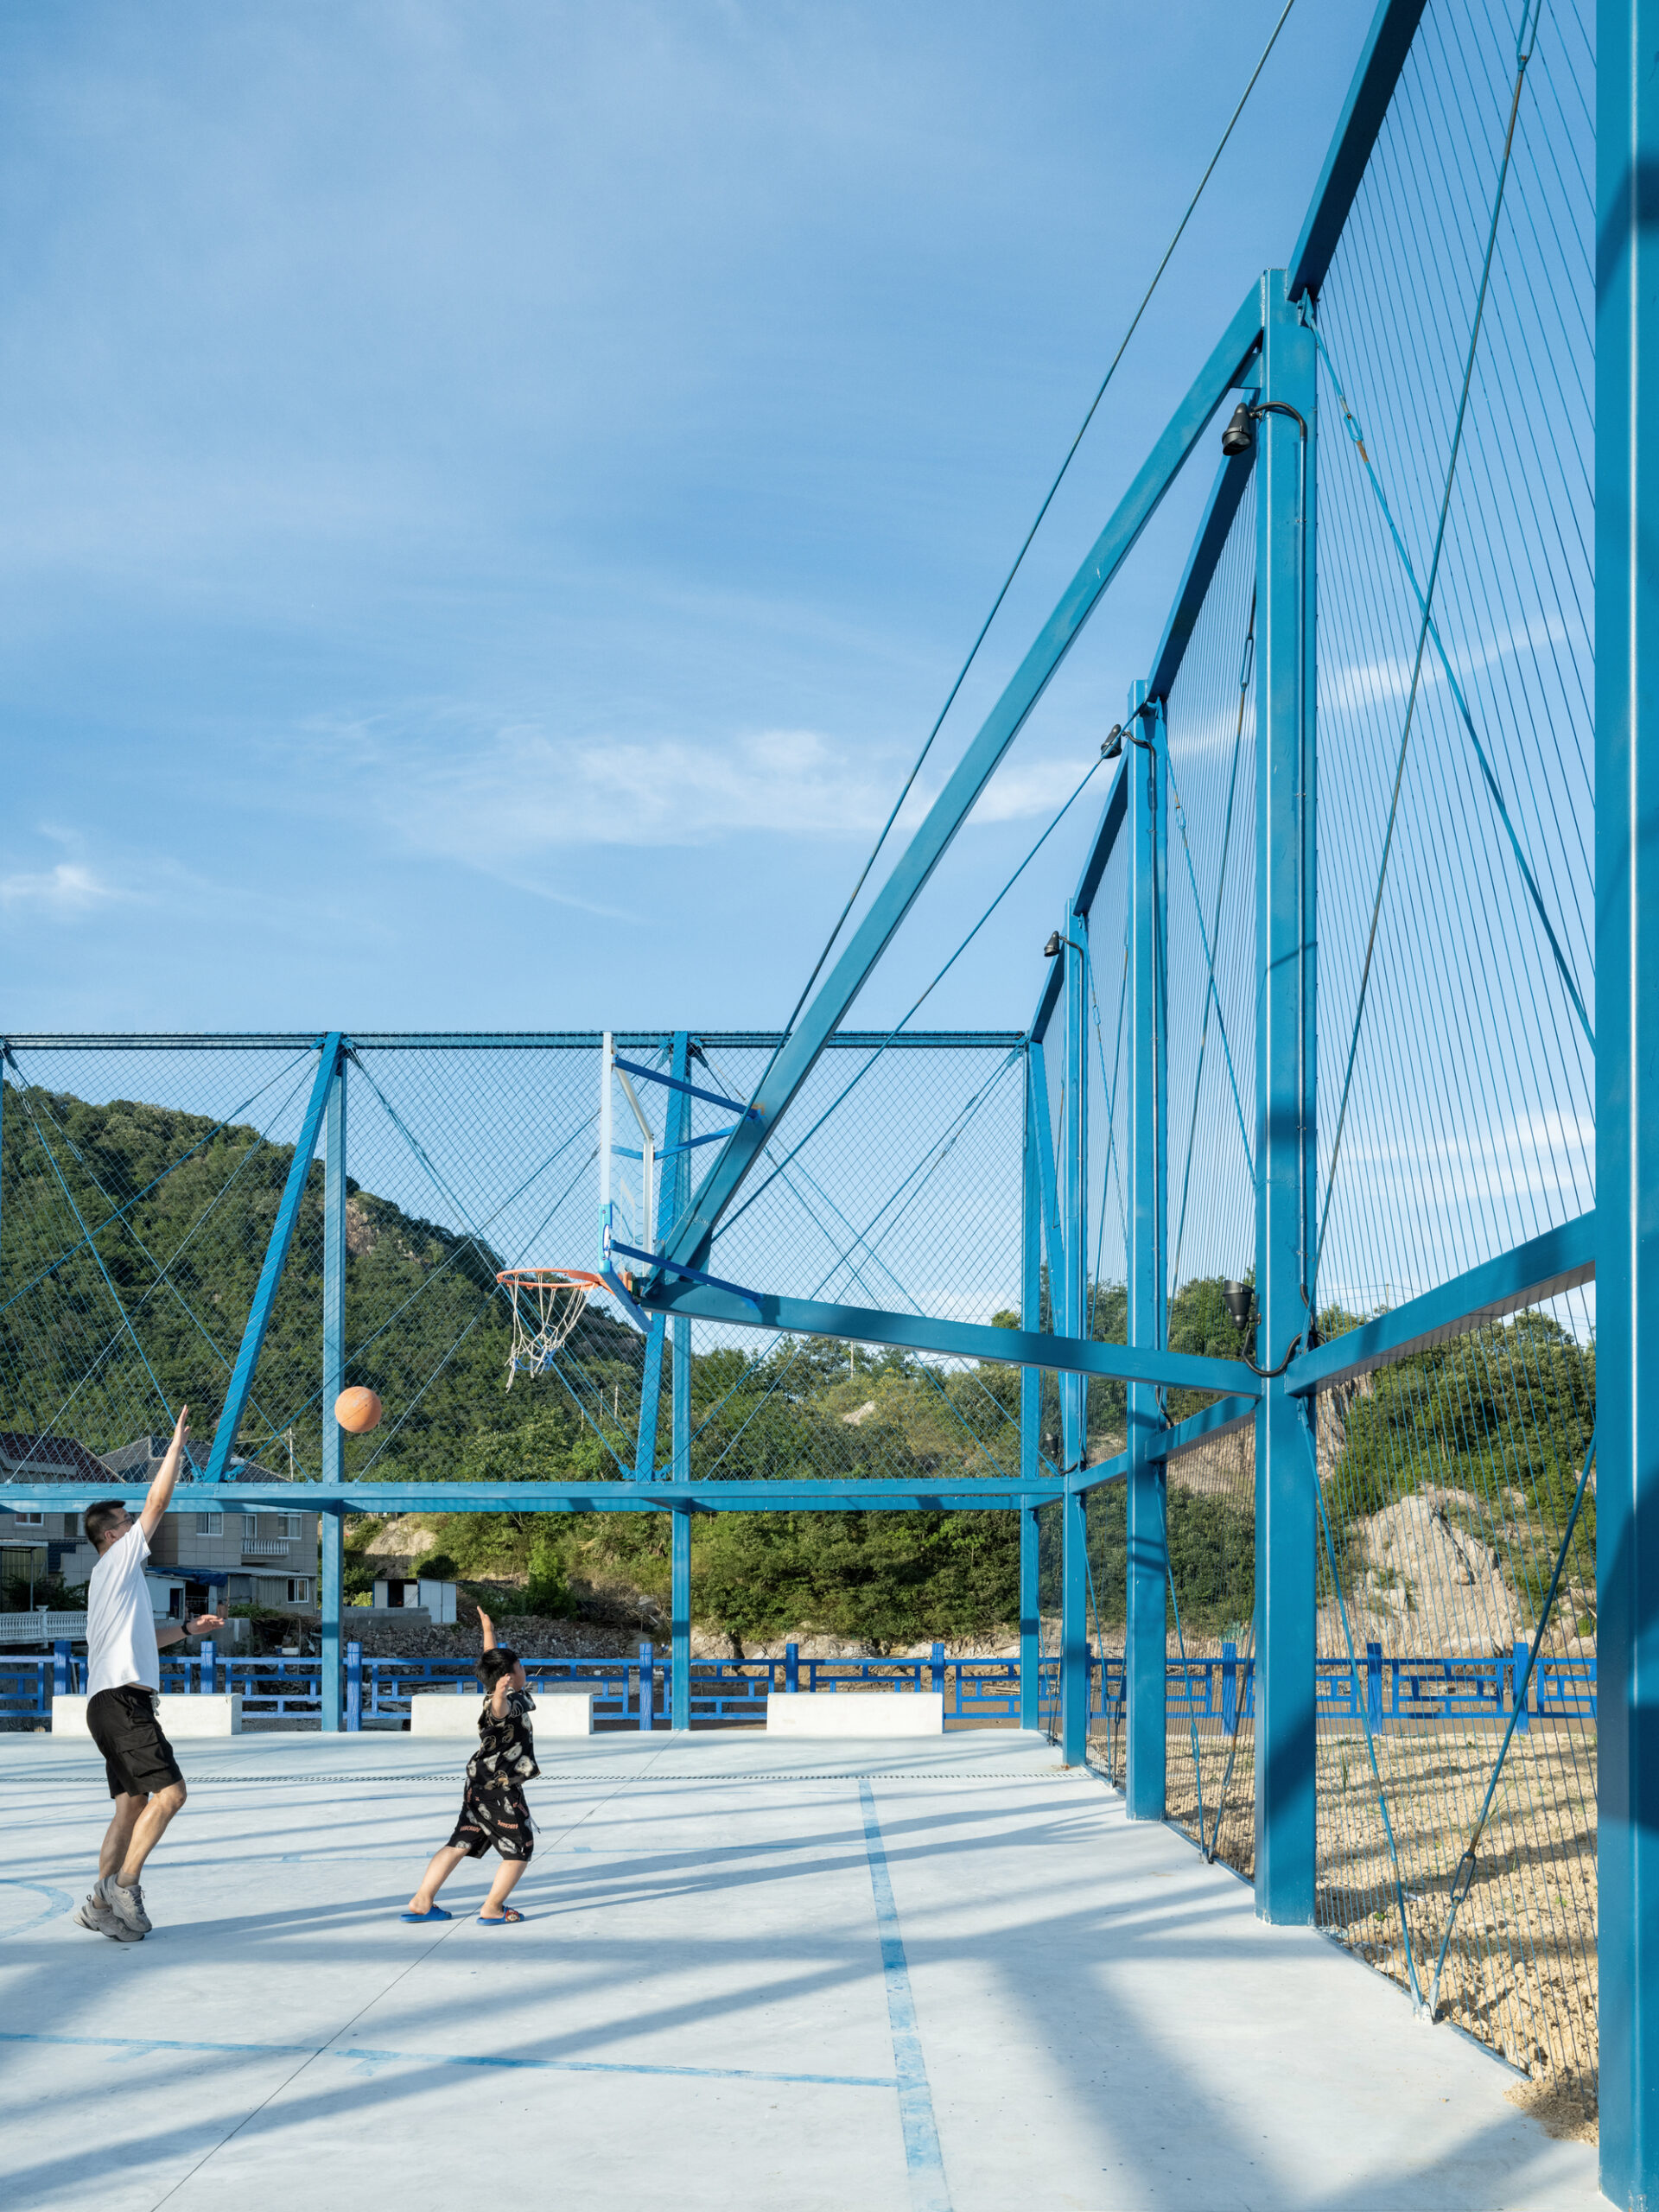
Like many rural villages, this community has seen its younger generation migrate to larger cities for work. The Blue Court functions as both a sports venue and a communal gathering plaza. Designed to cater to daily village life, it provides a welcoming environment for children and the elderly to gather, play, and connect to each other and the coastal landscape.
Project Info
Architects: Atelier Noirs, Found Projects
Area: 927 m²
Year: 2024
Country: Ningbo, China
Photographs: Atelier Noirs
Lead Architects: Miaojie Zhang
Structure: Zhejiang Huazhi Design Institute
MEP: Zhejiang Huazhi Design Institute
Landscape: Zhejiang Huazhi Design Institute
Lighting: ELA Lighting
Construction Company: Zhejiang Gutai Engineering Co., Ltd.
Design Team: Miaojie ZHANG, Veronica Smith, Xinhao LI, Tianyu KAN, Weilun CHEN
Program / Use / Building Function: Sports, Cultural, Public
Local Design Institute: Zhejiang Huazhi Design Institute
Competition Organizer: Shanghai OneTenth Culture and Art Co., Ltd.
Special Acknowledgement: Peinan REN


Sophie Tremblay is a Montreal-based architectural editor and designer with a focus on sustainable urban development. A McGill University architecture graduate, she began her career in adaptive reuse, blending modern design with historical structures. As a Project Editor at Arch2O, she curates stories that connect traditional practice with forward-thinking design. Her writing highlights architecture's role in community engagement and social impact. Sophie has contributed to Canadian Architect and continues to collaborate with local studios on community-driven projects throughout Quebec, maintaining a hands-on approach that informs both her design sensibility and editorial perspective.