

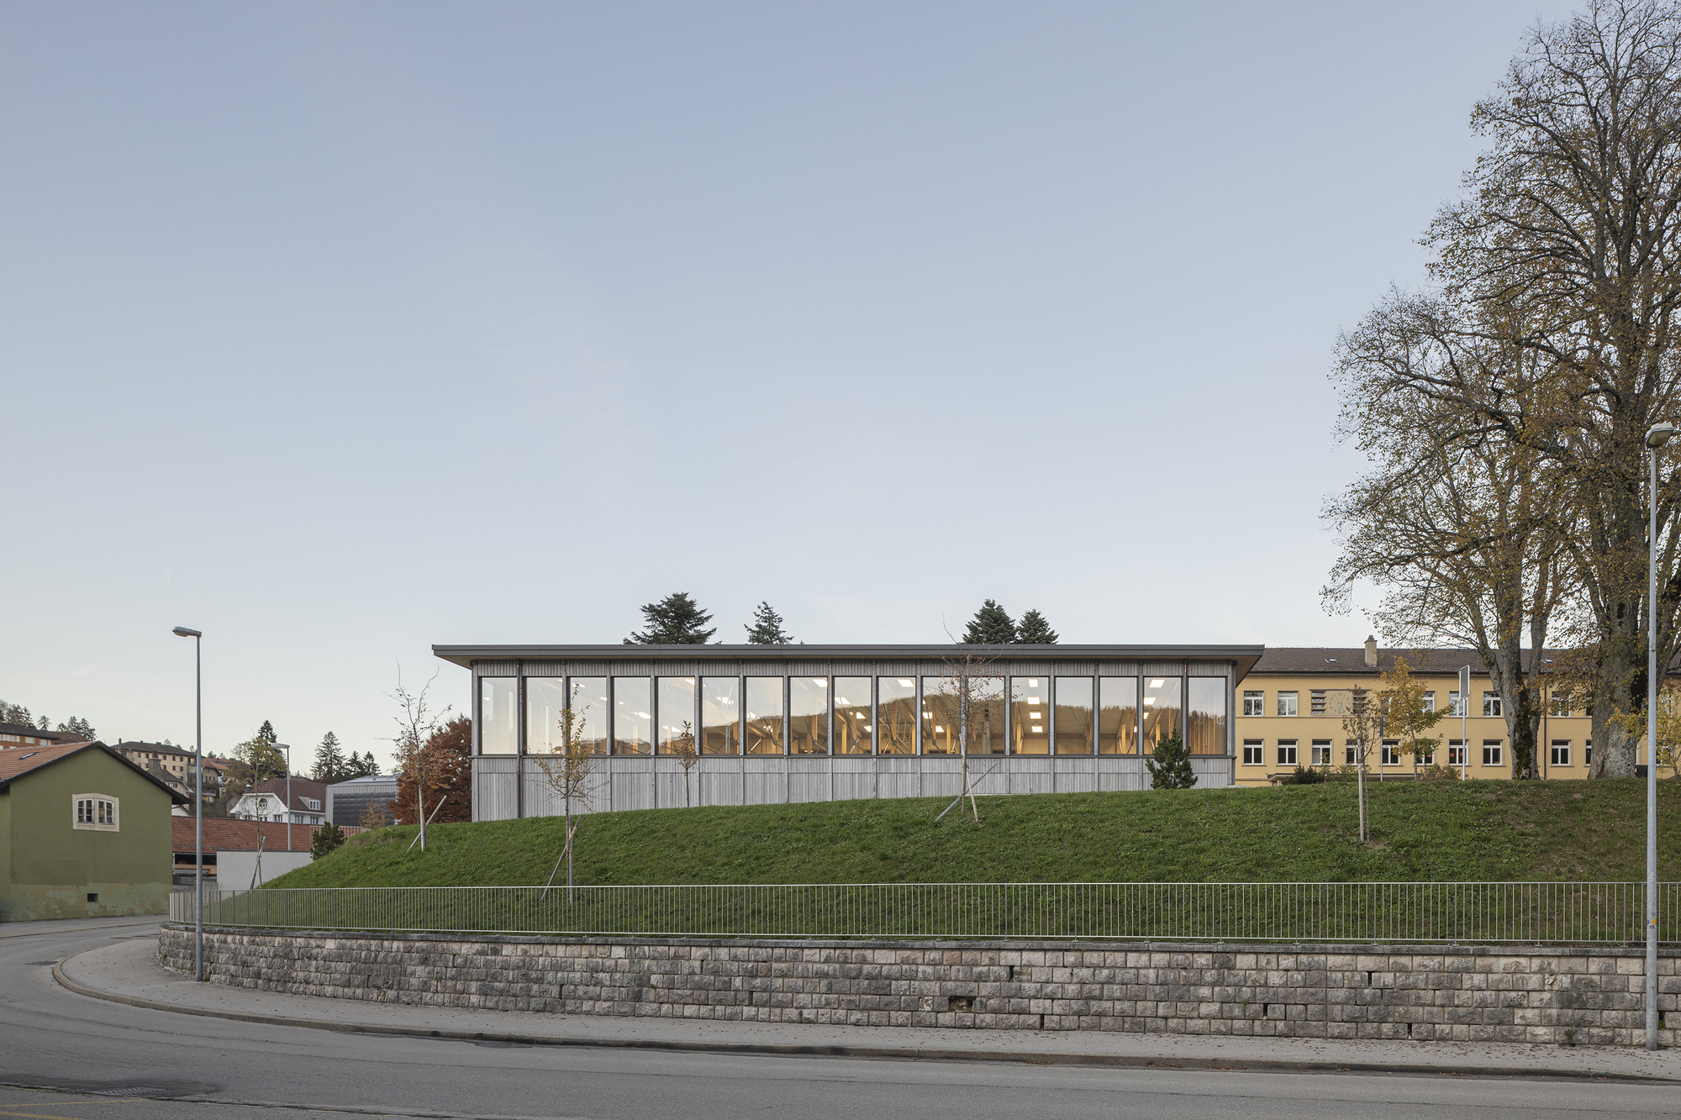
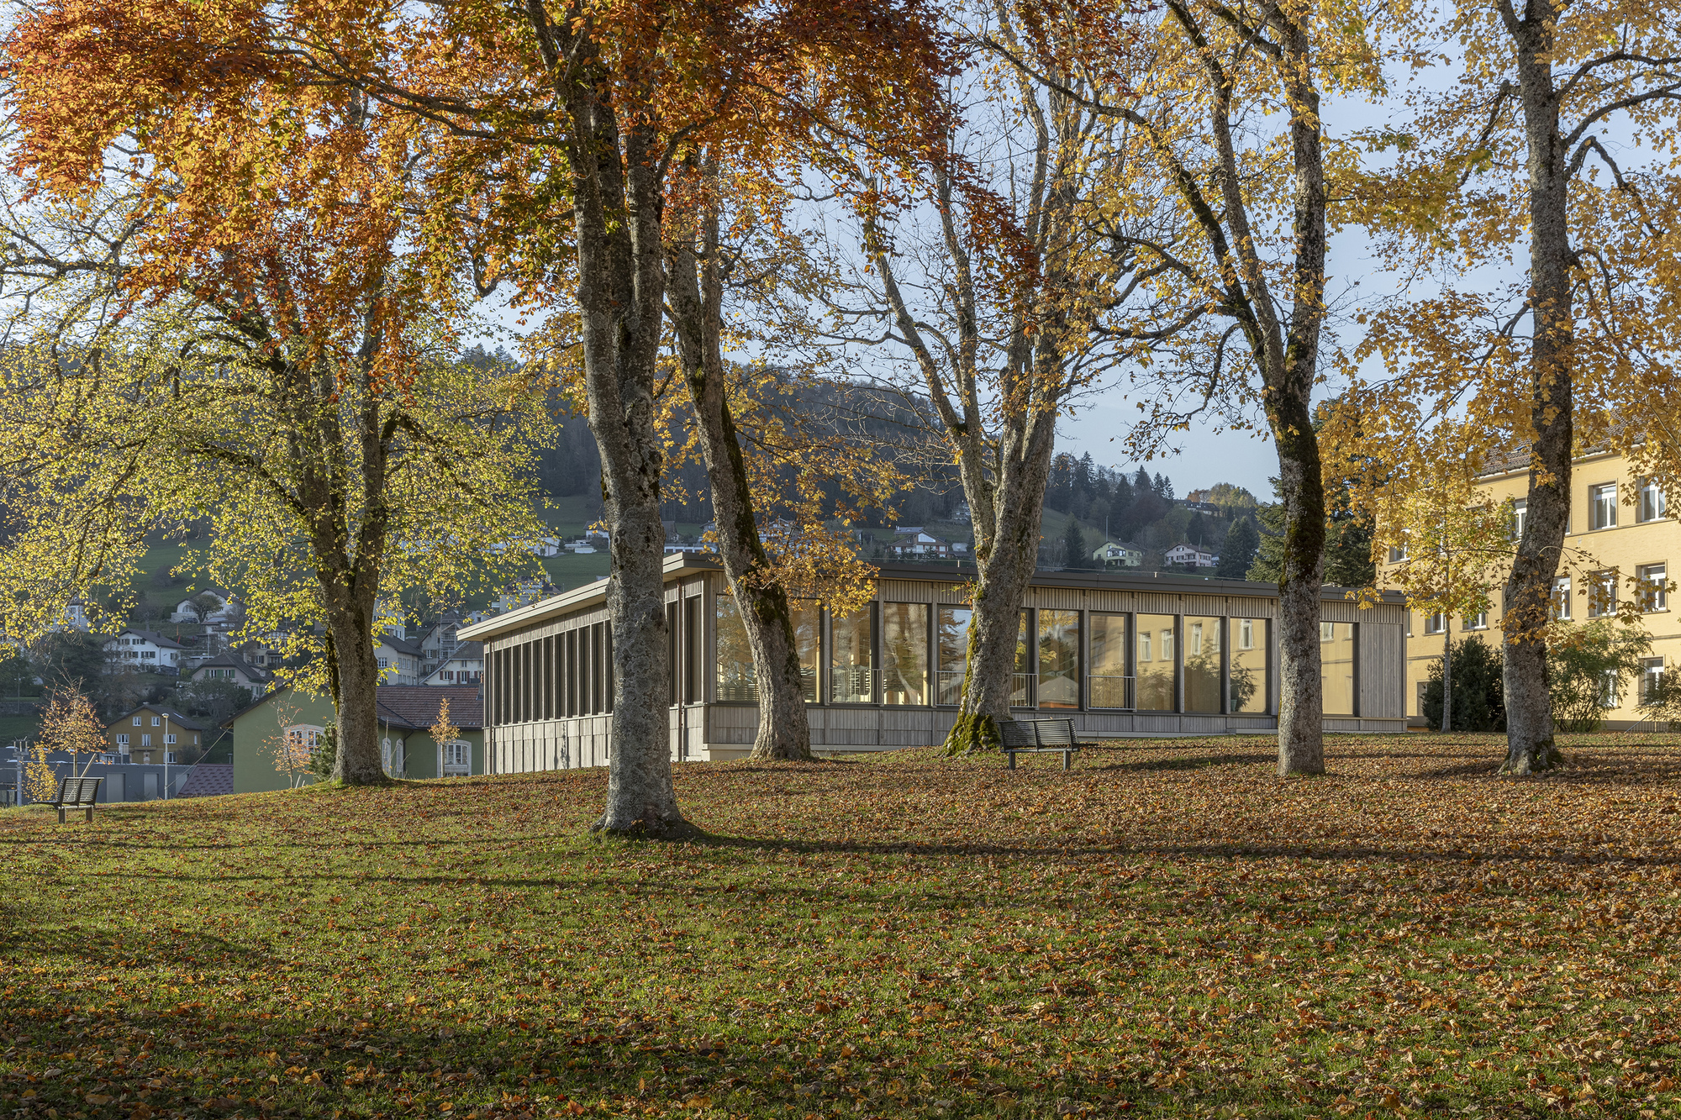
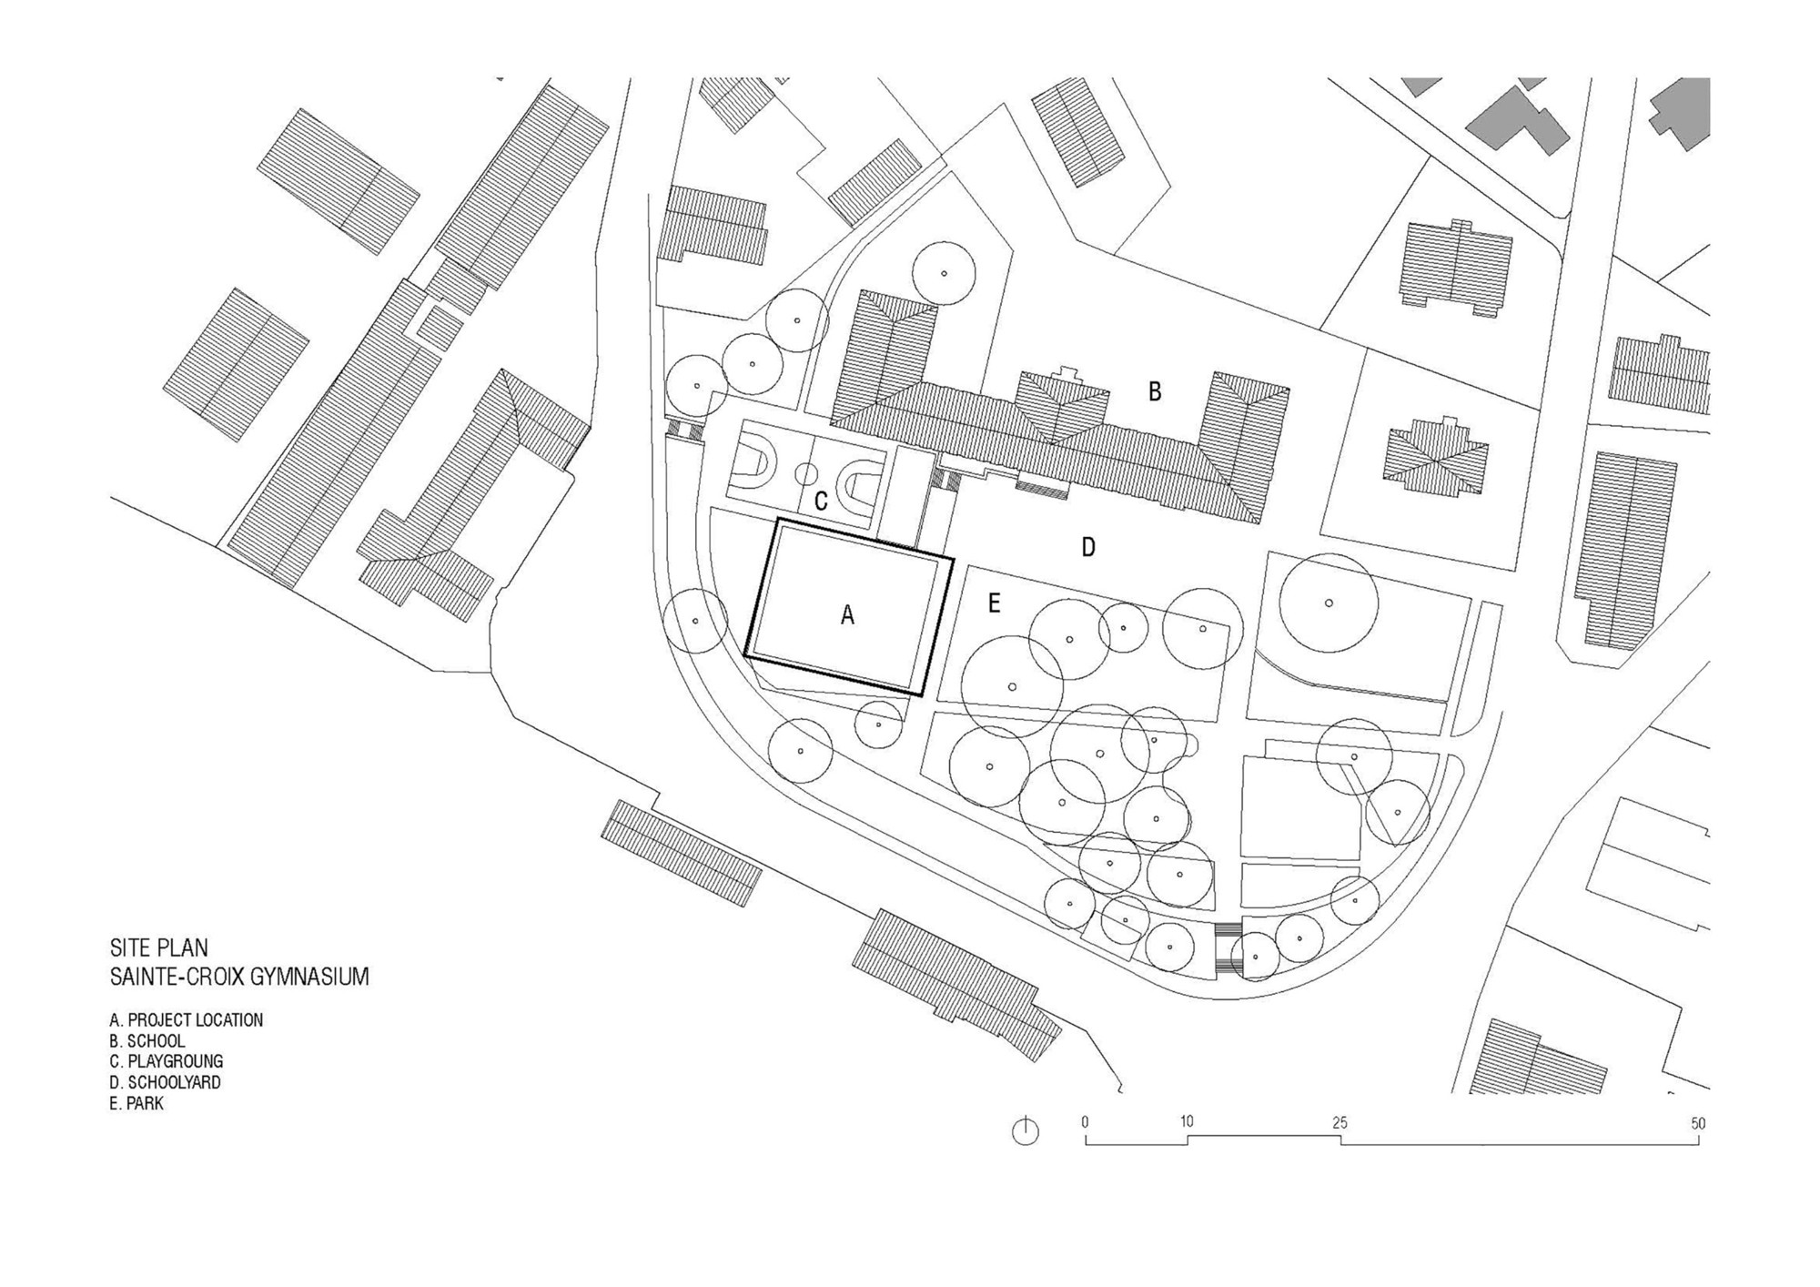
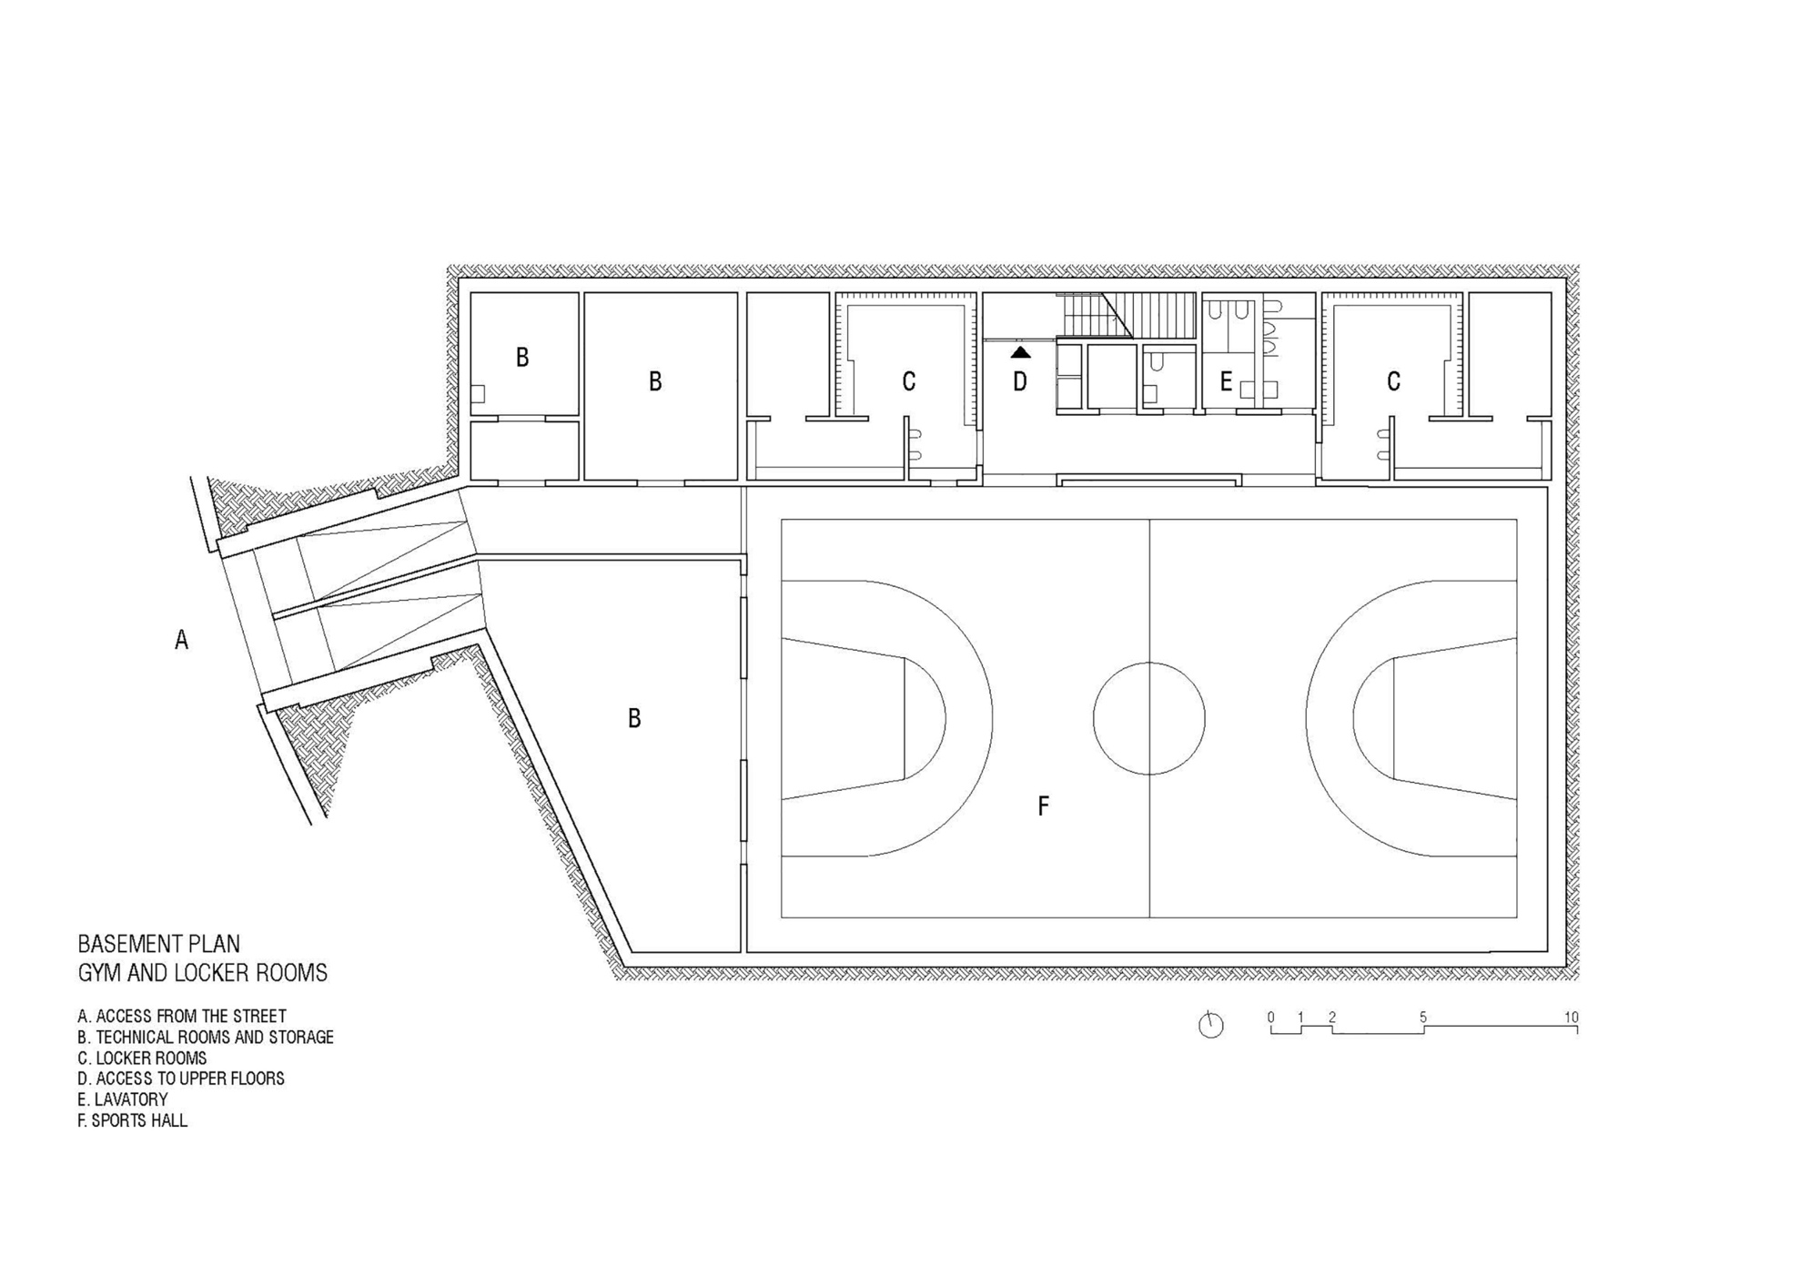
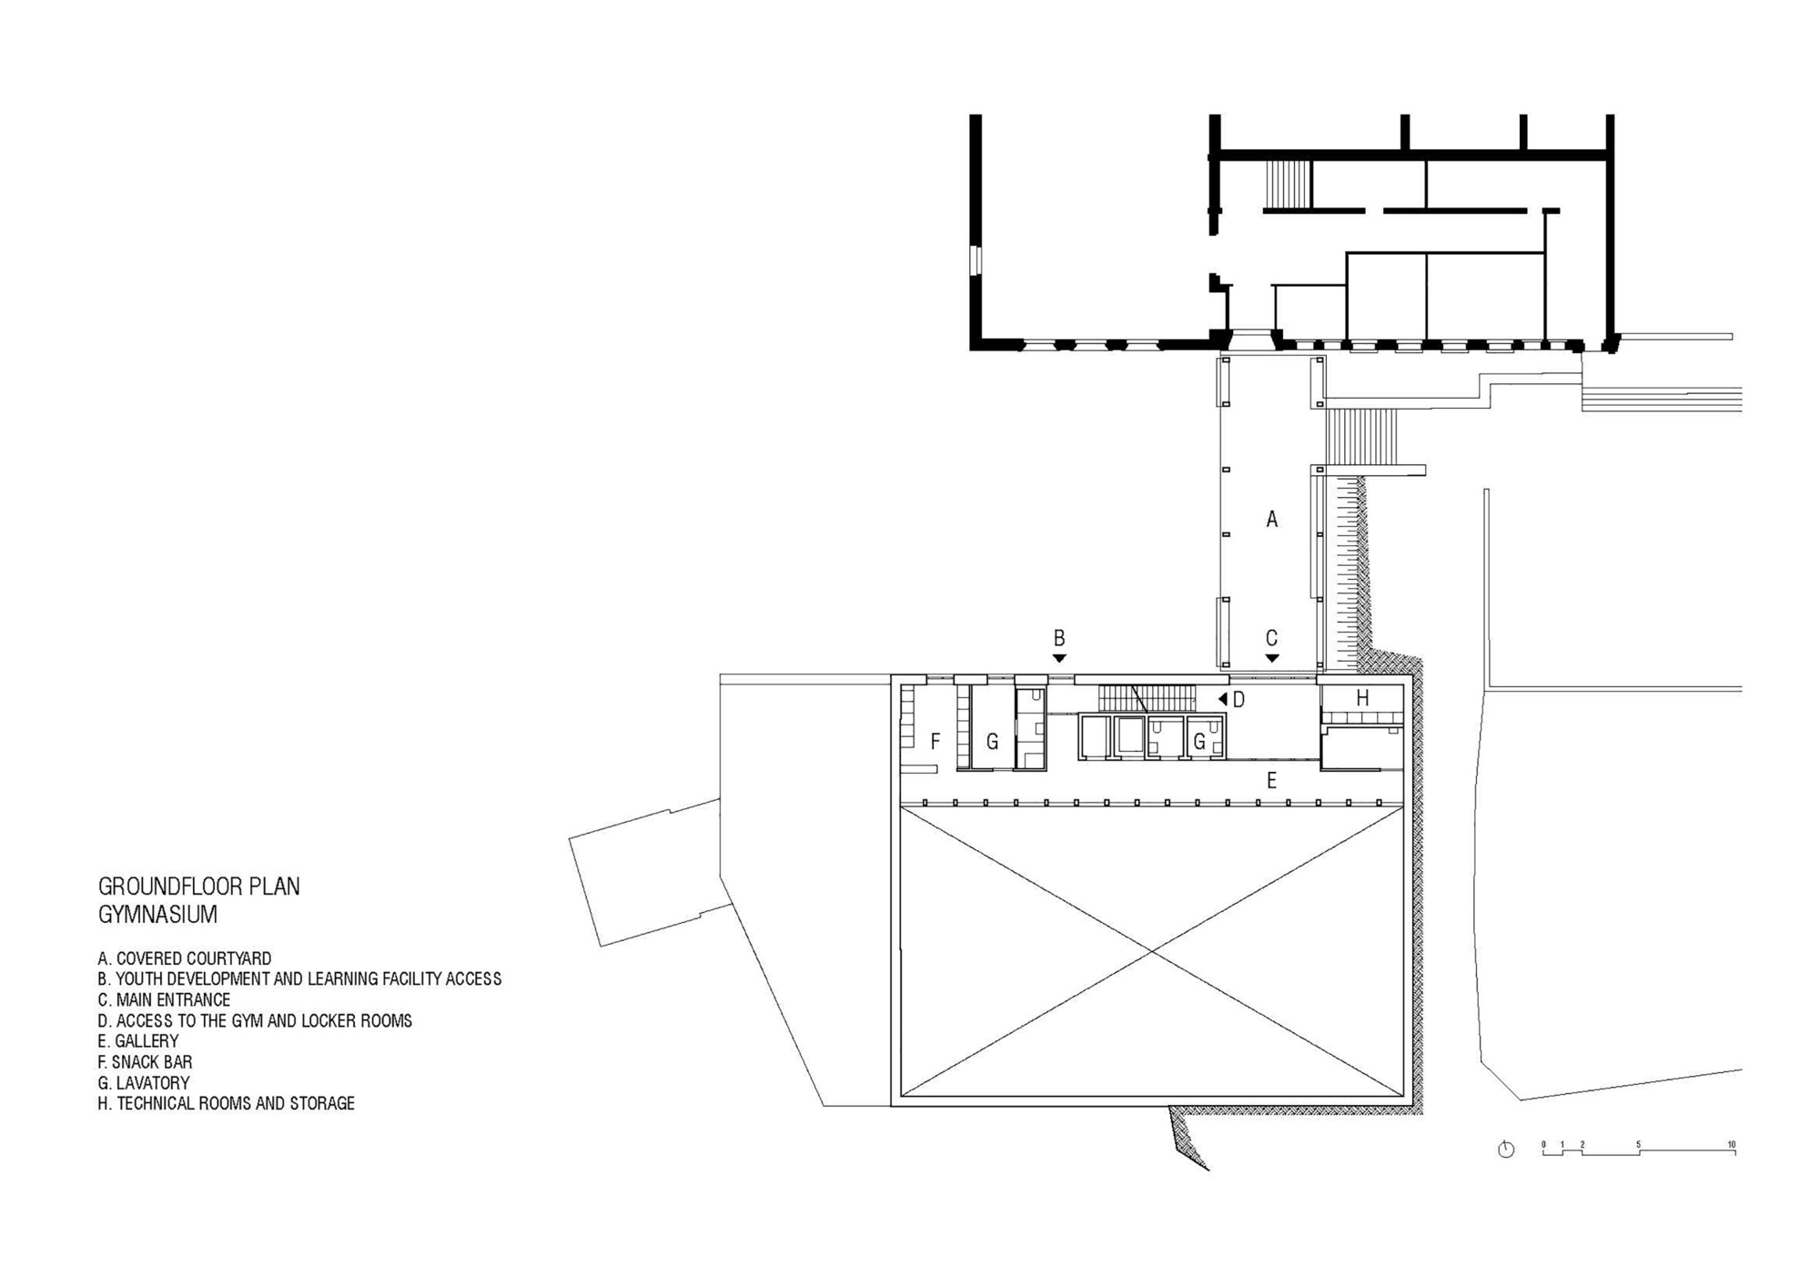
The new Sainte-Croix gymnasium is set in a landscape-quality but constrained site, between a school building and a remarkable garden overlooking the mountains. Thanks to building compacity and relevant construction detailing, the architects of the project proceeded to provide in a single place a sports hall and a youth development and learning facility, both for schoolchildren and local inhabitants.
© Cyrille Lallement
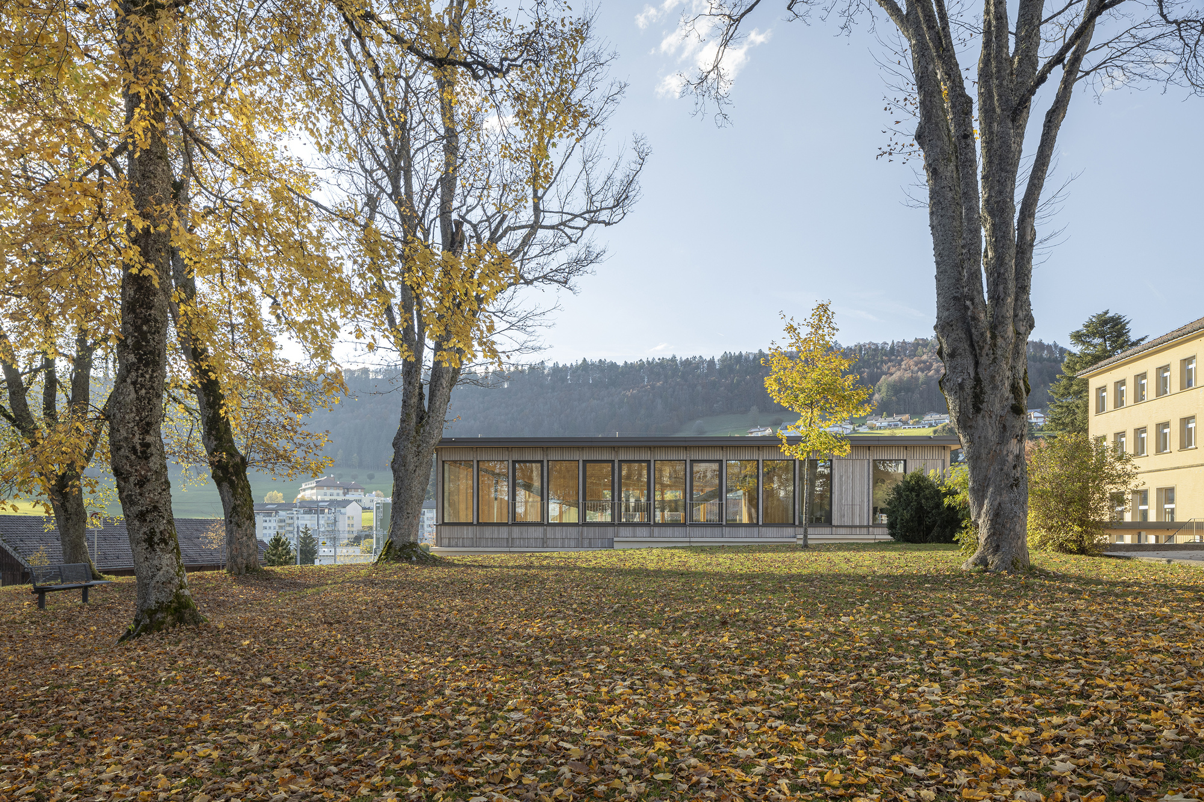
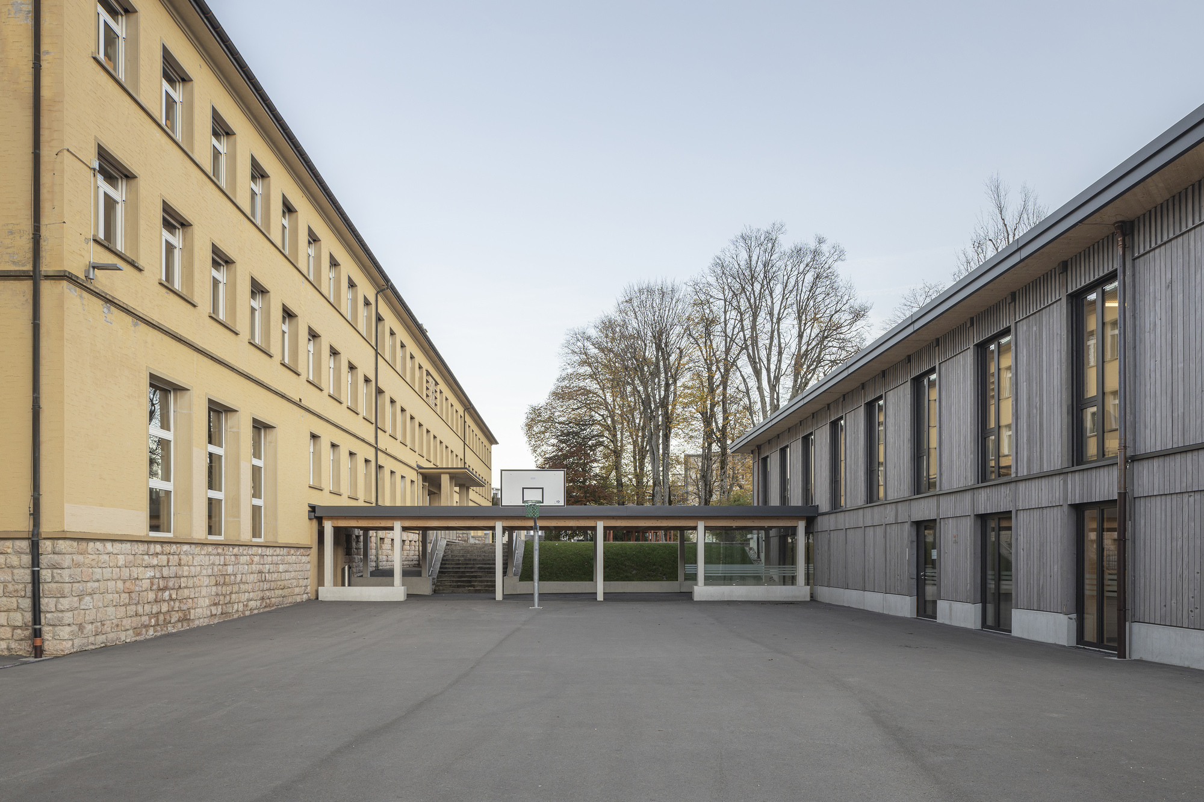
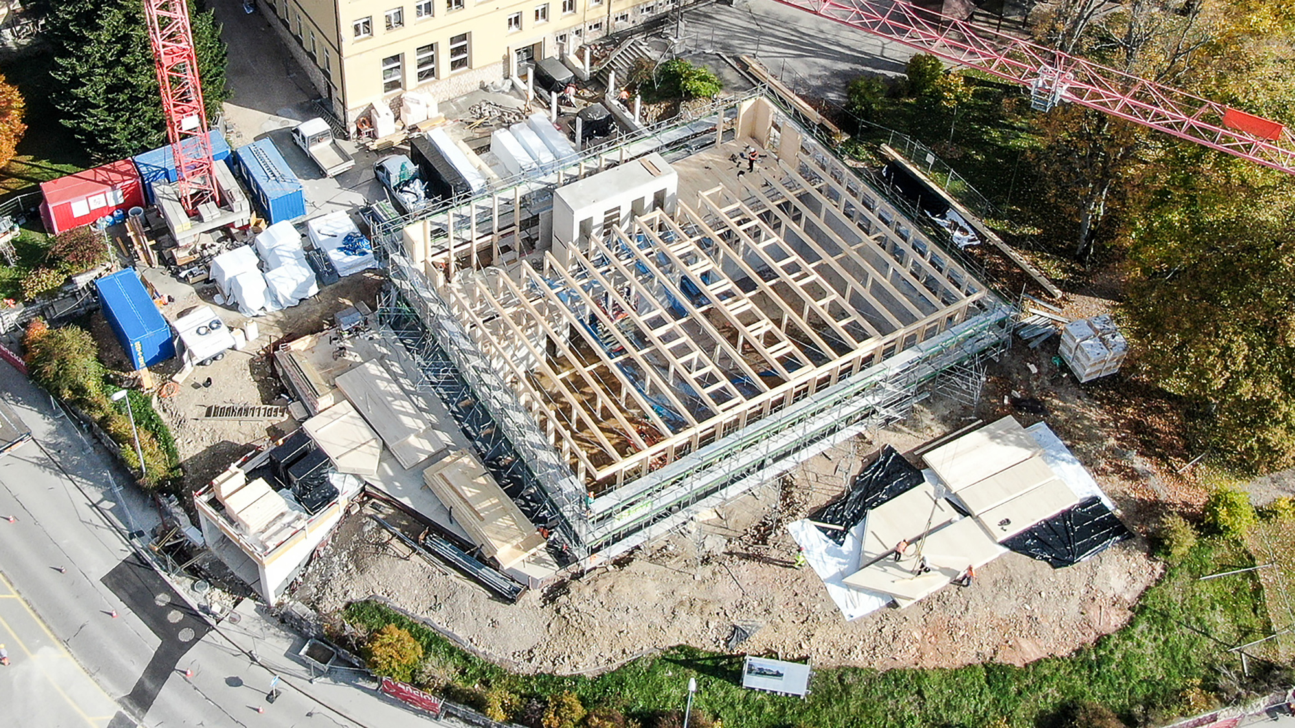
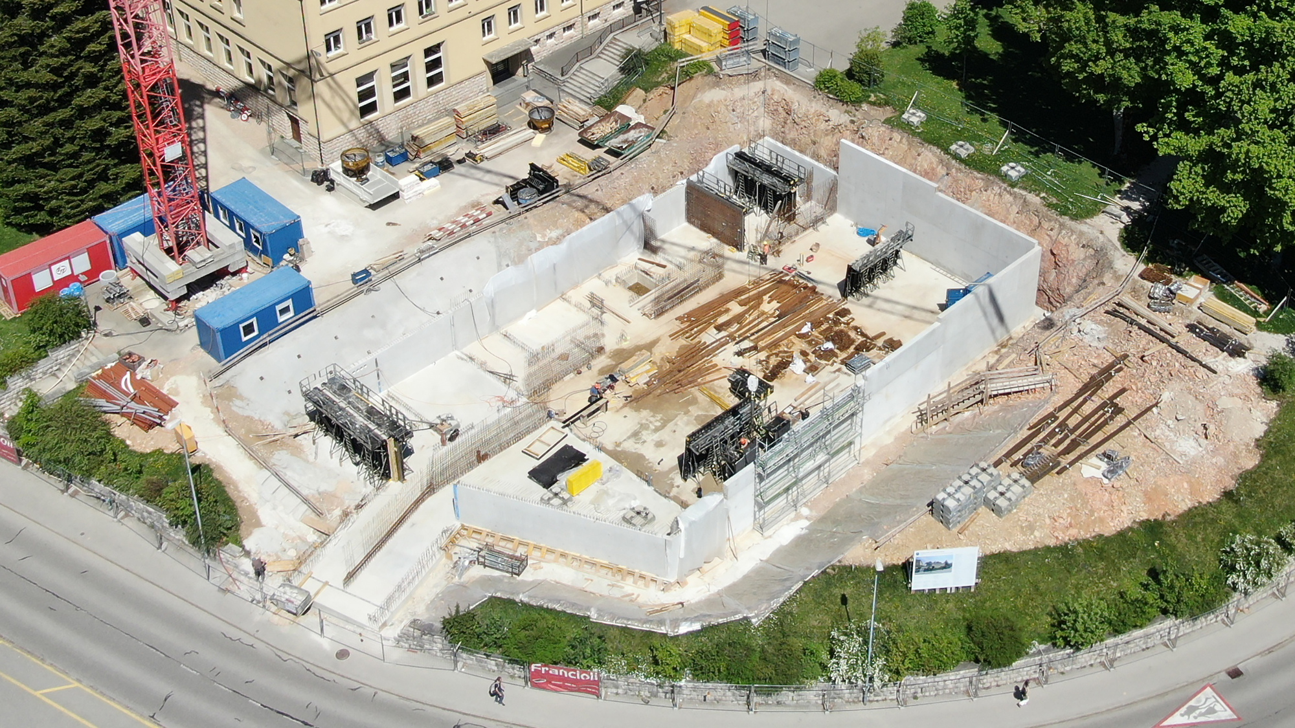
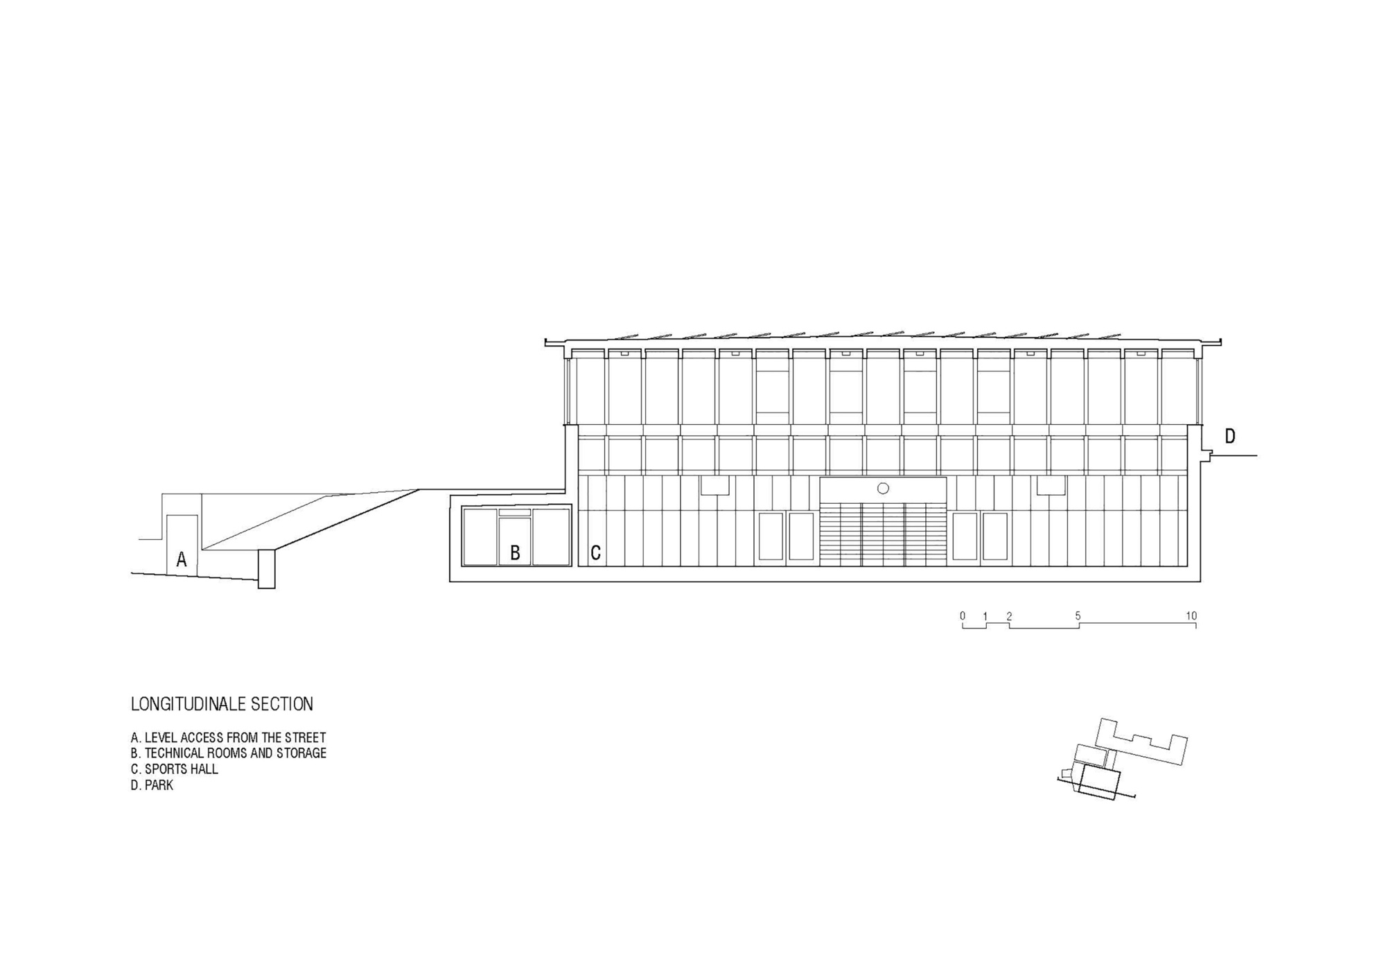
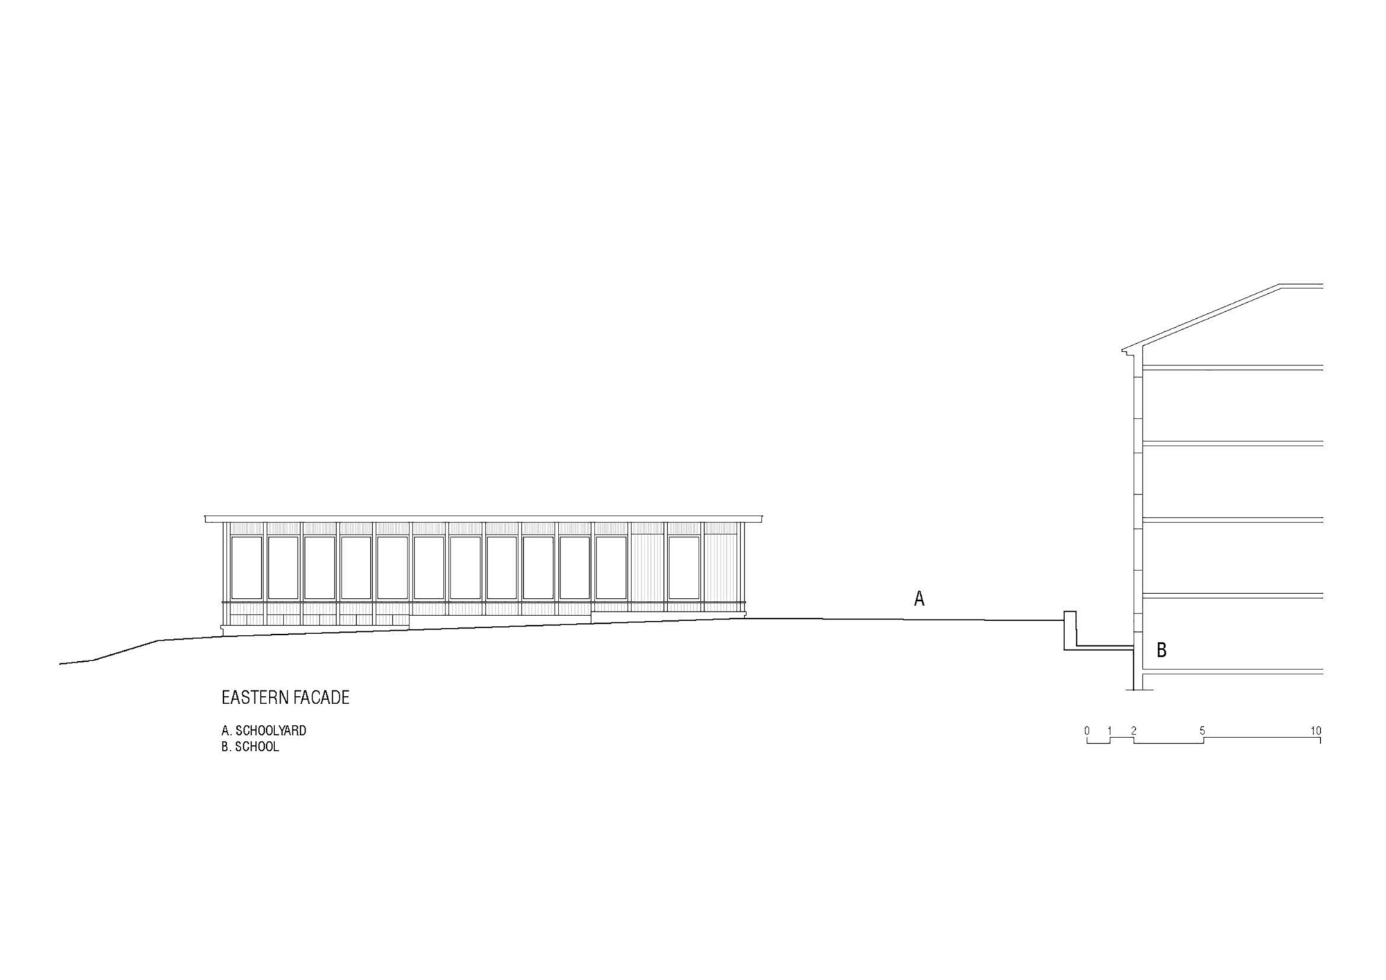
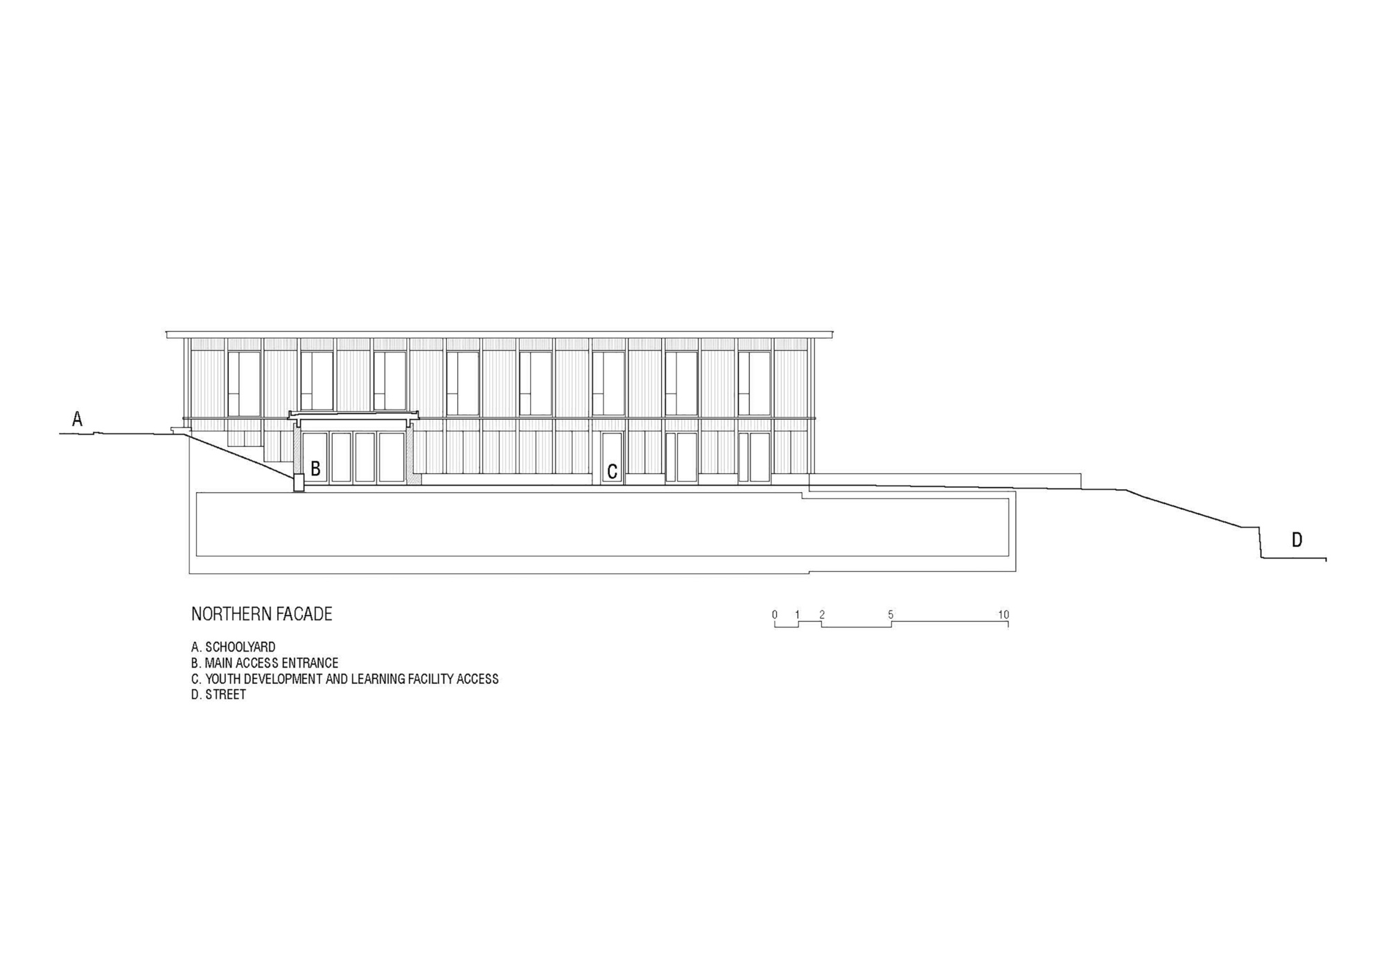
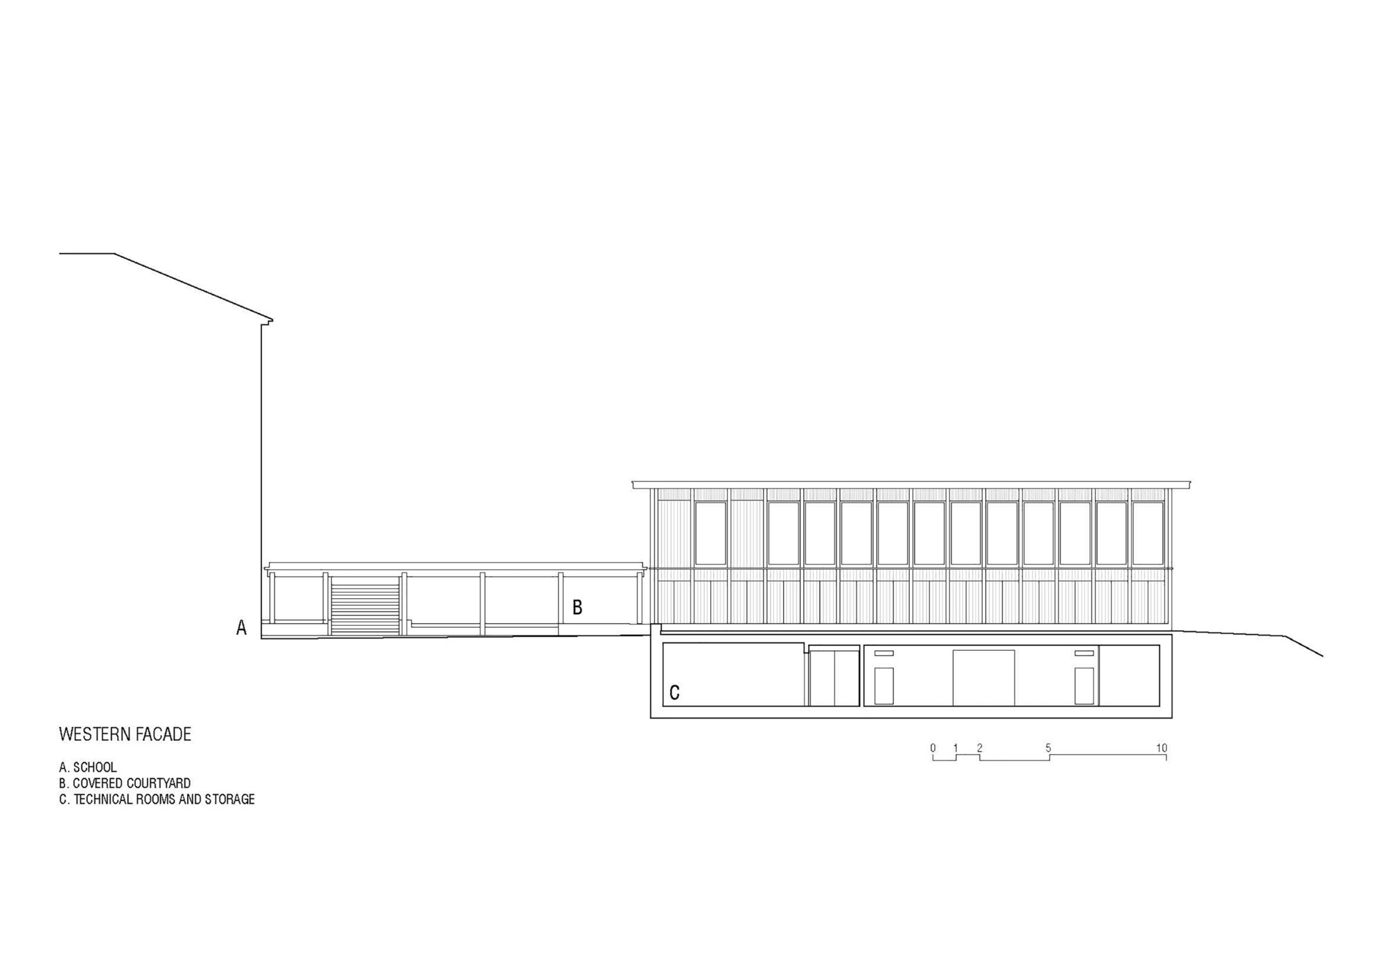
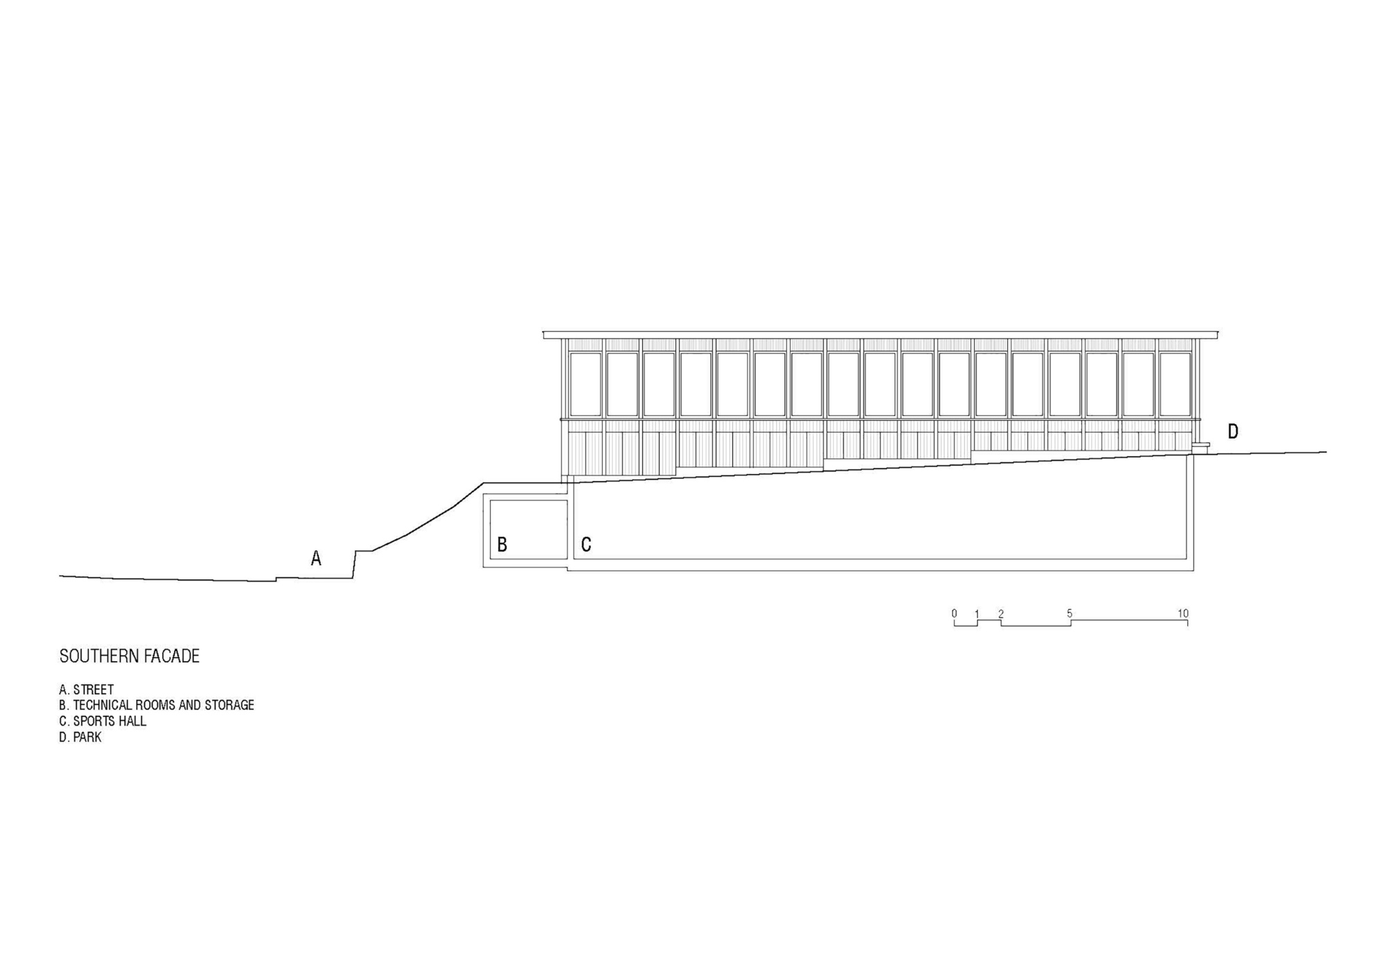
In order to preserve the existing assets of the schoolyard and its adjoining garden, the project aims to blend in humbly with the surroundings. Designed as a pavilion in the heart of the garden, the building takes advantage of the natural terrain slope to reduce the impact of its emerging volume. In addition, the choice of wood material roots the project in the park, while a concrete pedestal follows the terrain slope as it reaches the public street downhill, turning into seating for walkers.
© Cyrille Lallement
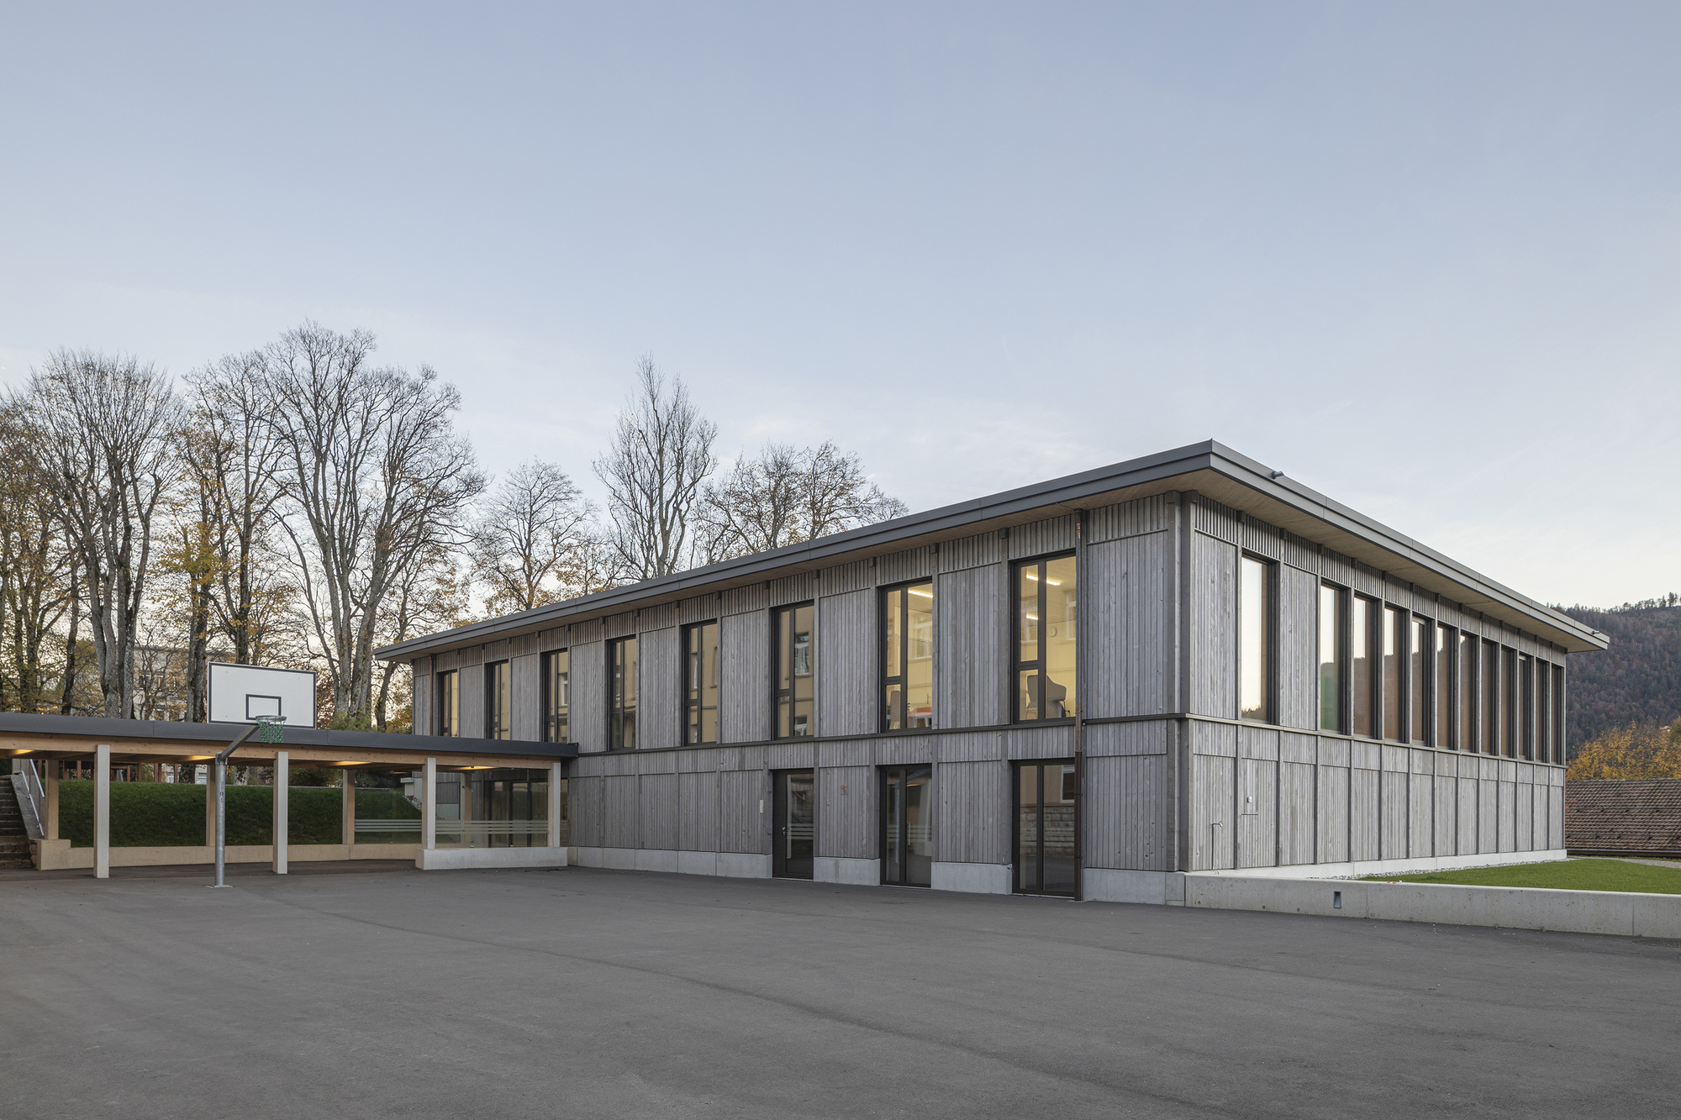
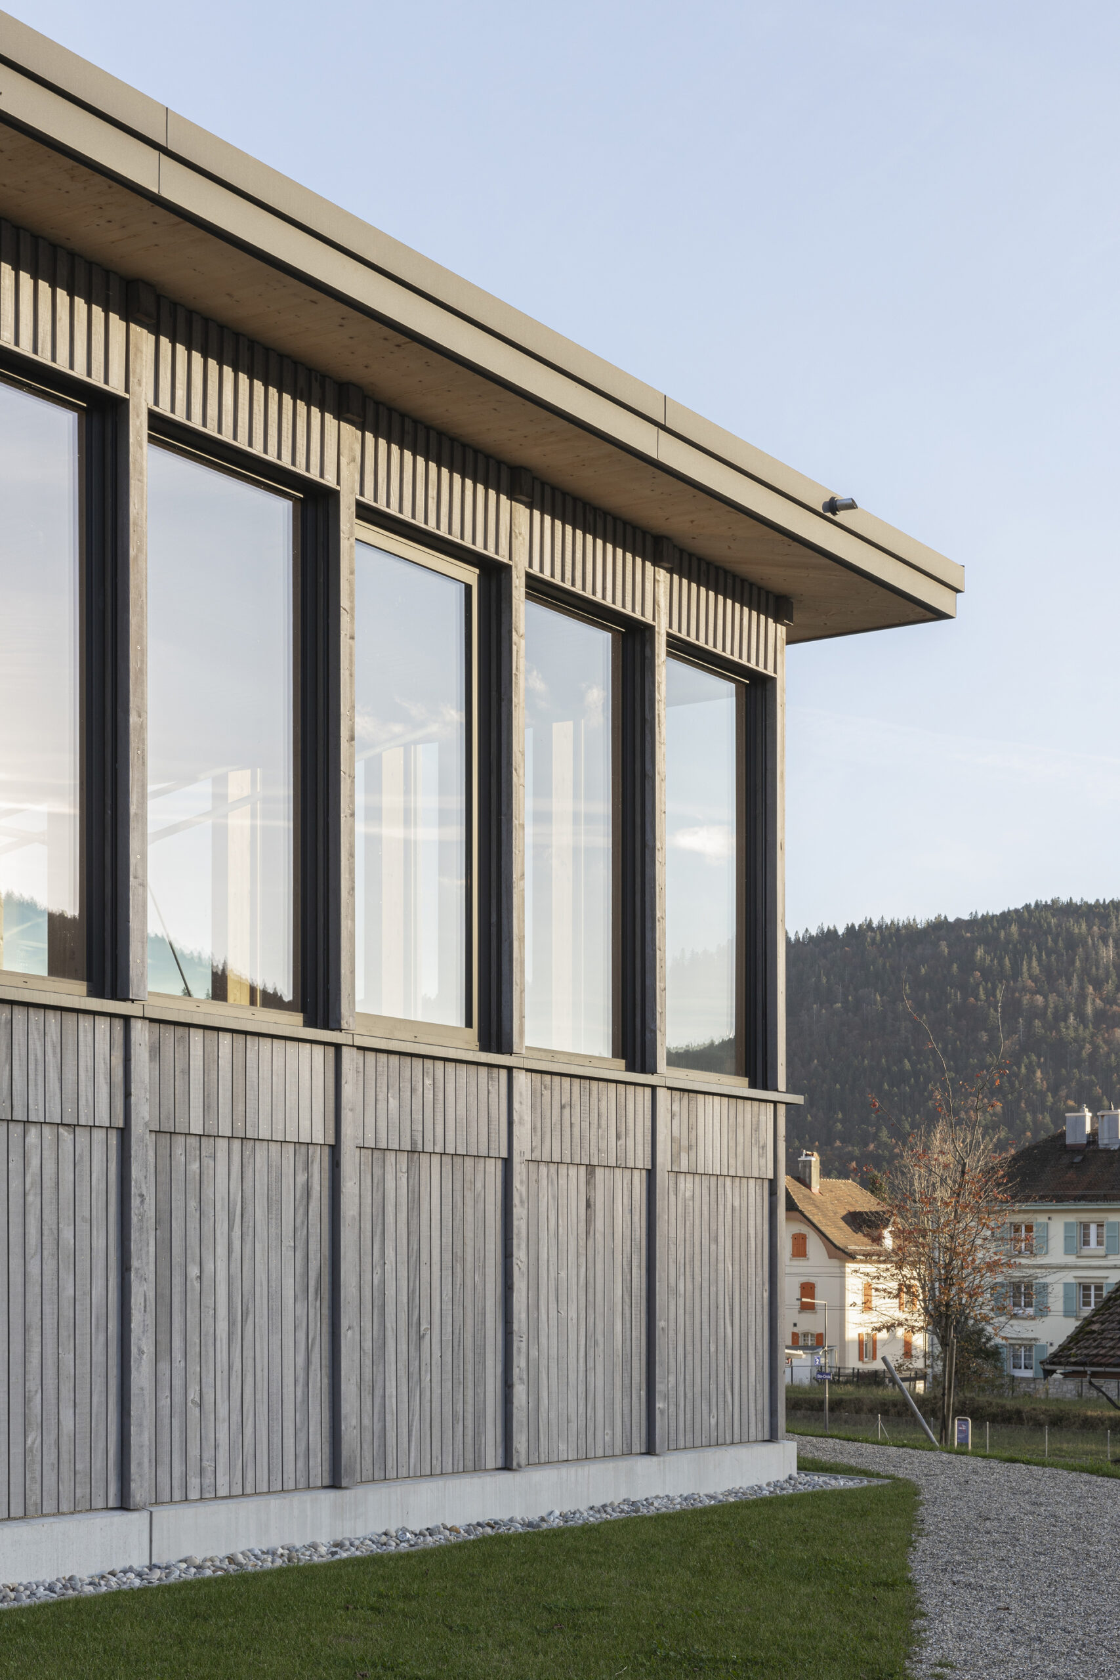
The materiality of the project also intends to highlight local wood resources, thanks to synergies between all those involved in the wood sector (forest owners, forest rangers, timber industry and carpenters). The framework rationality as well as the vertical setting of the exterior cladding and its pre-greyed finish all vouch for a seek for efficiency regarding the performance of available tree species.
© Cyrille Lallement
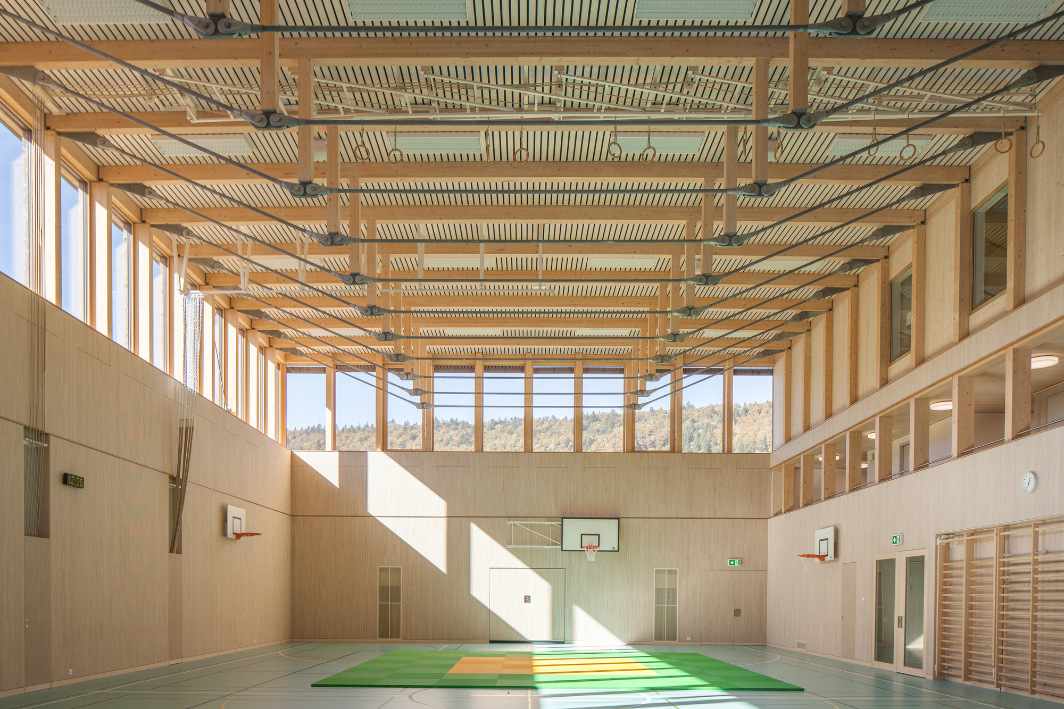
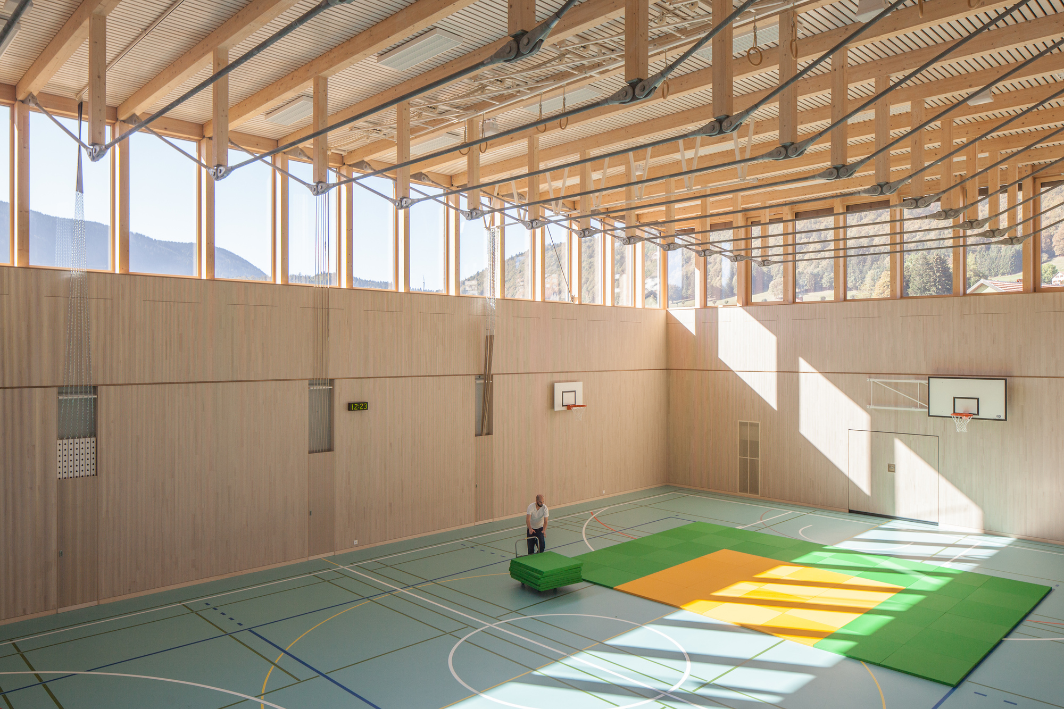
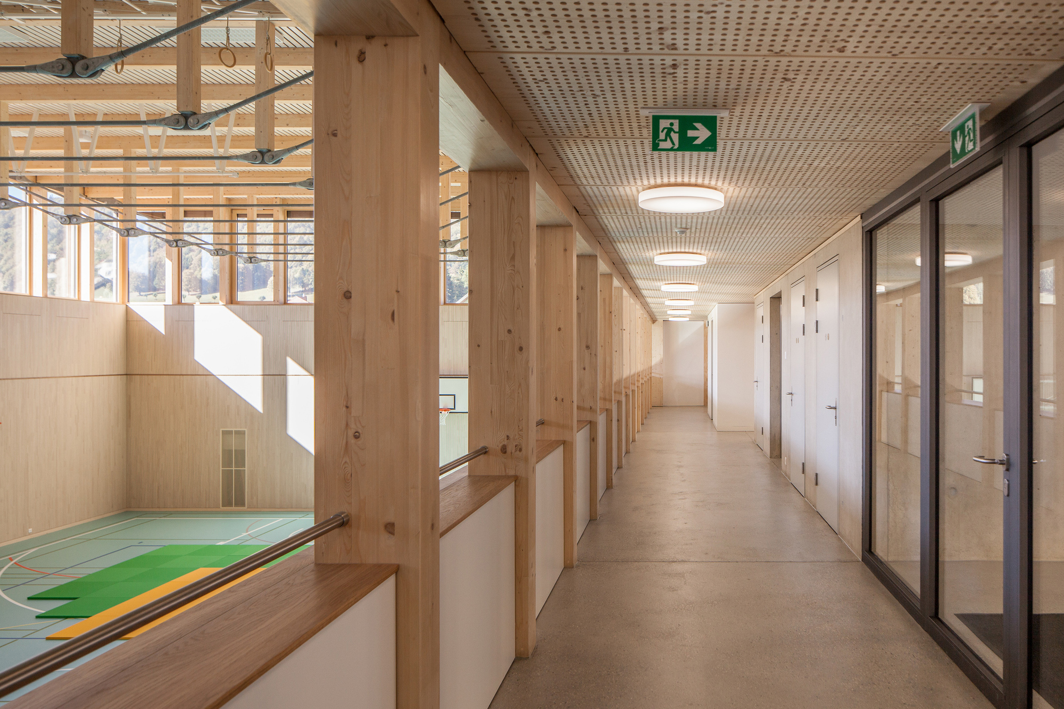
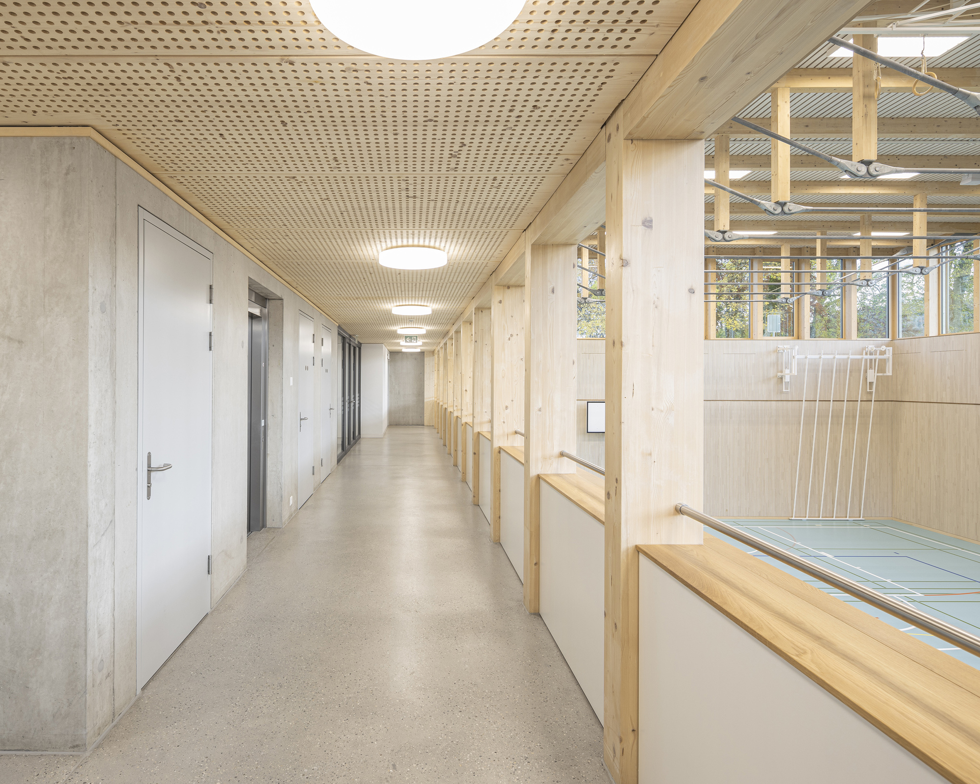
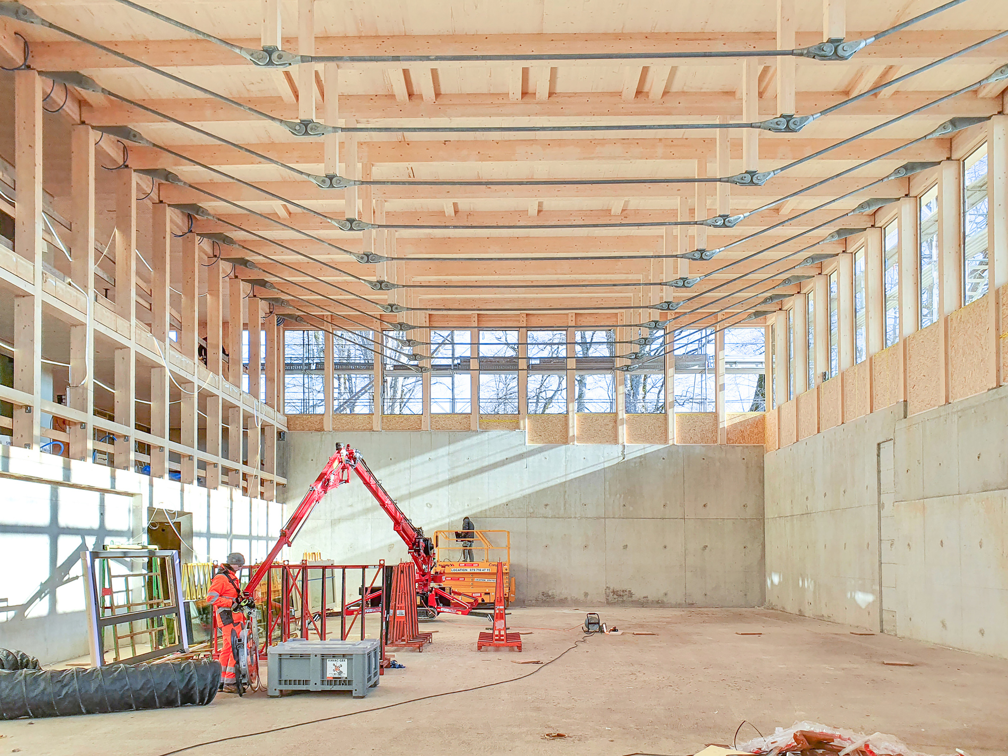
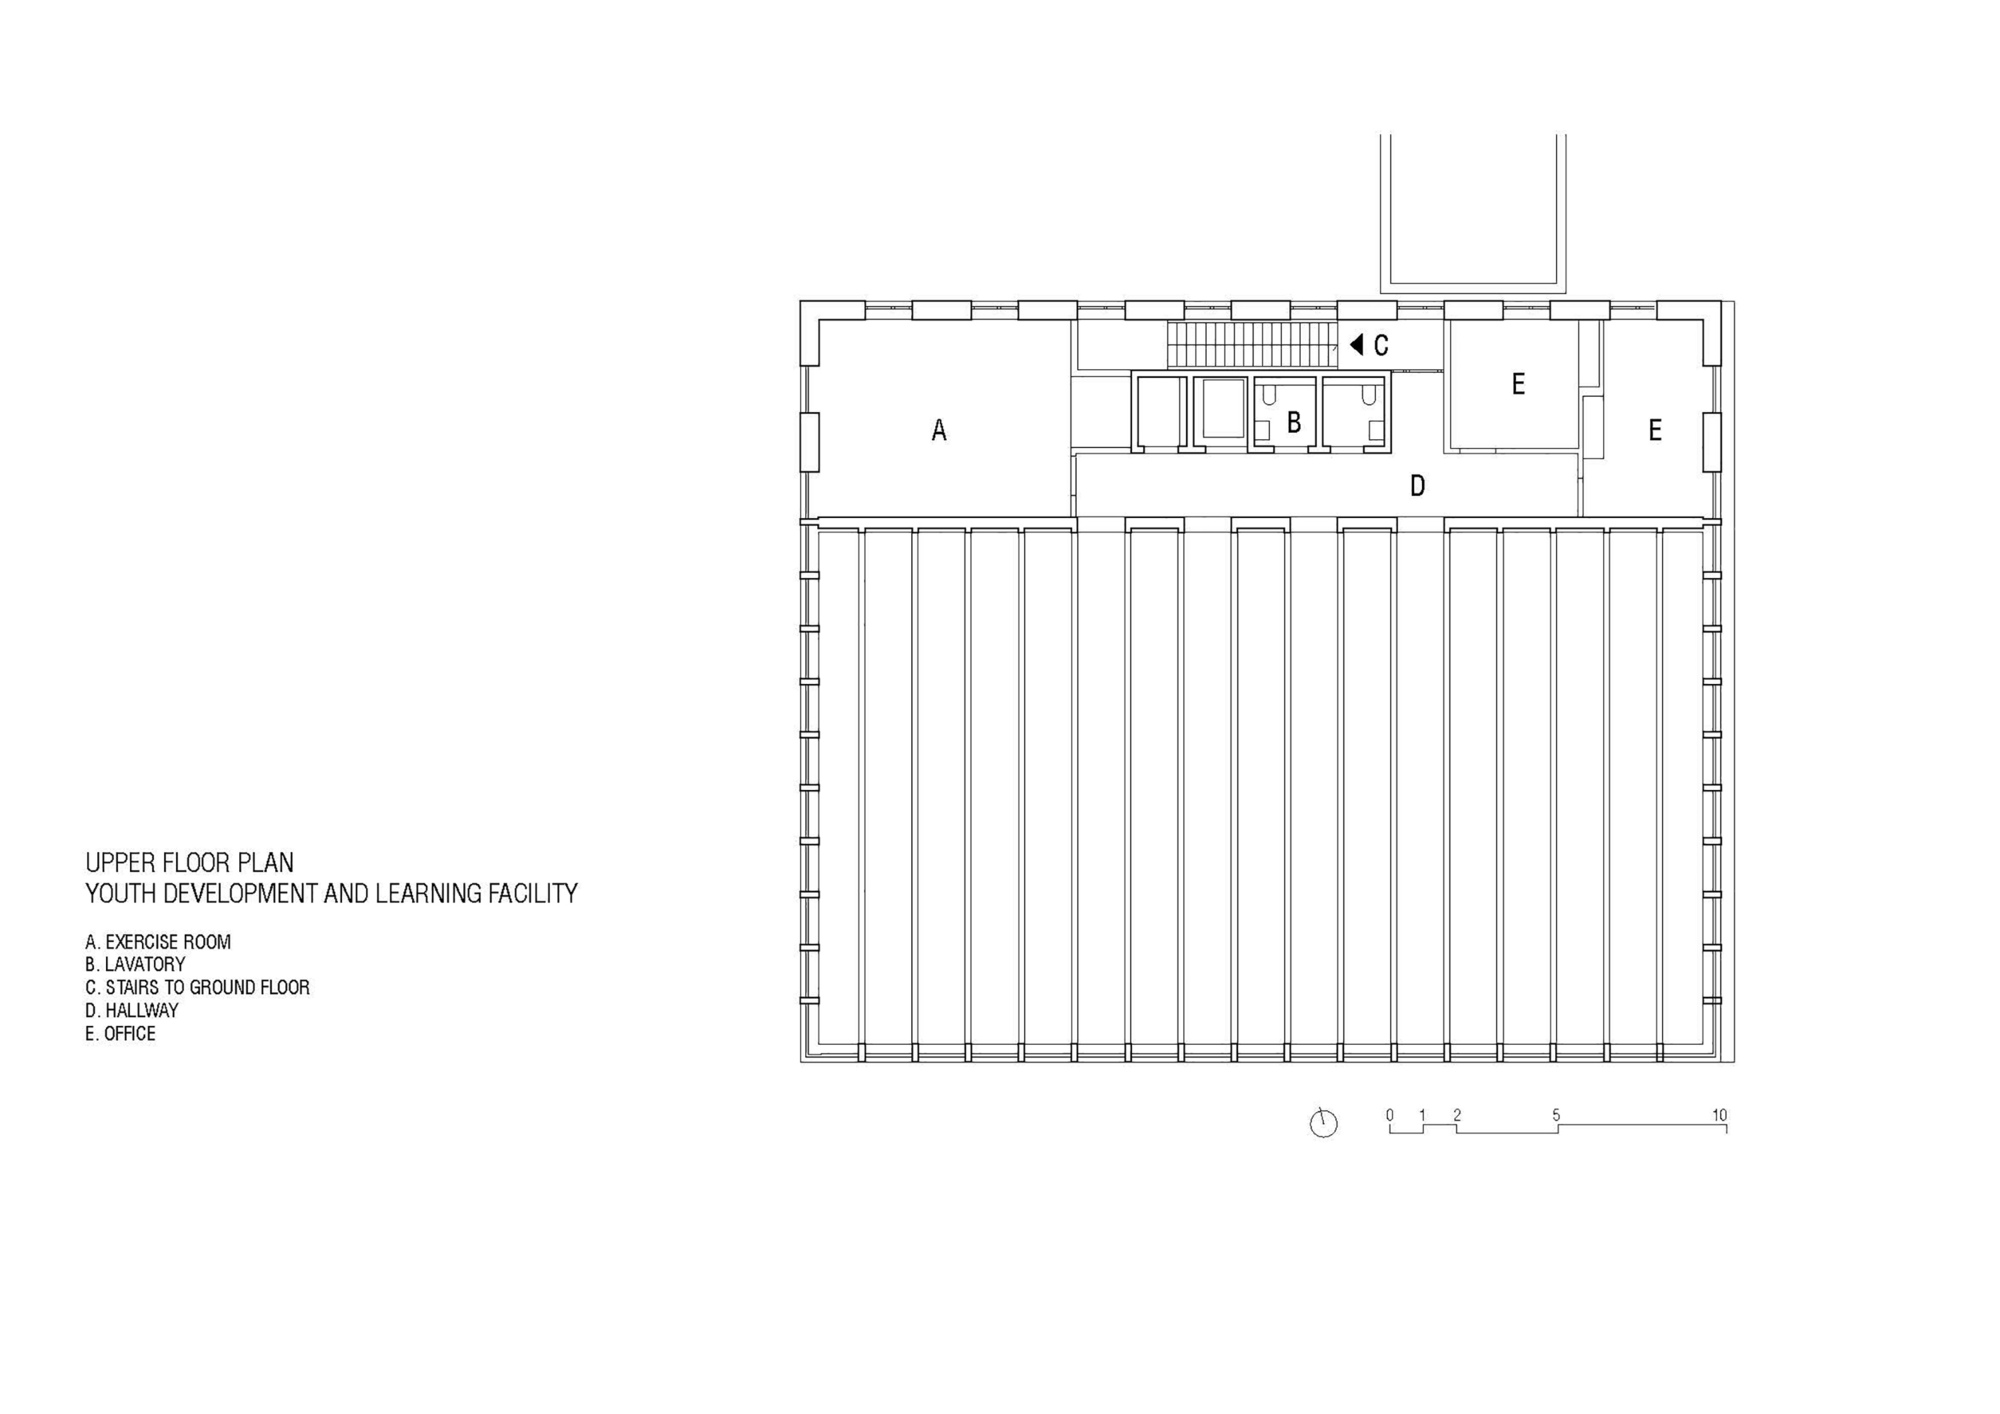
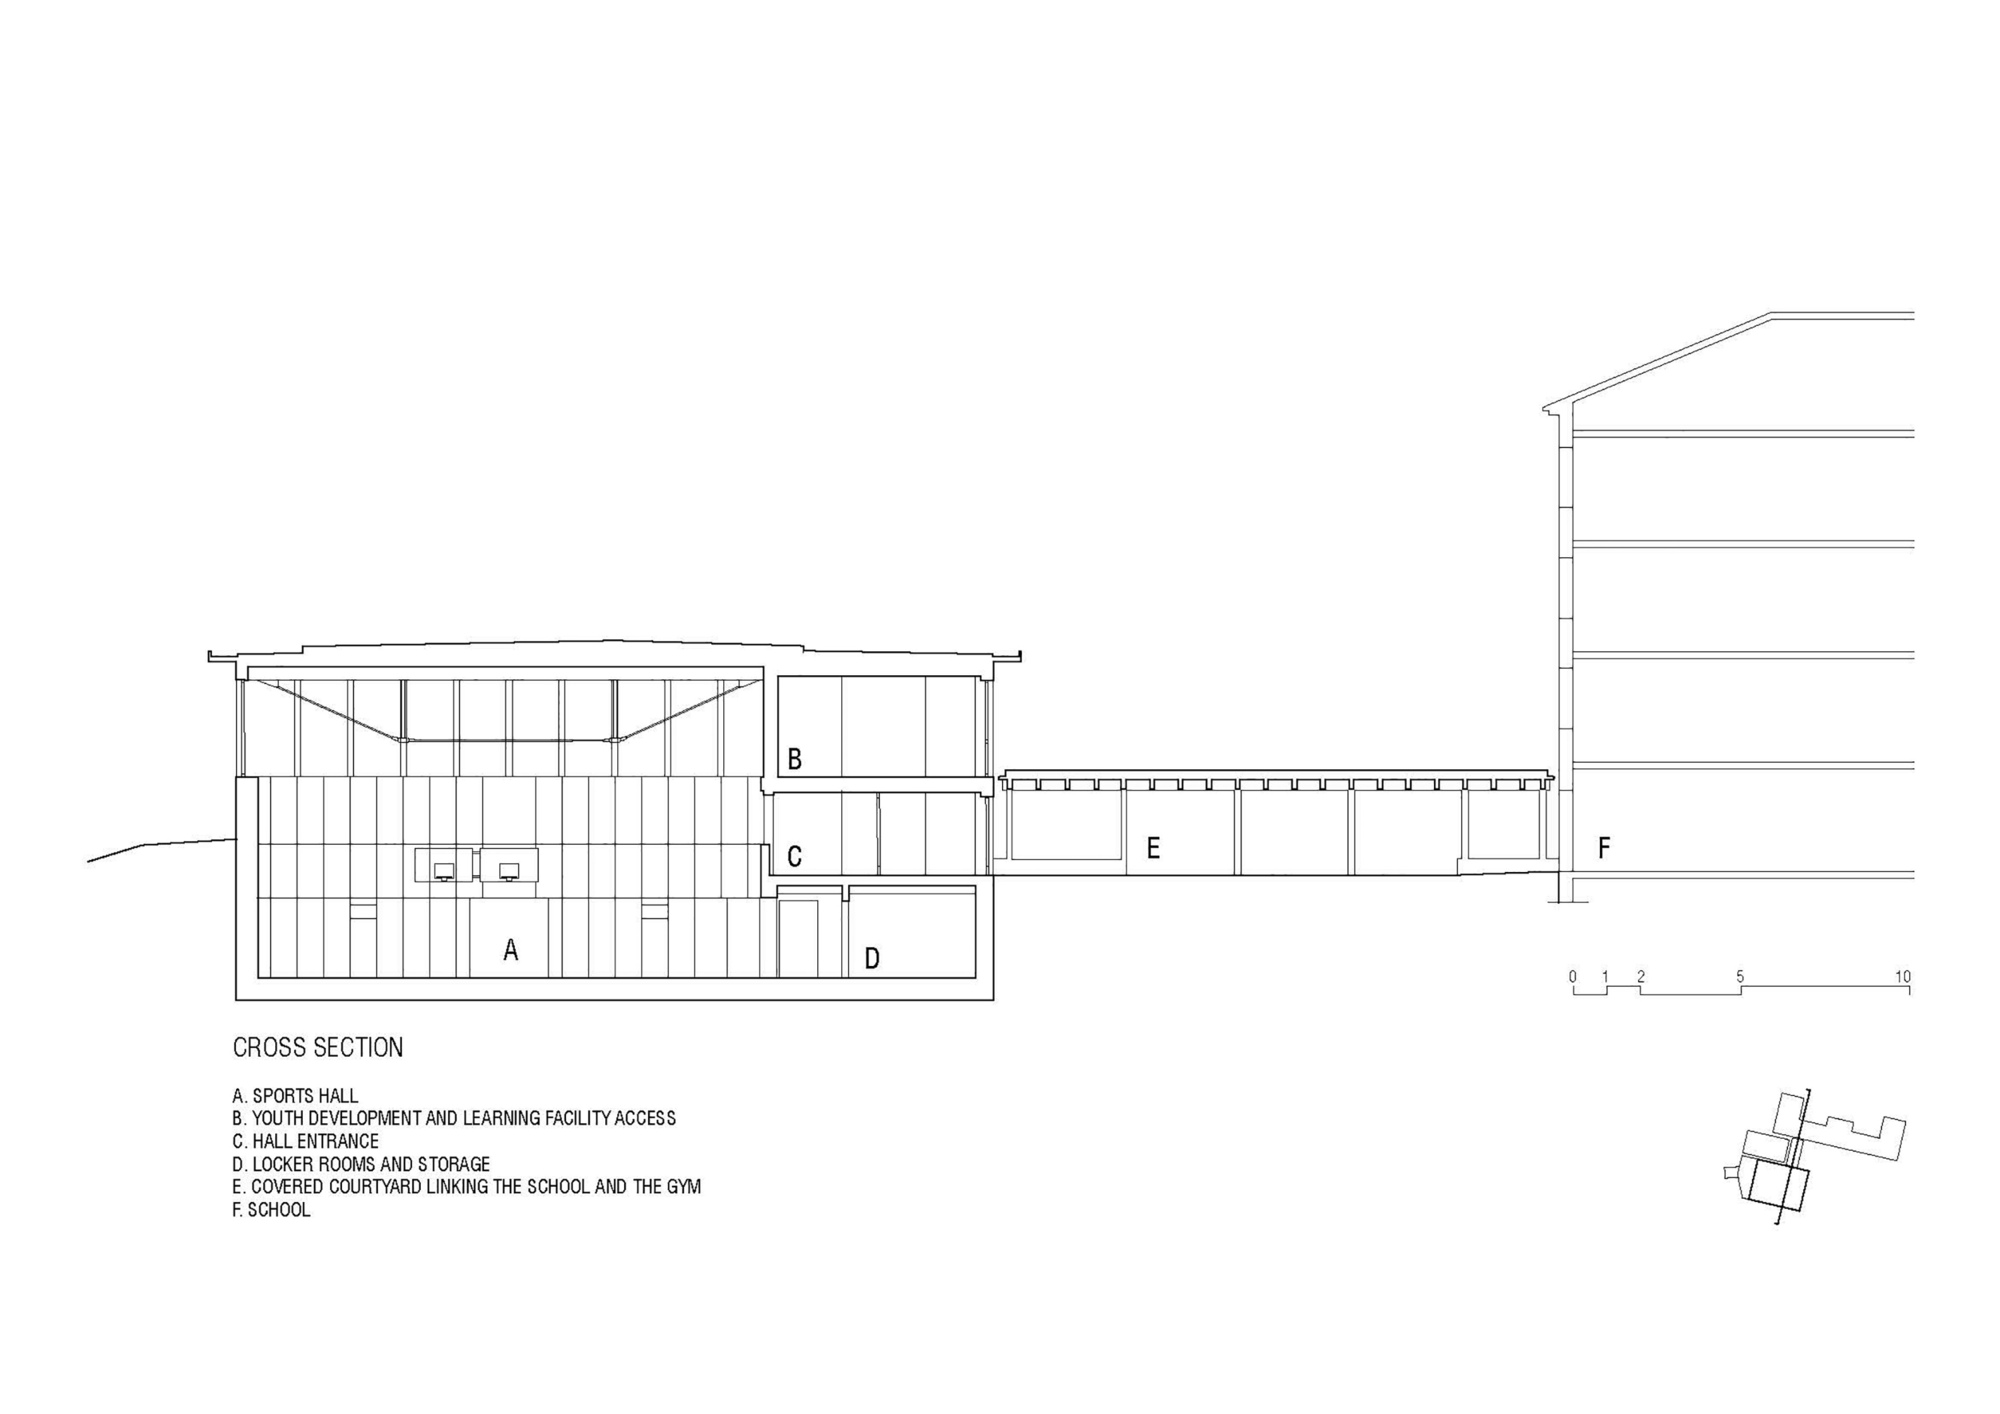
To answer the dual program, the building uses two distinct load-bearing systems. The large volume of the sports hall is spanned by trapezoidal underslung beams, while solid wooden slabs complete the structural system over the 6 m span housing additional premises and the youth development and learning facility.
© Cyrille Lallement
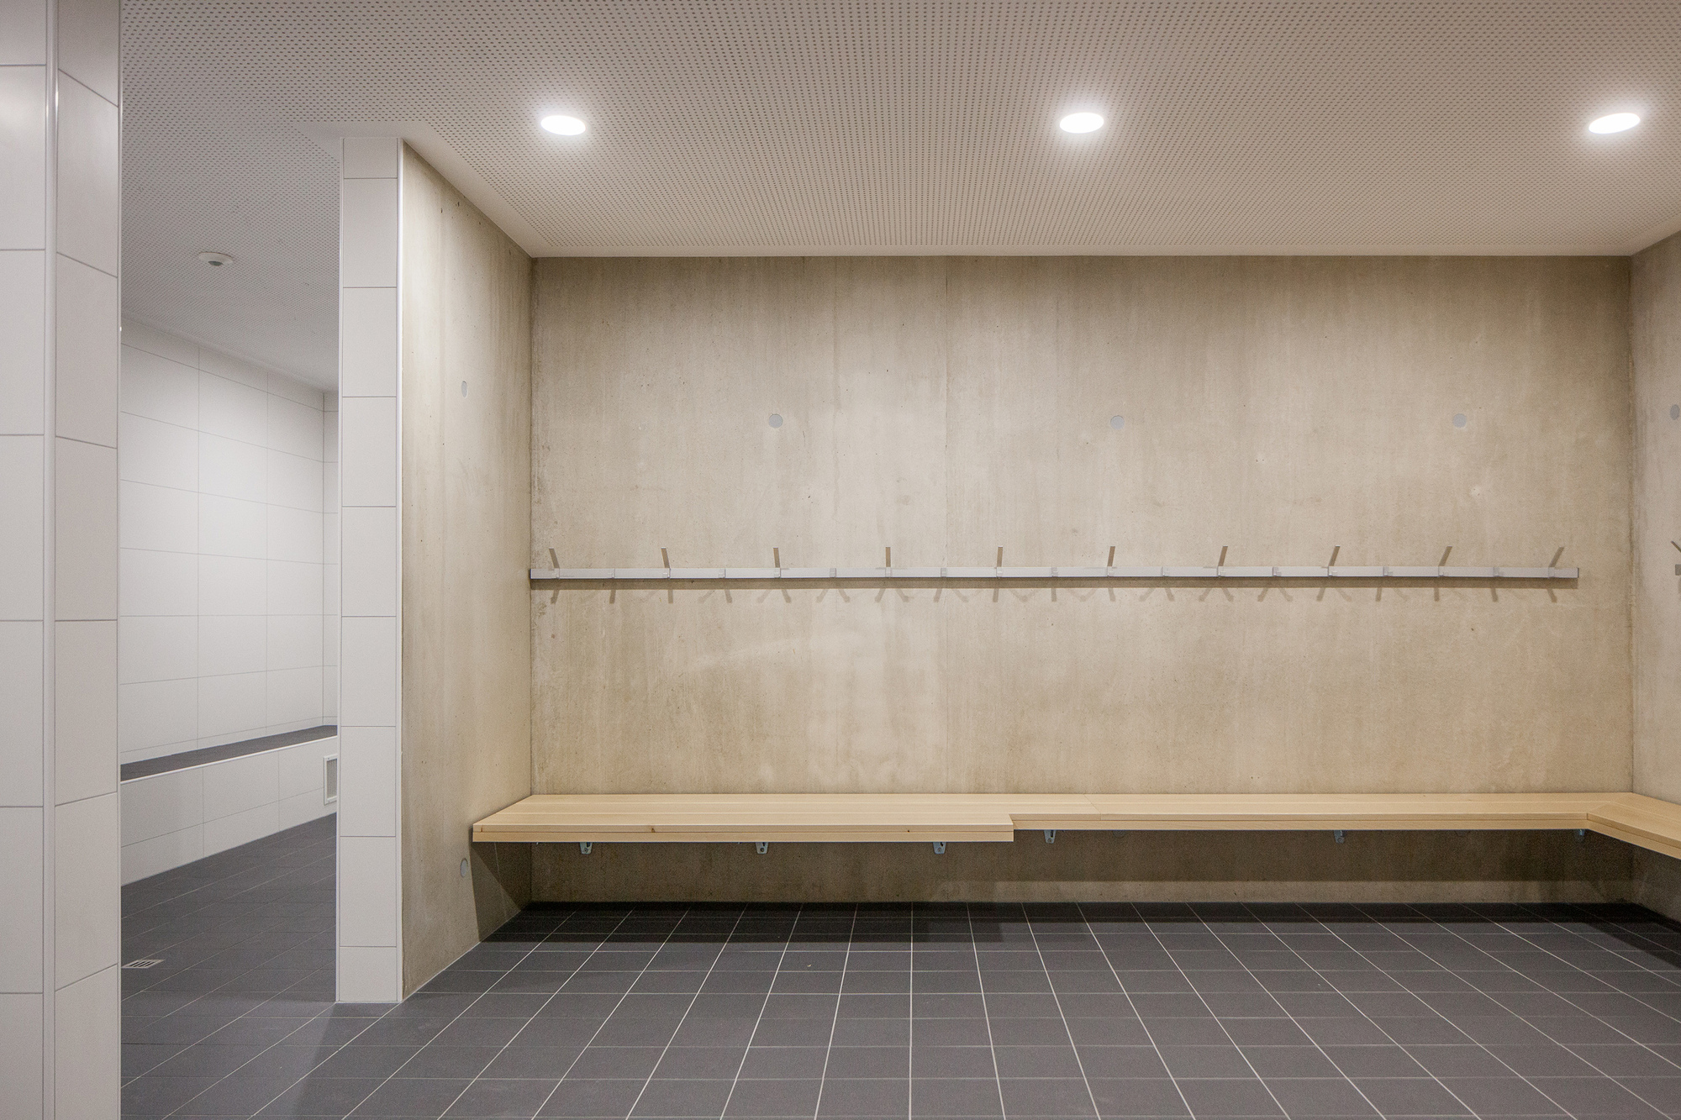
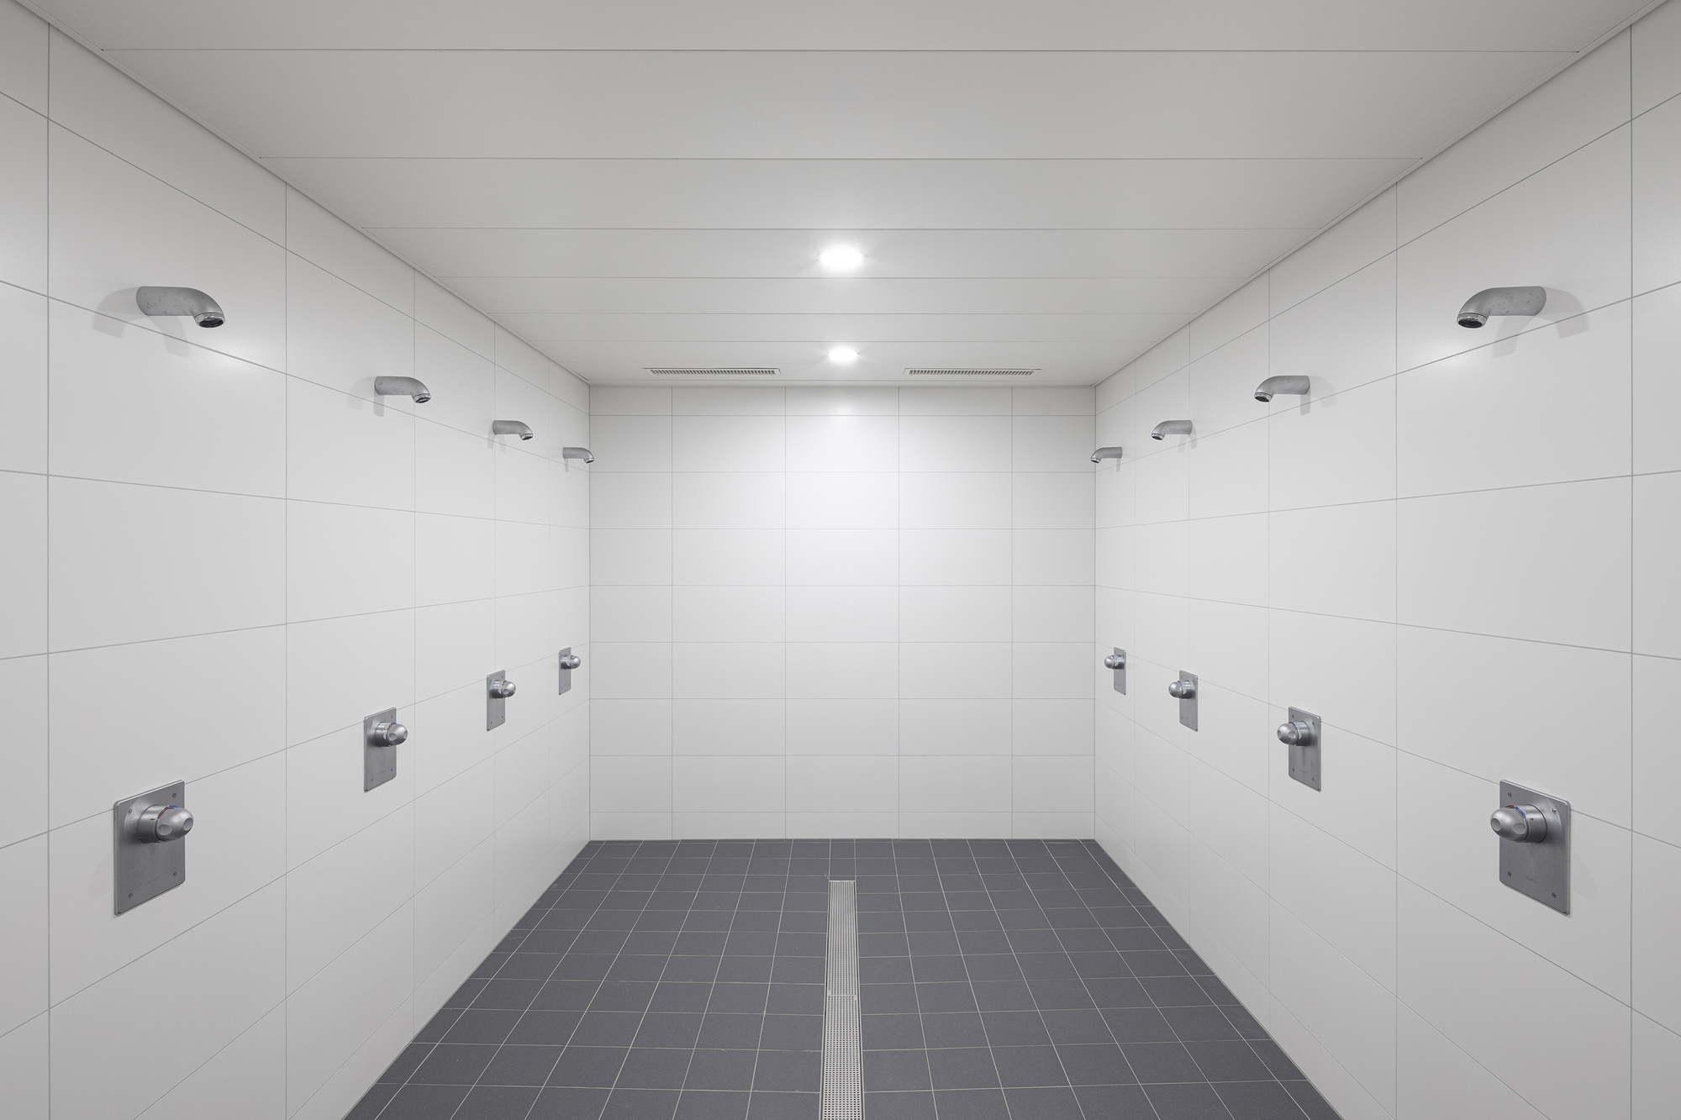
The gymnasium, on the south side of the building, benefits from a triple orientation whose panoramic openings call for the scenery to enter the sports hall. On the north side, a 6-metre-thick volume receives all the additional premises such as locker rooms and storage, as well as the youth development and learning facility on the upper floor. Overhanging the massive volume of the sports hall, it benefits from natural daylight from the south and a view of the great landscape of the county.
© Arnaud Schelstraete
© Cyrille Lallement
Project Info
Architects: BSAAR, Erbat SA, MUE Atelier
Area: 1500 m²
Year: 2021
Photographs: Cyrille Lallement, Arnaud Schelstraete, Chaboz et Partenaires SA
Category: Gymnasium
Design + Execution: Arnaud Schelstraete & Frédéric Garrigues (Atelier MUE) et Benoît Schelstraete (BSAAR)
Work Management: ERBAT
Civil Engineering: CHABLOZ ET PARTENAIRES
Electrical Engineering: LOUIS RICHARD Ing. Conseils SA
Acoustic Engineering: ECOACOUSTIQUE SA
Heating And Ventilation Engineering: EFFICIENCE THERMIQUE
Fire Engineering: RGP CONCEPT
City: Sainte-Croix
Country: Switzerland

Nora is an architect and editor with a degree from Pratt Institute. She bridges design practice and architectural criticism, documenting contemporary urban transformations through compelling visual narratives.