

Shenzhen Guangming International Equestrian Center, In the past, sports and cultural facilities in China were often designed with iconic, exaggerated forms. However, recent trends have shifted towards focusing on the experience of the site and its connection to the surrounding urban environment. The Shekou Cultural and Sports Park proposal responds to this human-centered era, emphasizing public engagement, accessibility, and a blend of indoor and outdoor spaces, while maintaining a strong sense of place.
© Chao Zhang
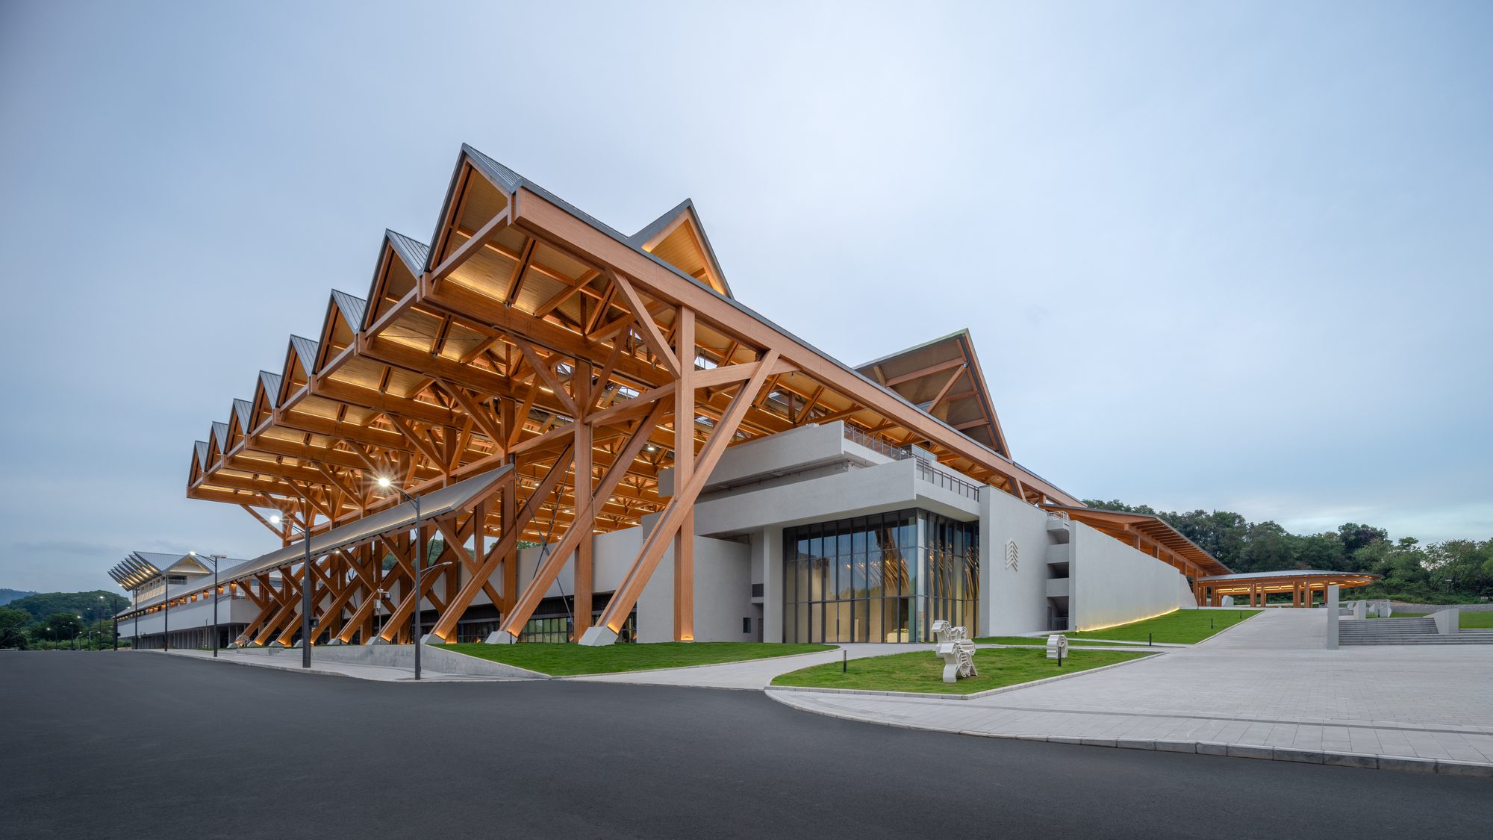
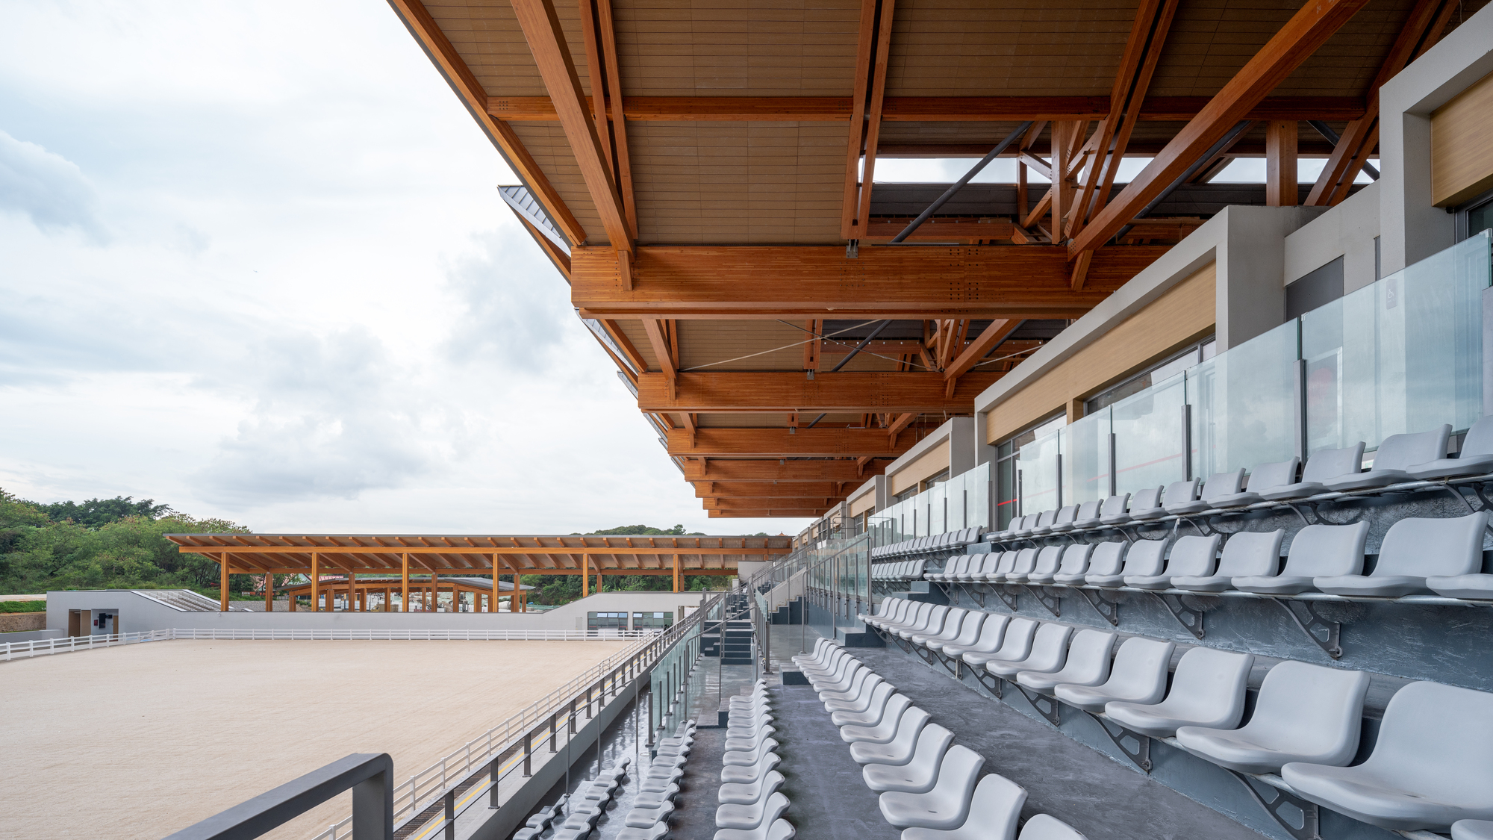
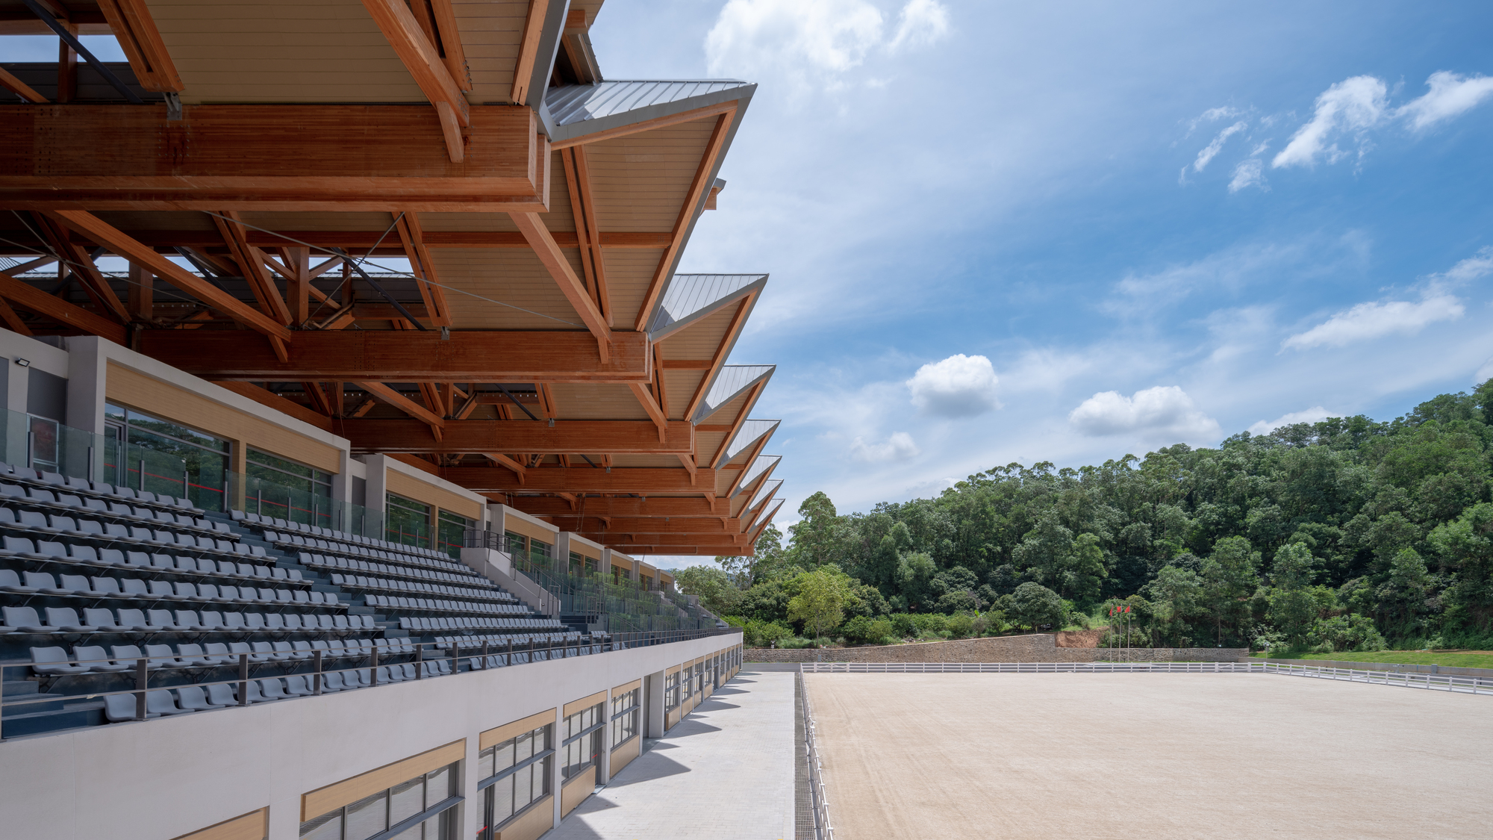
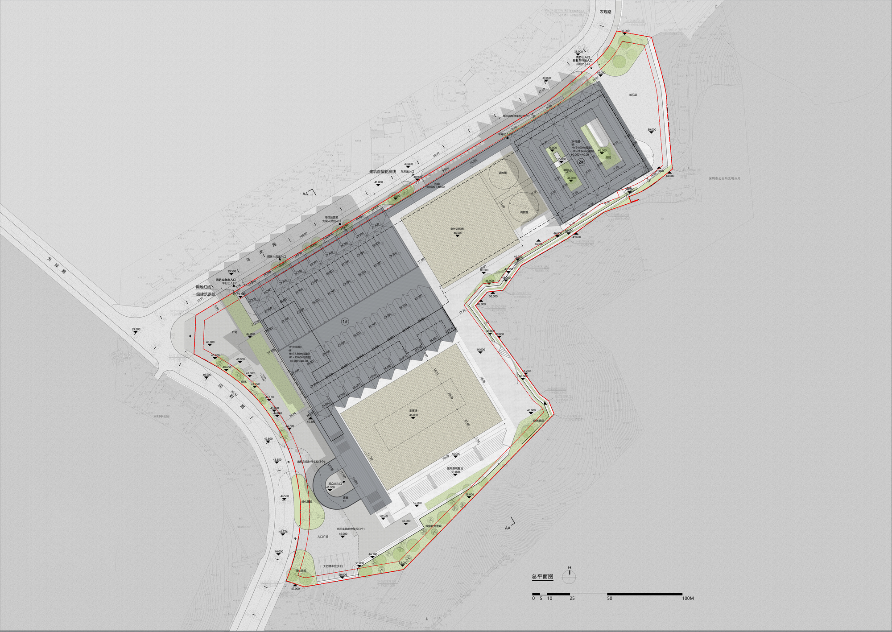
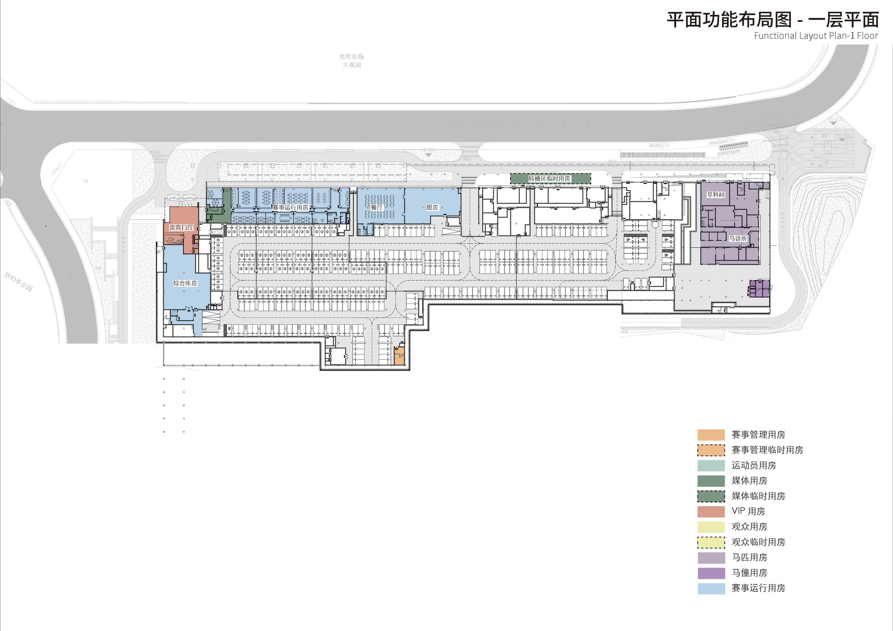
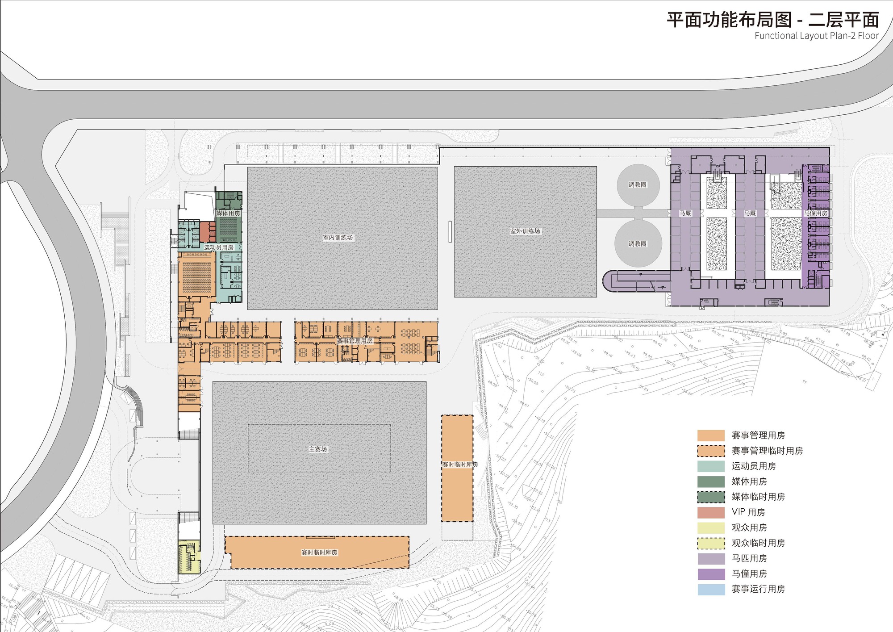
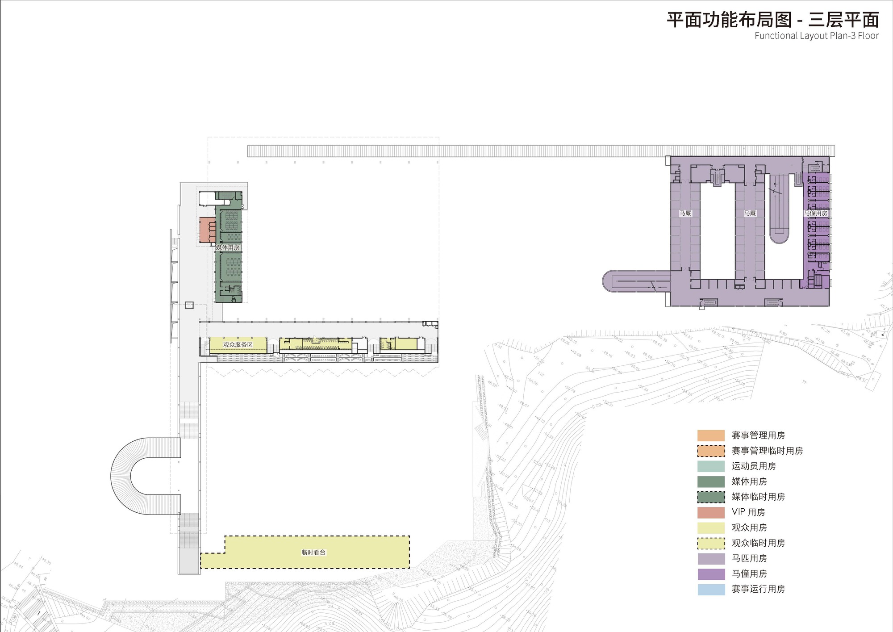
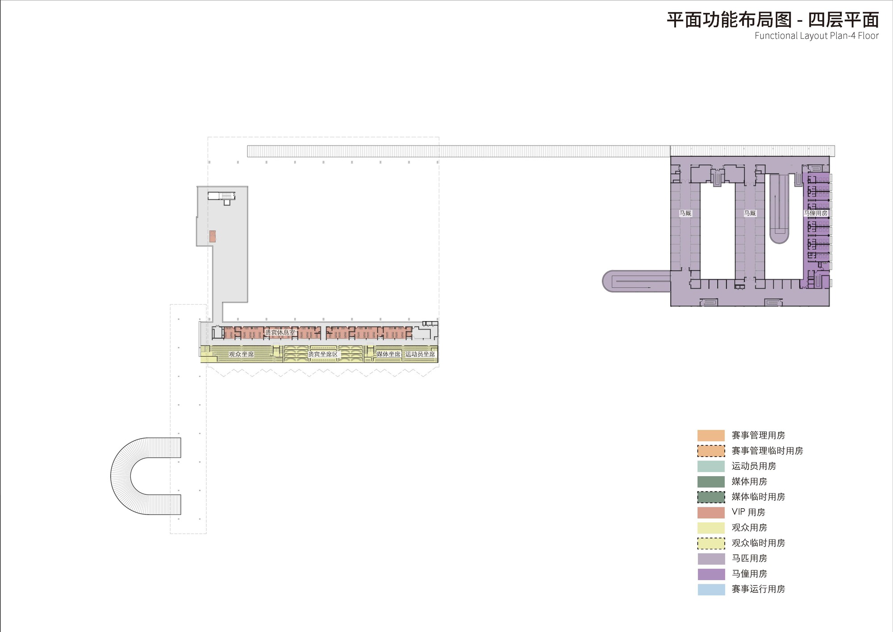
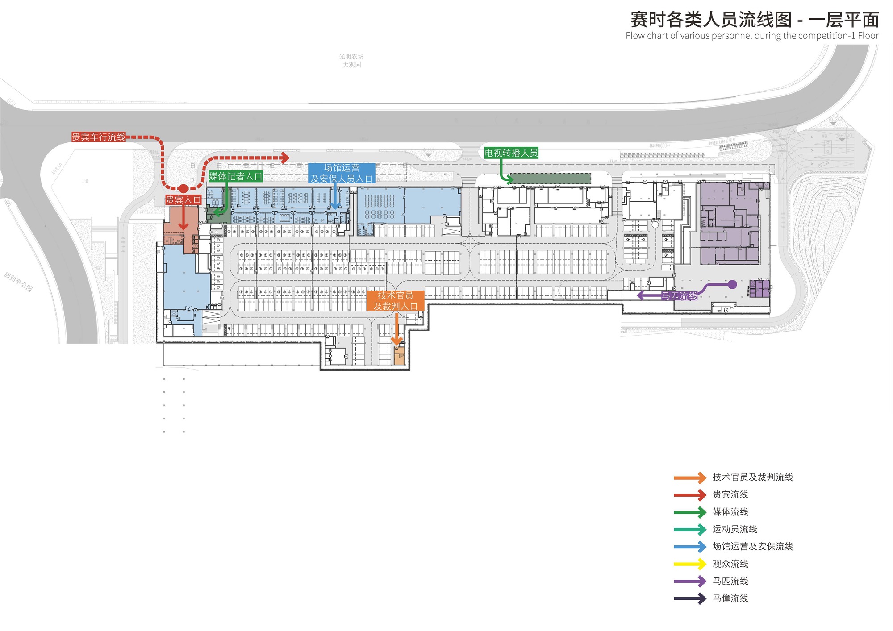
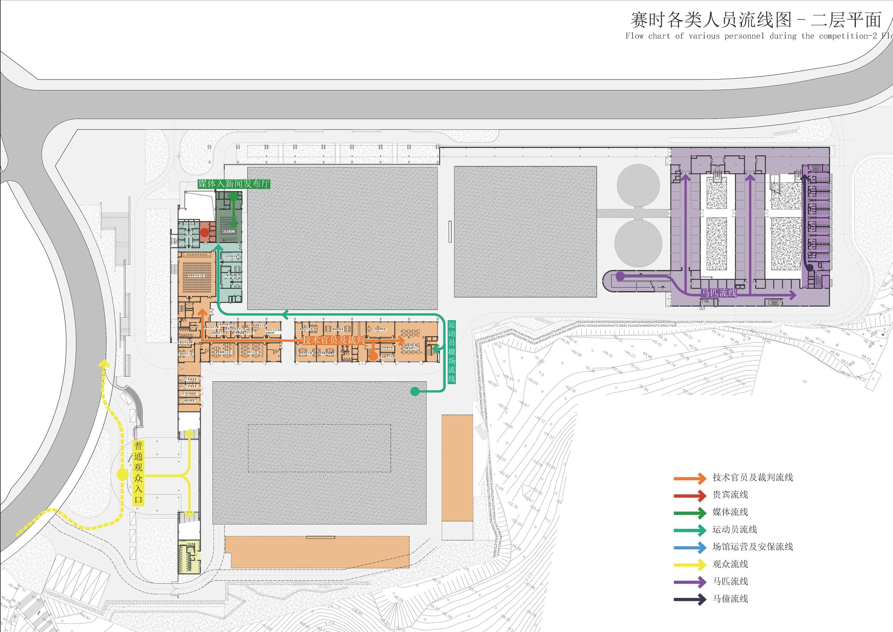
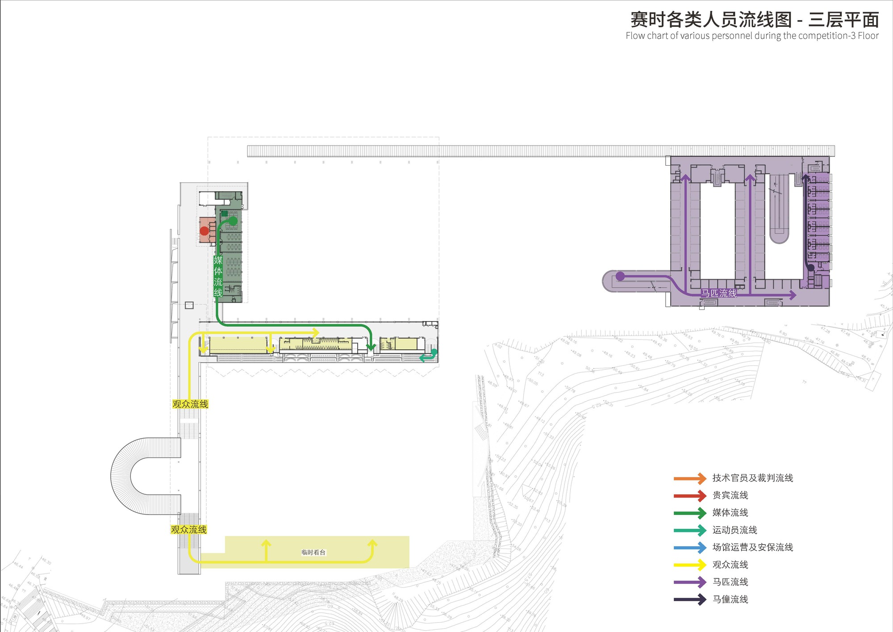
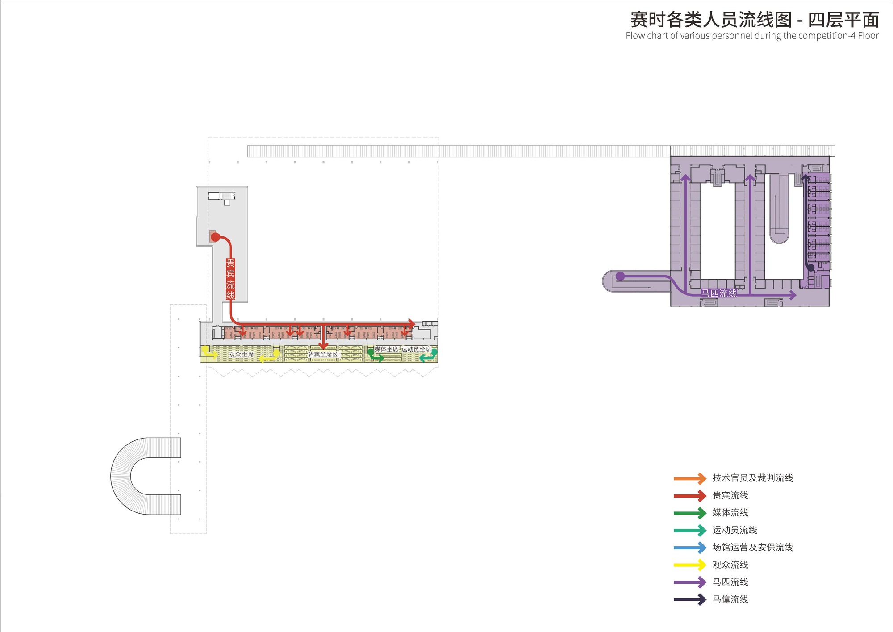
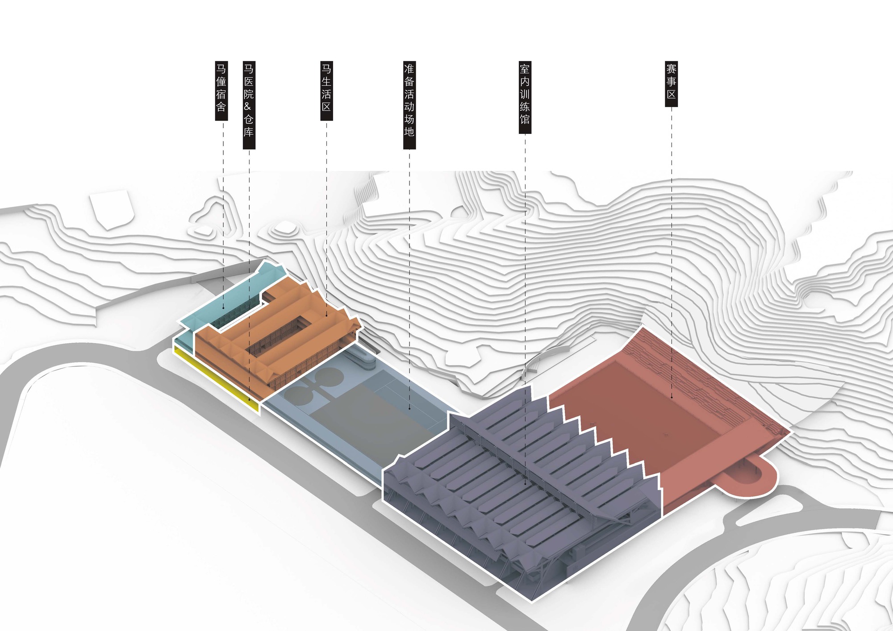
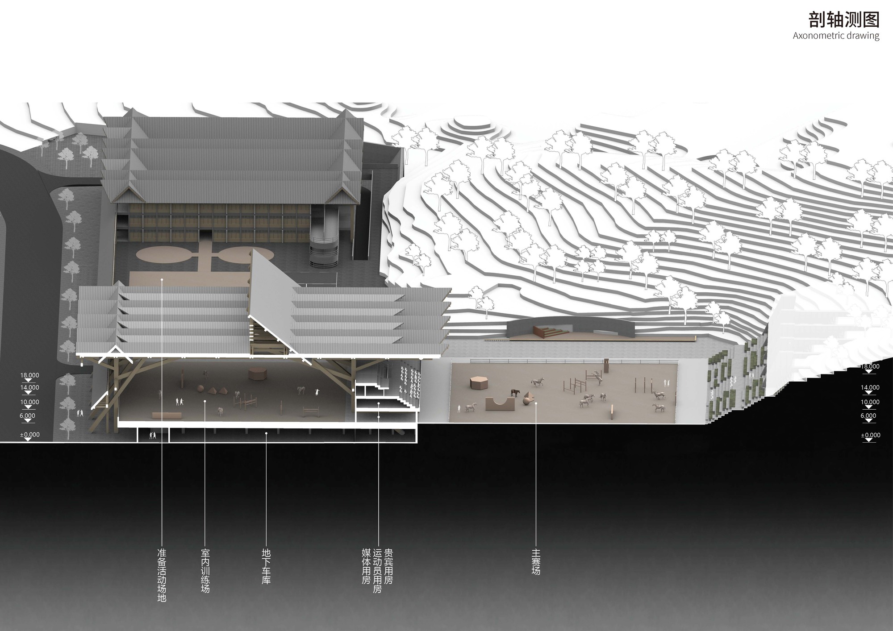
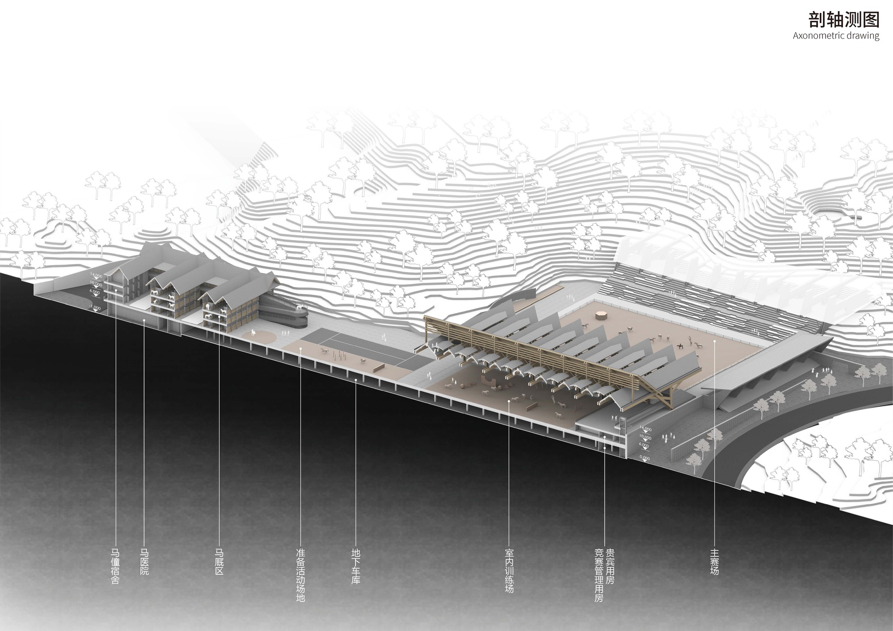
Guangming International Equestrian Center, located in Guangming Subdistrict, Guangming District, Shenzhen, serves as the main venue for dressage and show jumping events of the 15th National Games. The project occupies a site area of 50,018 m², with a total floor area of 44,600 m². Its functions include the main arena, indoor and outdoor training grounds, competition facilities, and equine housing, accommodating up to 120 horses.
© Chao Zhang
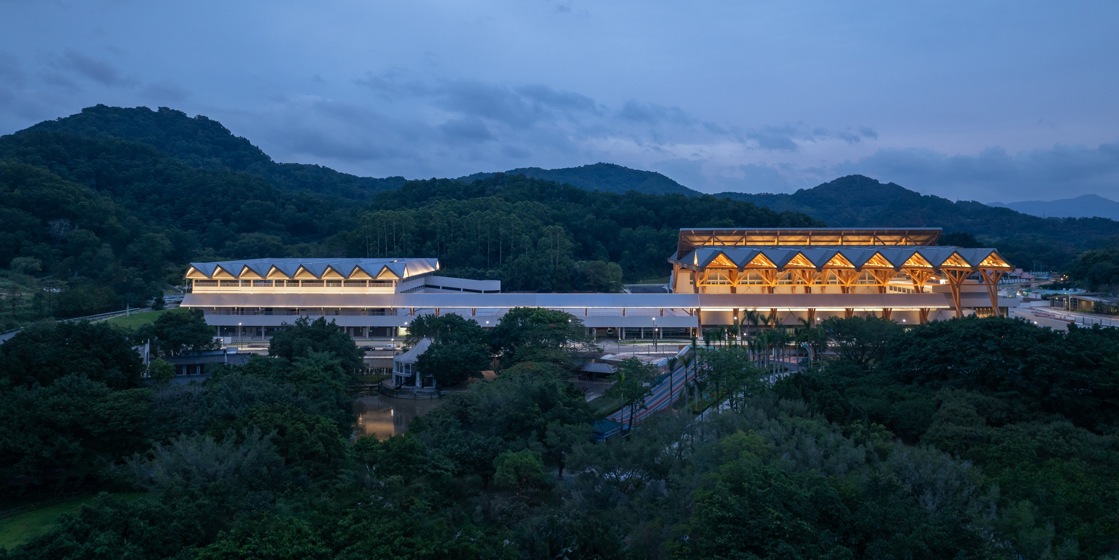
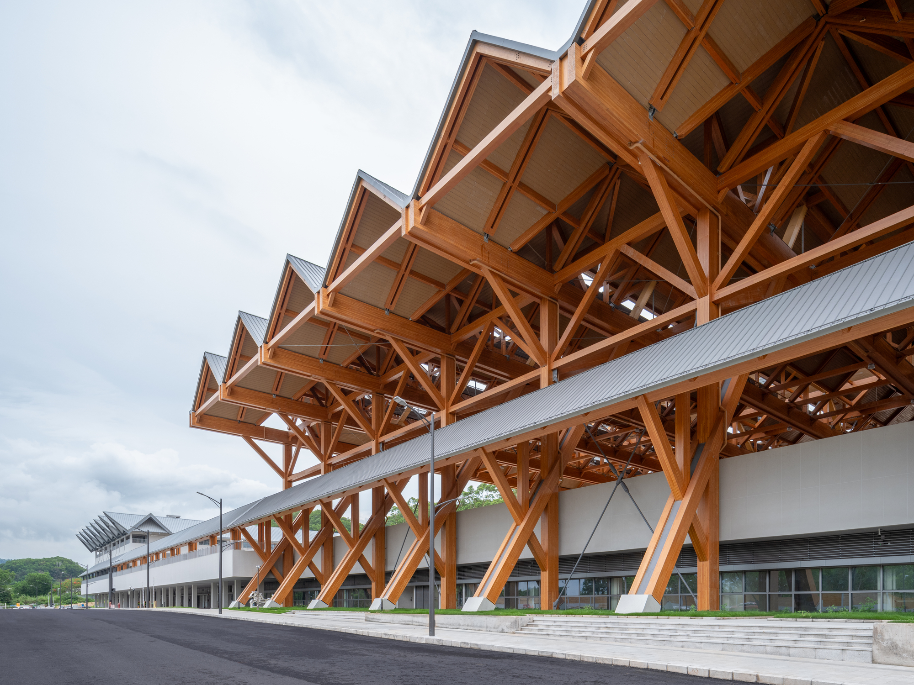
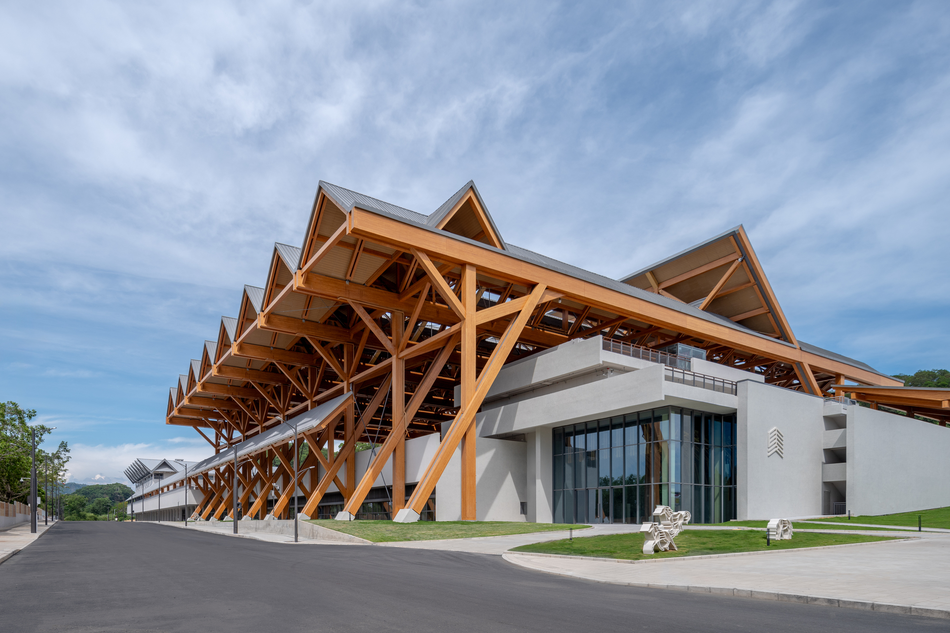
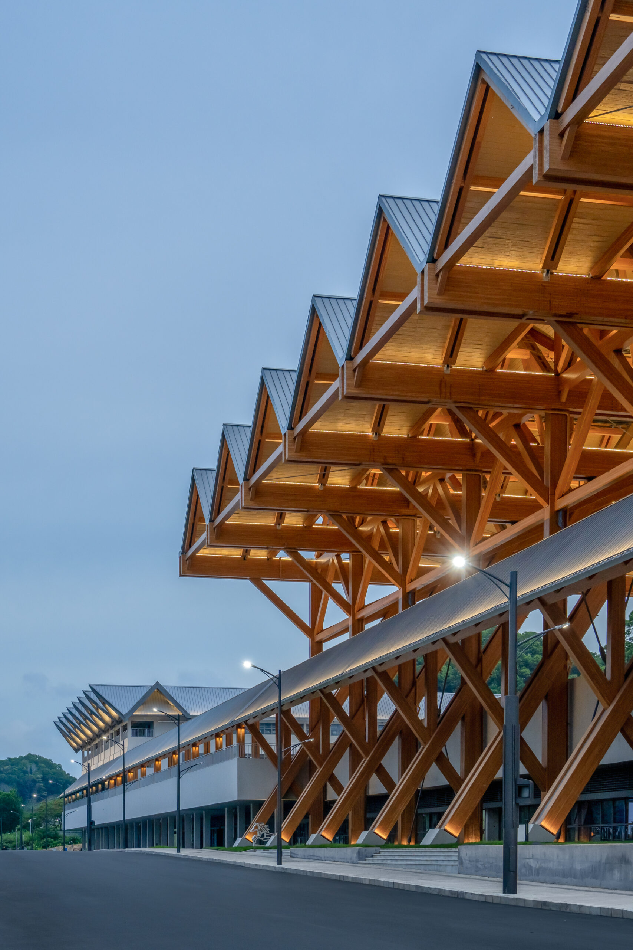
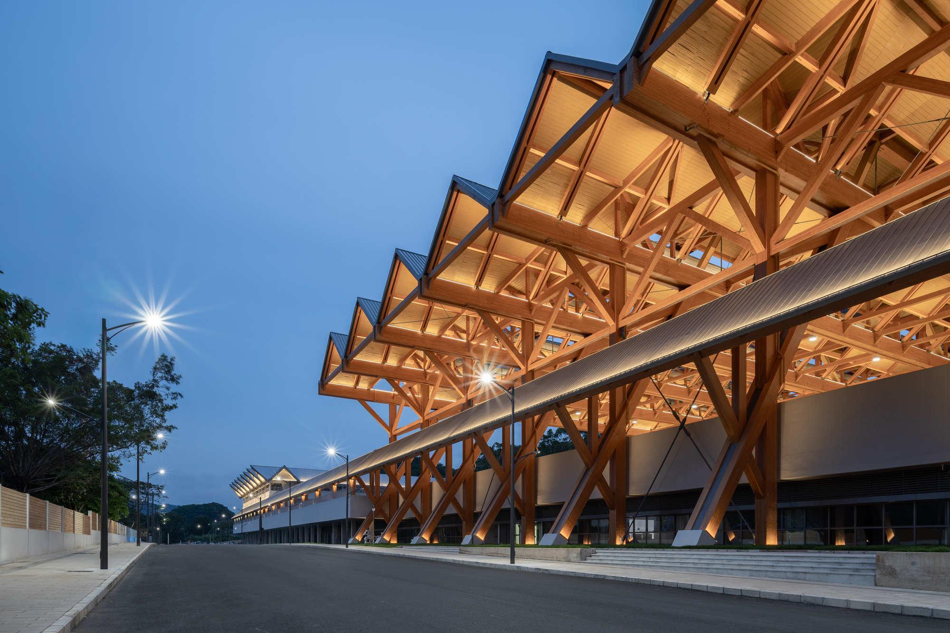
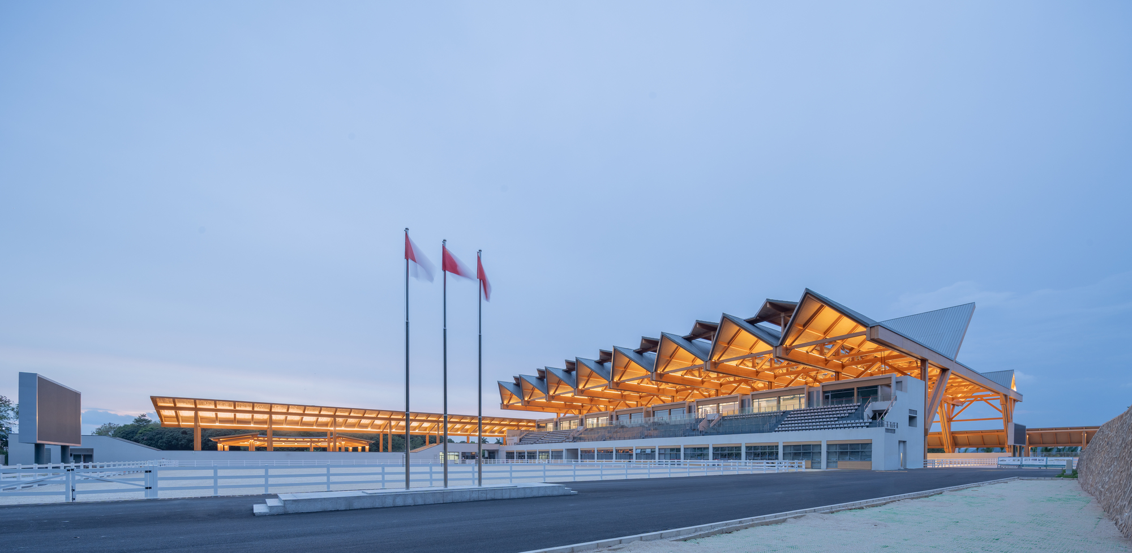
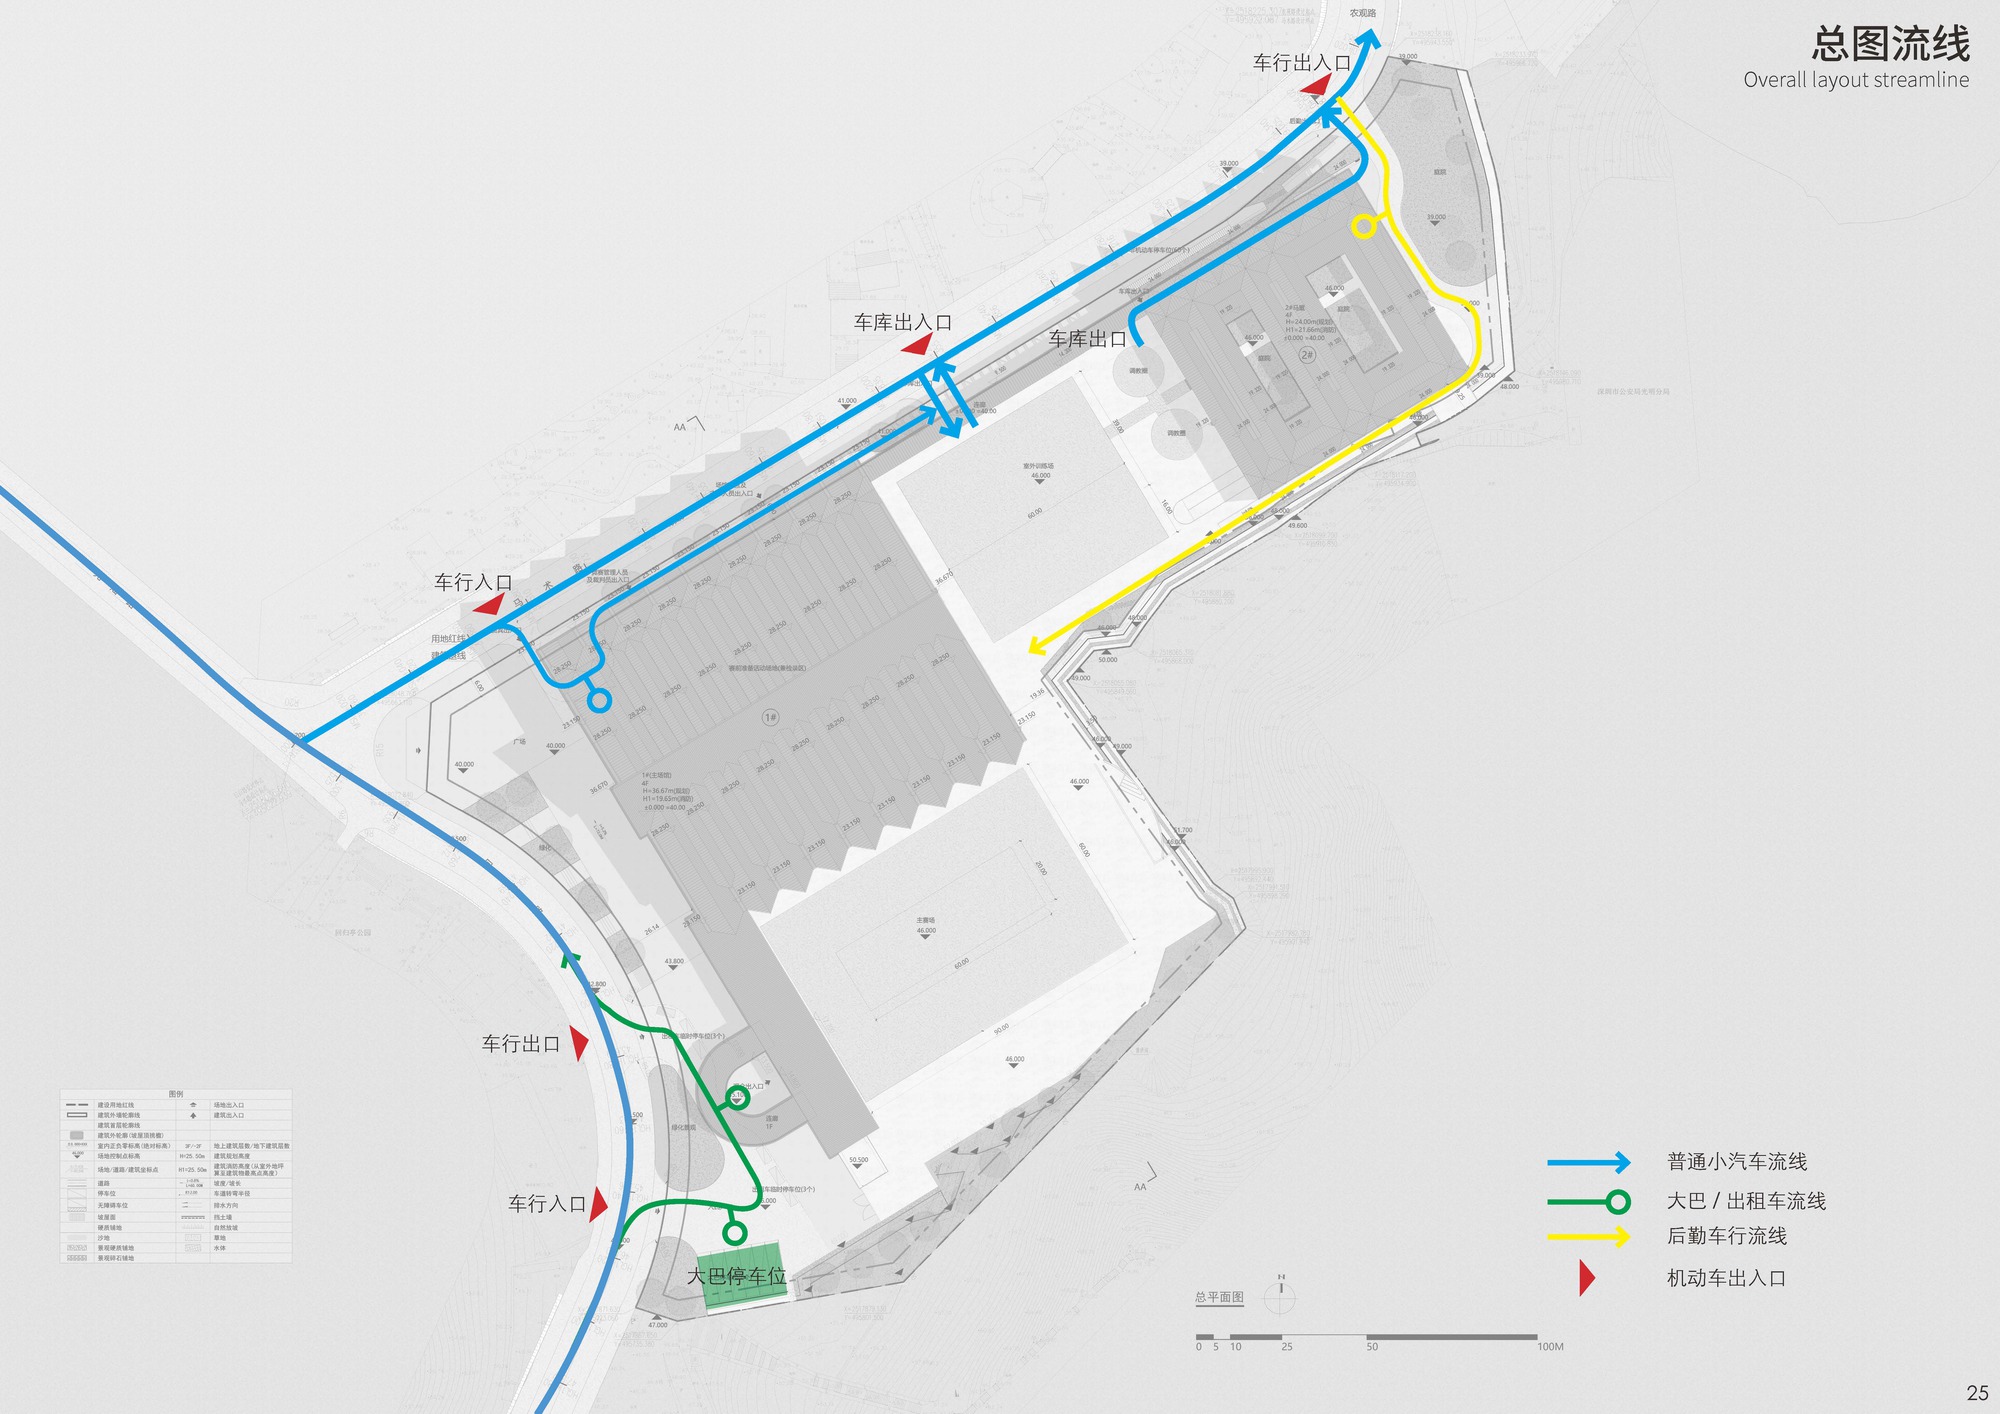
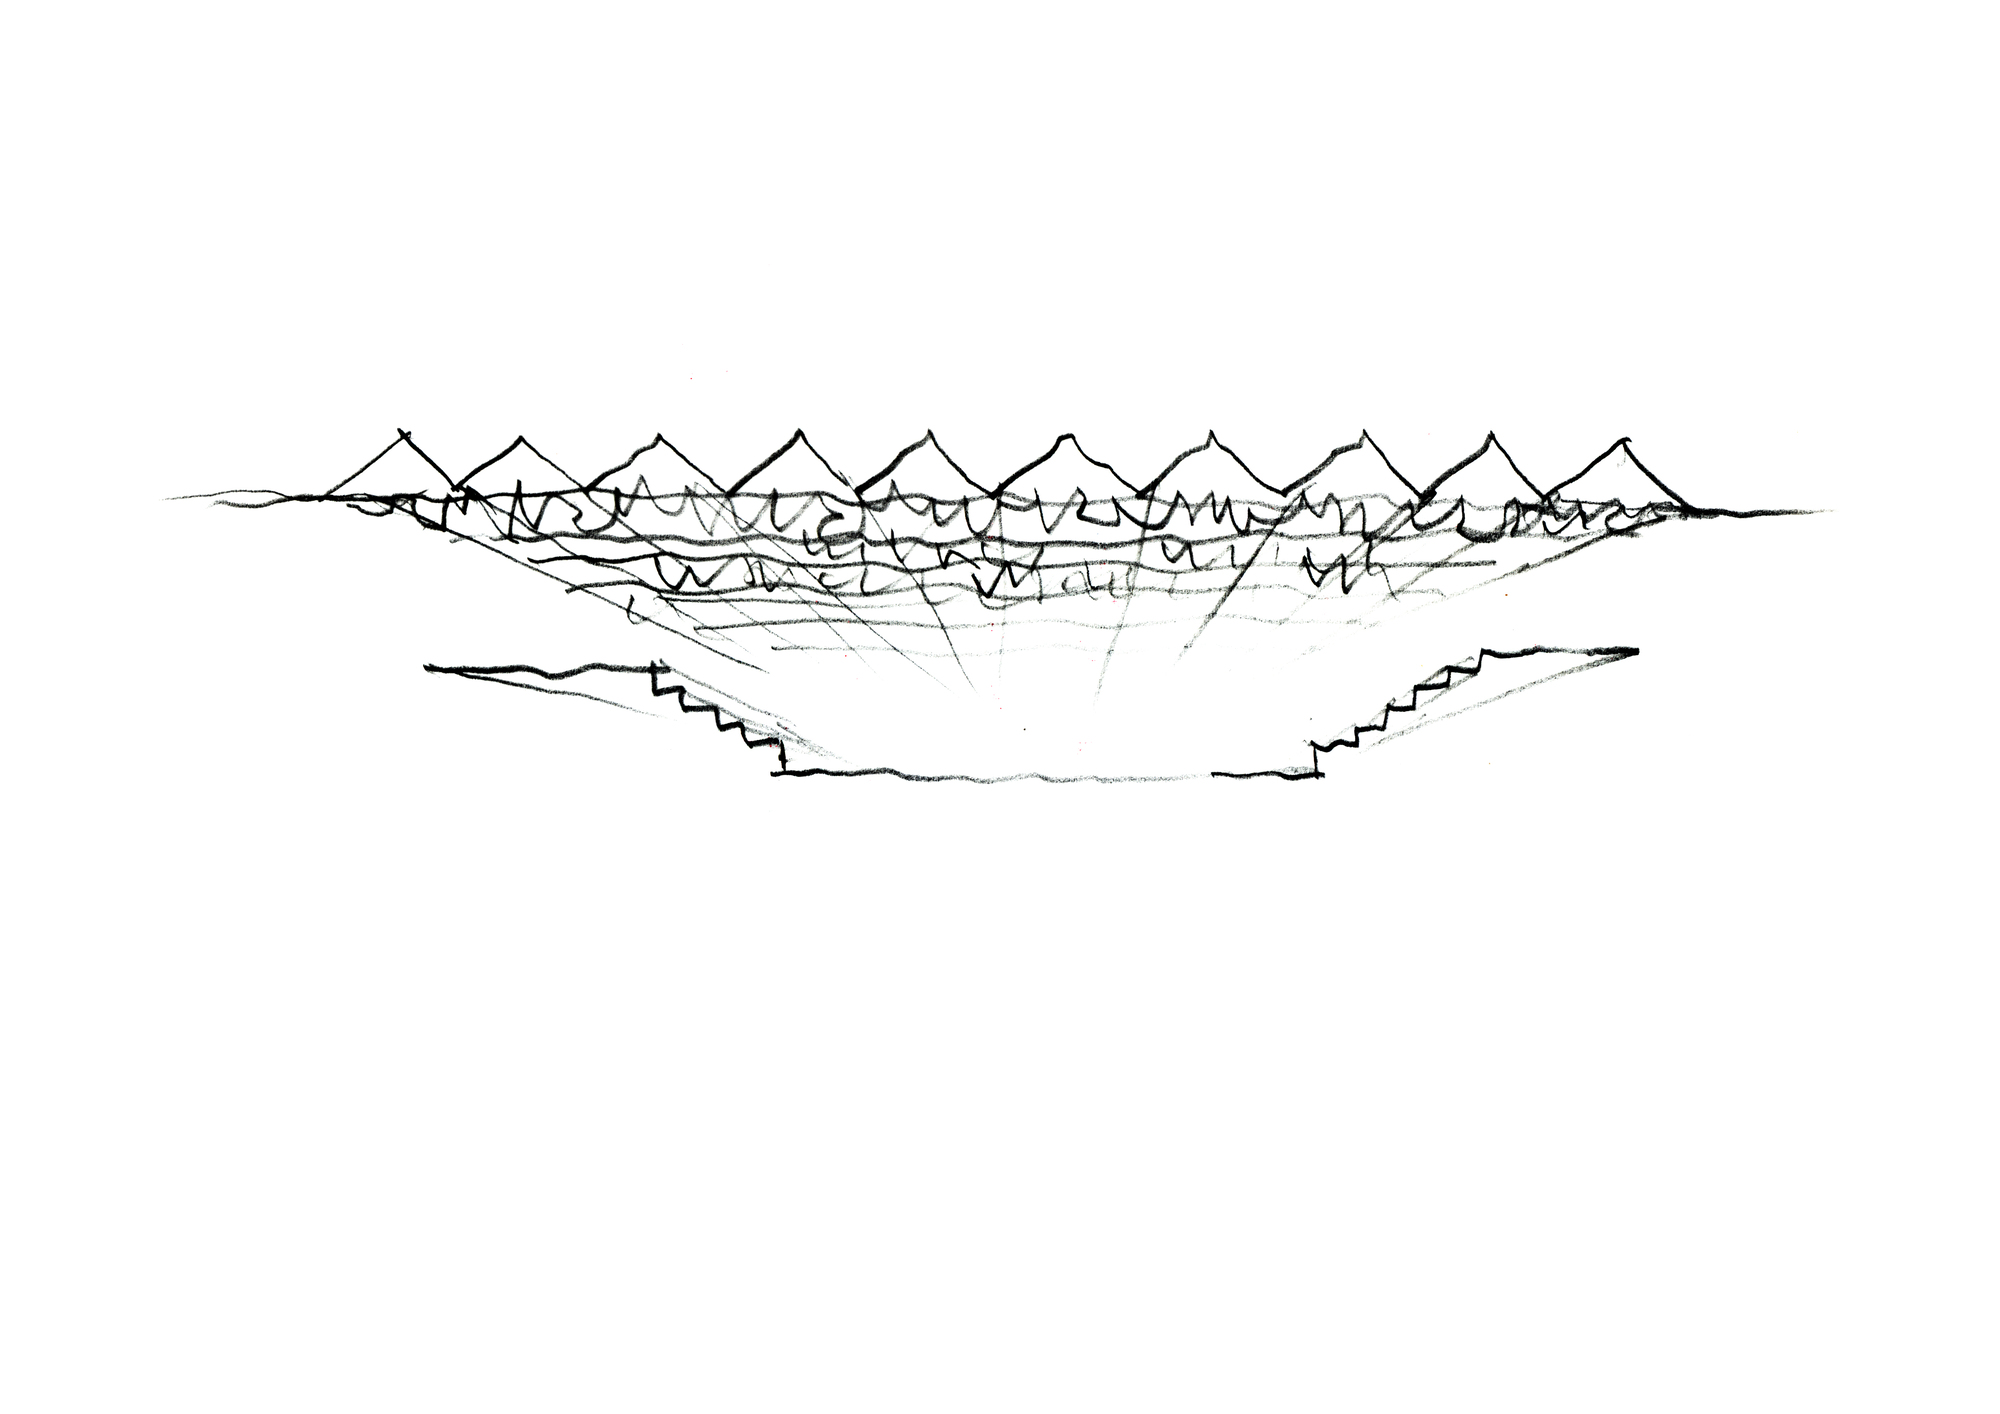
The site slopes significantly from the urban road on the west to the natural mountain on the east. The design leverages these conditions by placing a stilted parking garage along the road and elevating the main activity spaces to minimize excavation and preserve the mountain landscape.
© Chao Zhang
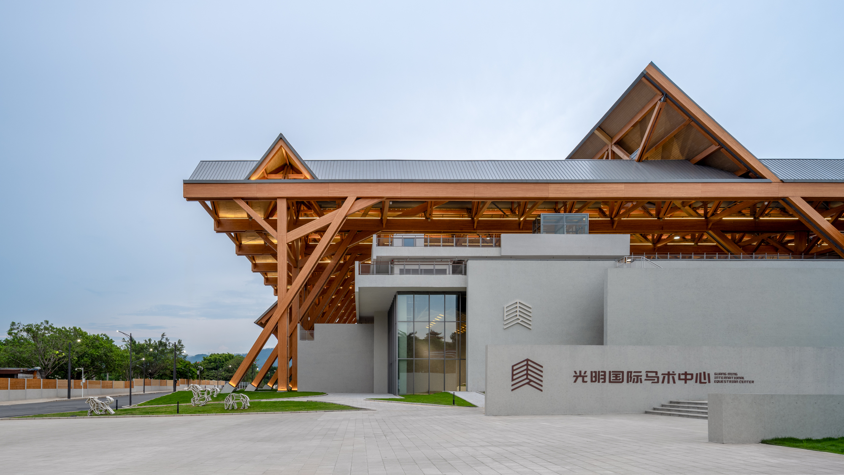
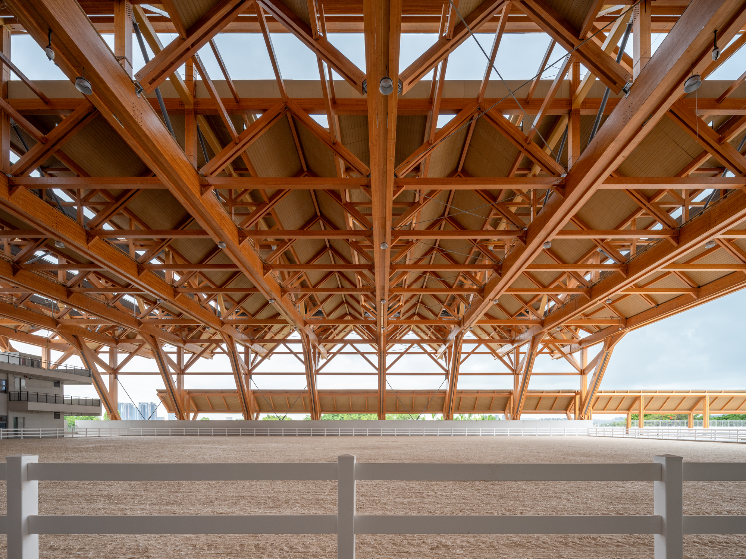
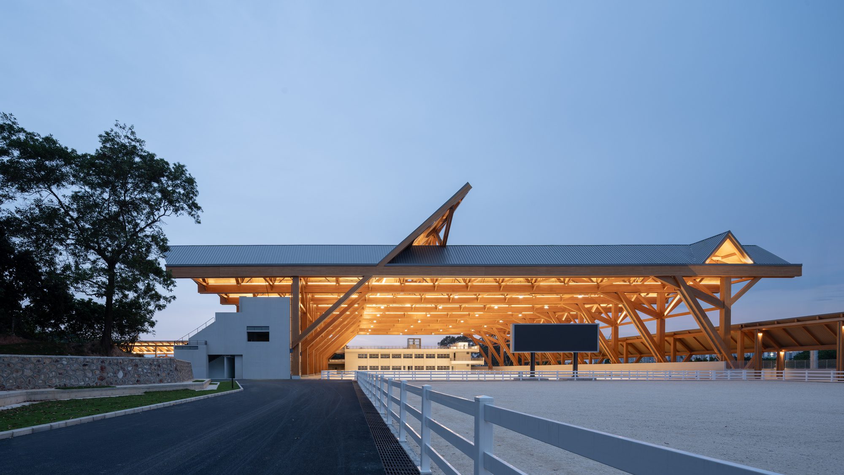
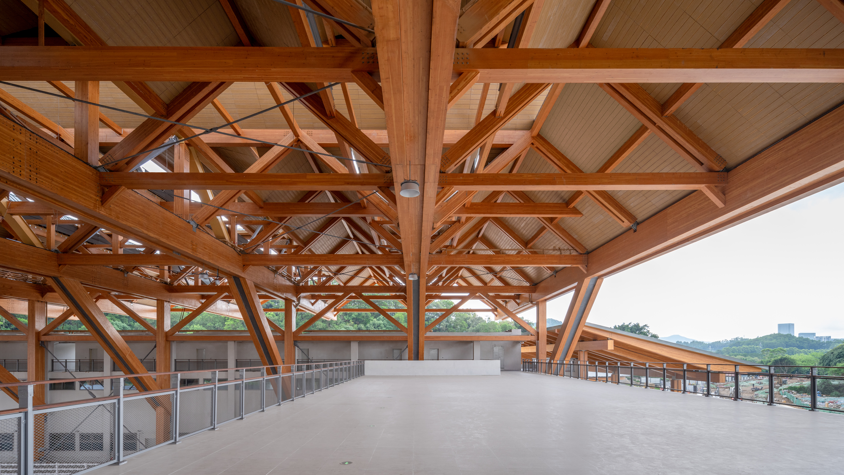
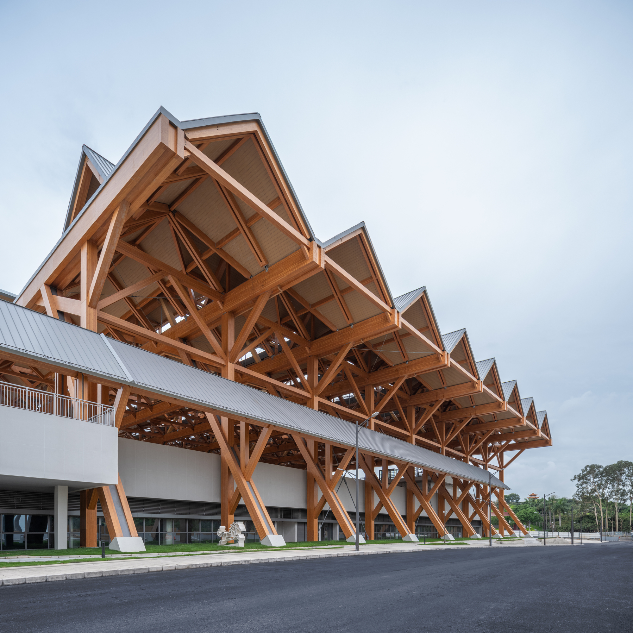
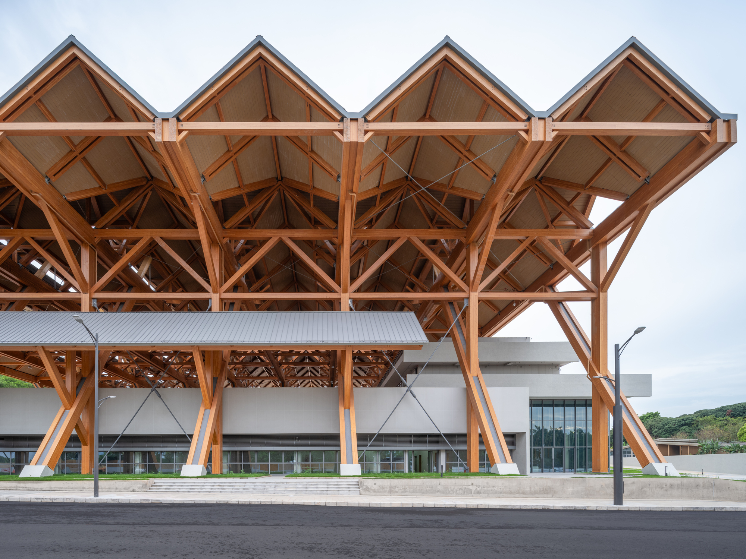
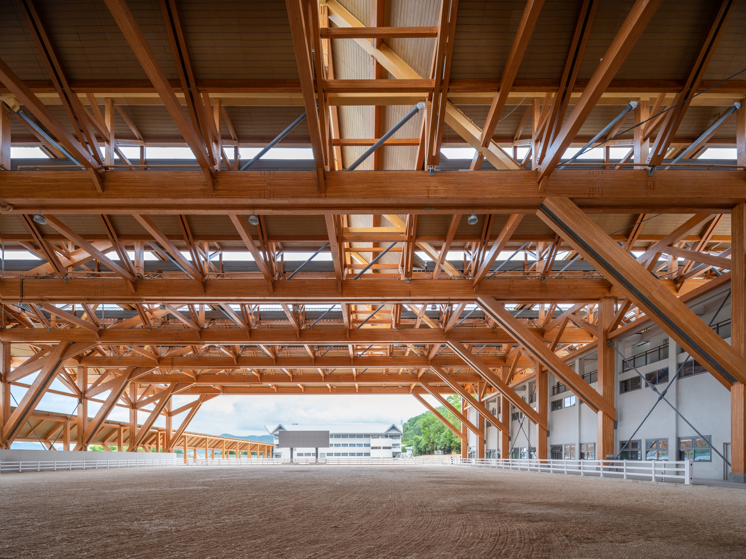
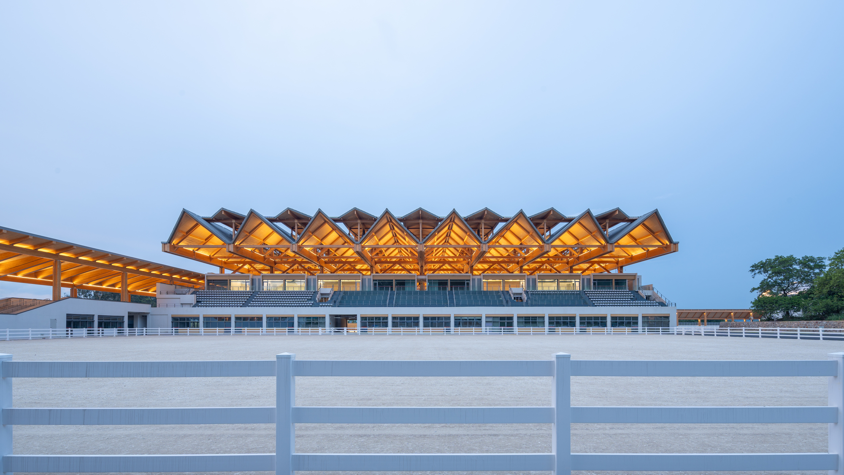
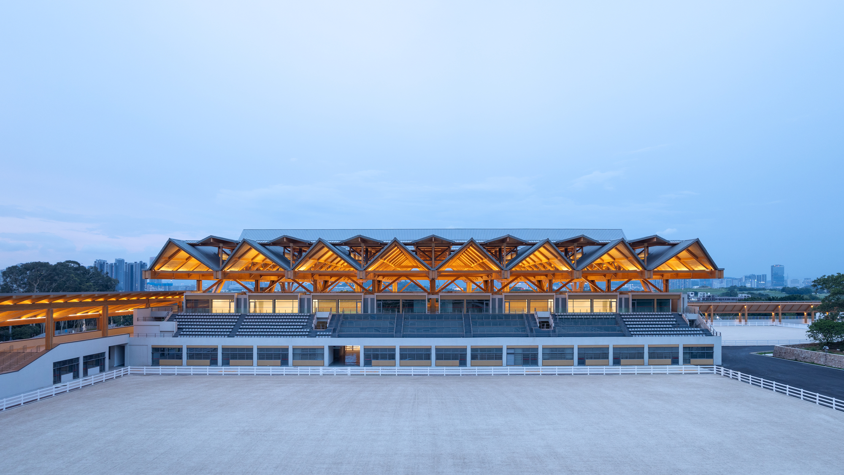
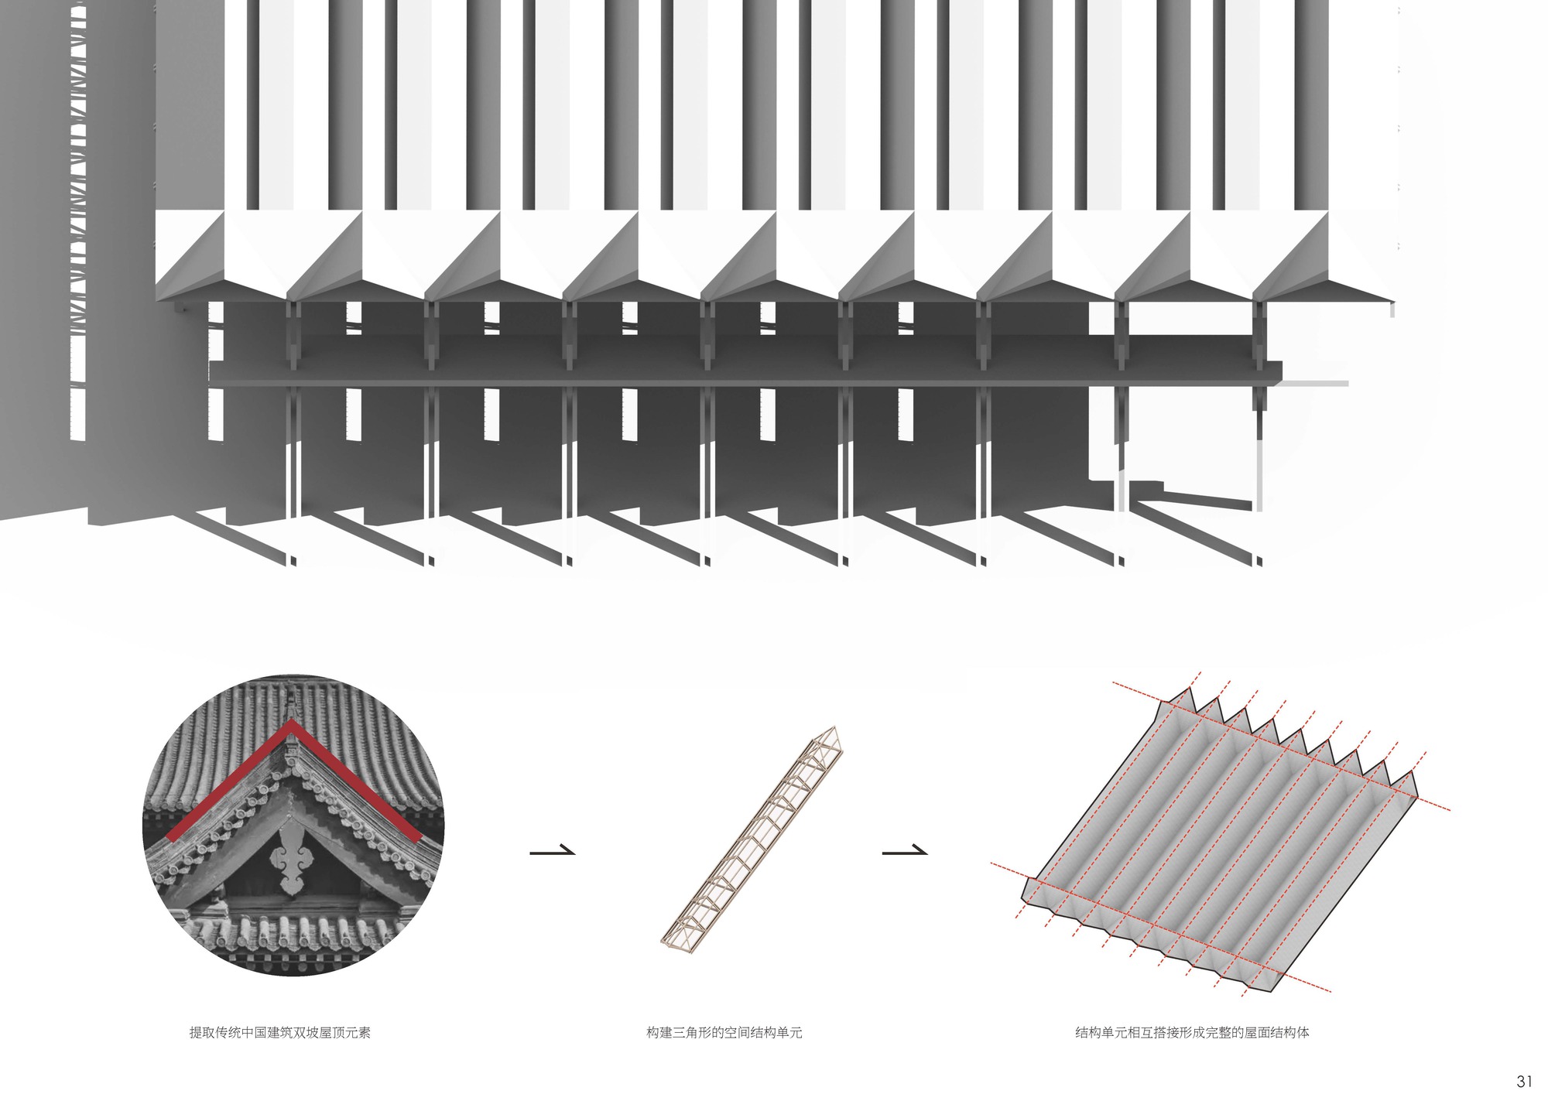
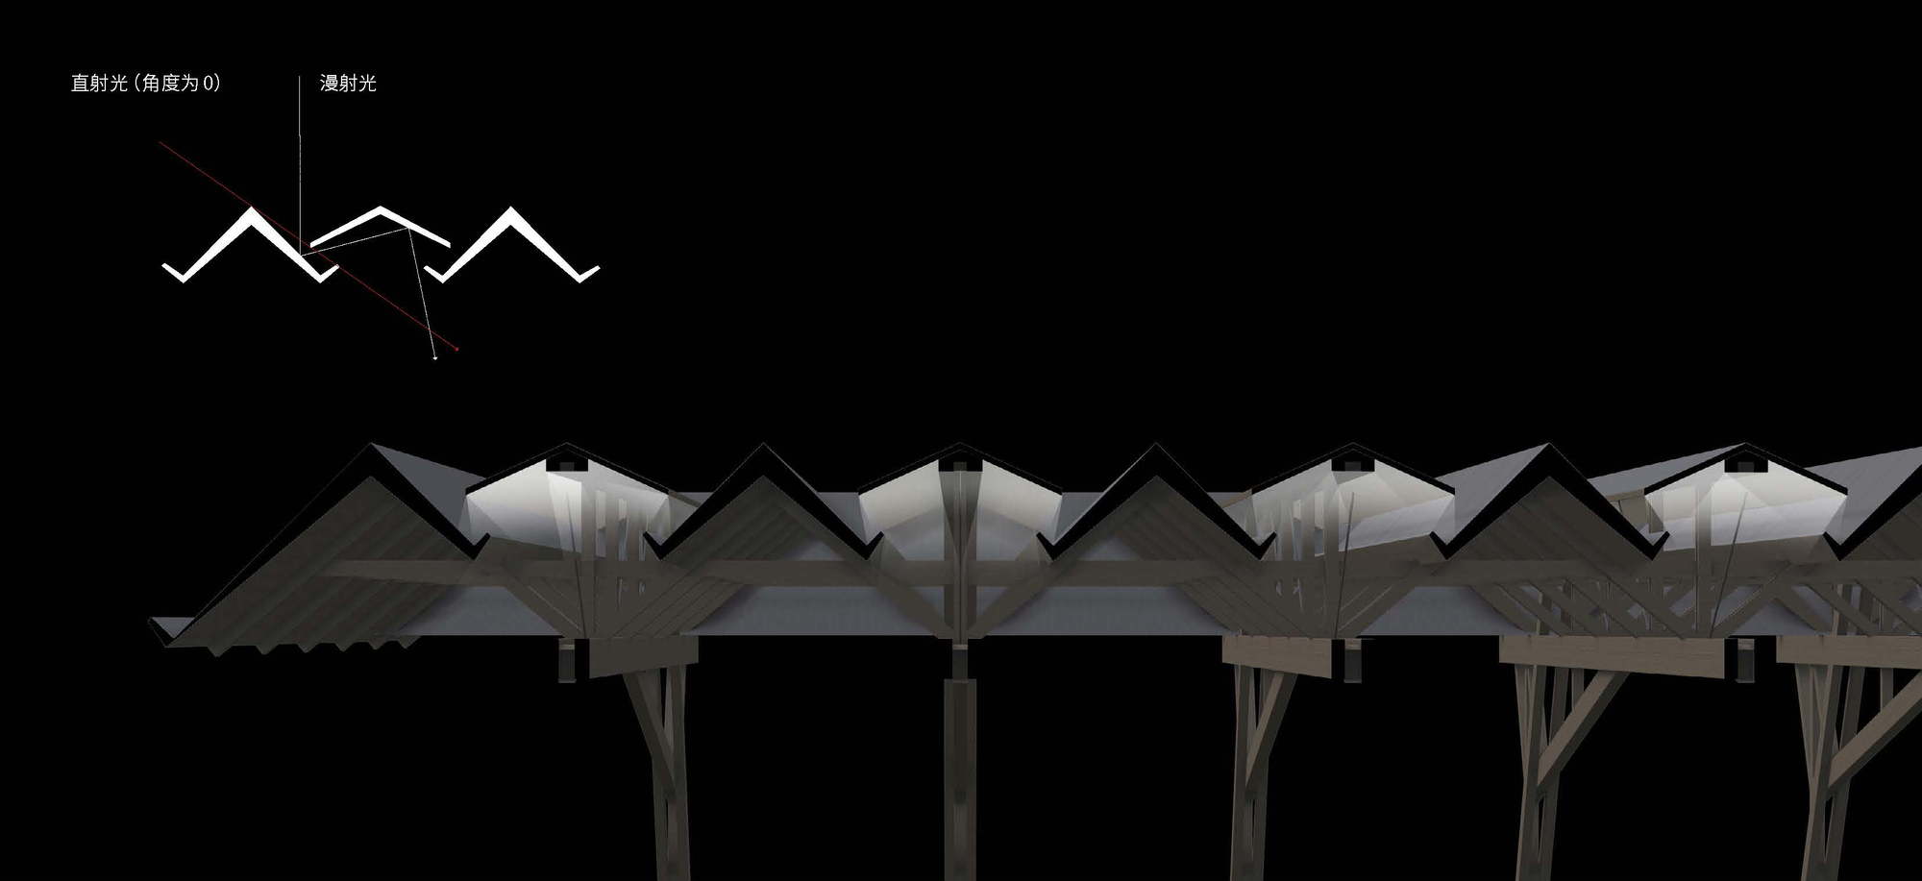
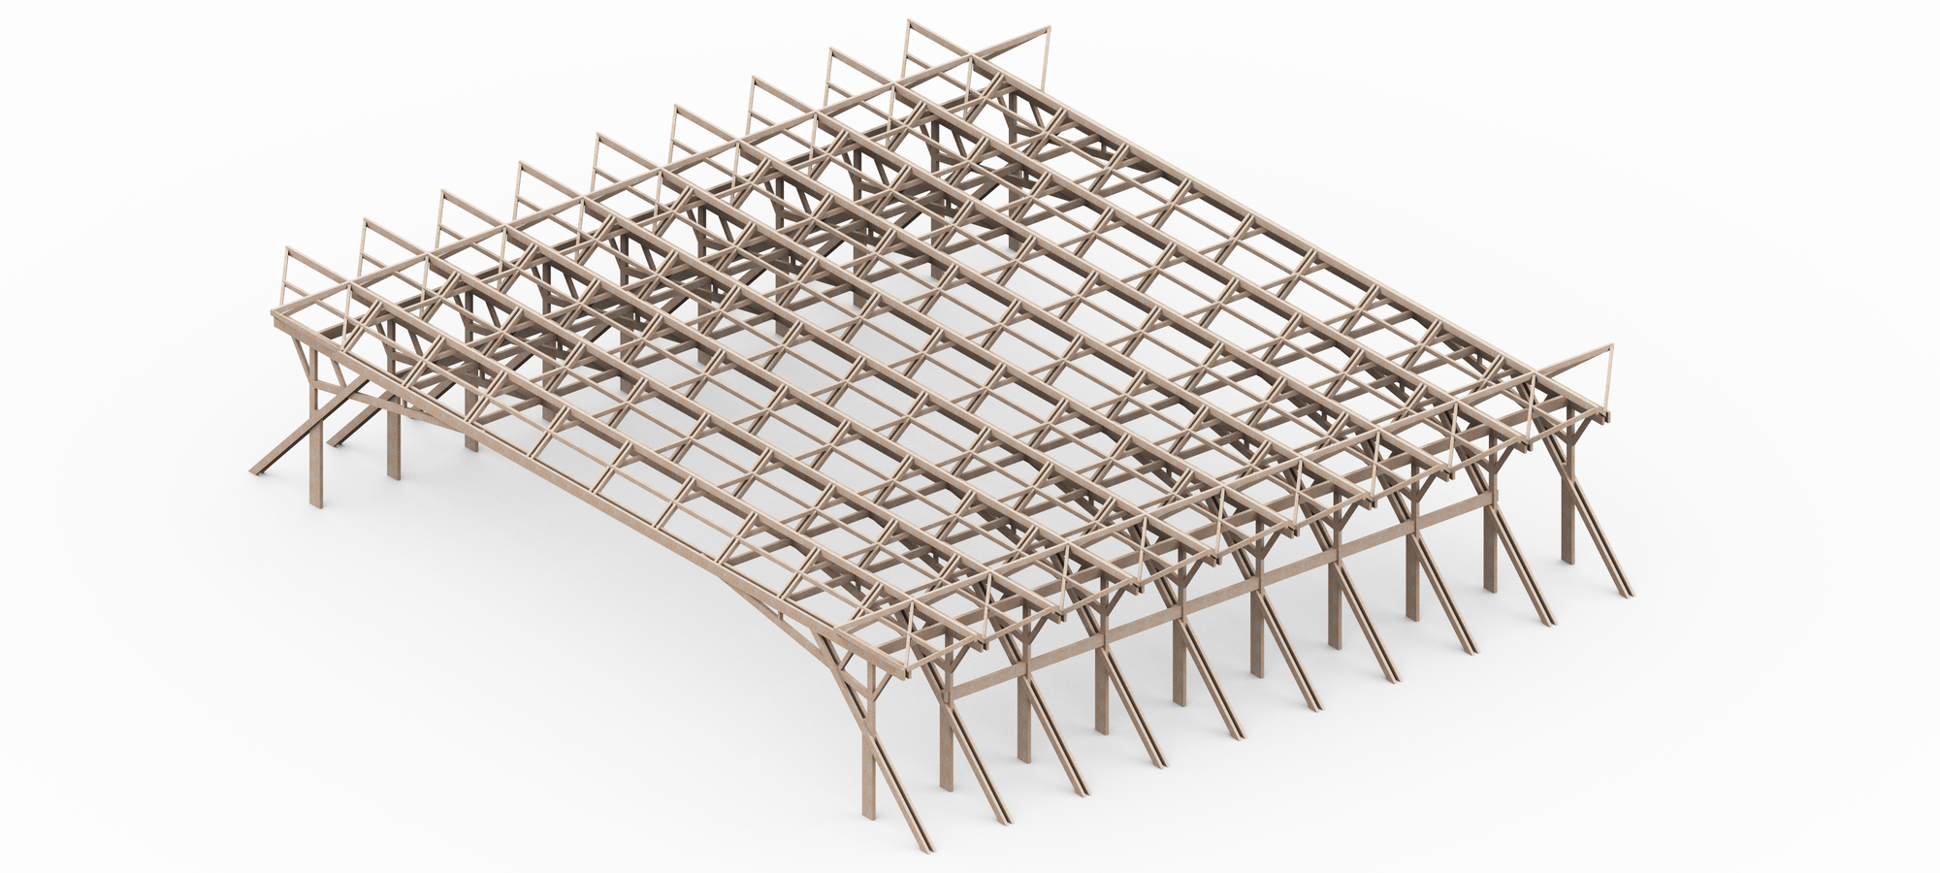
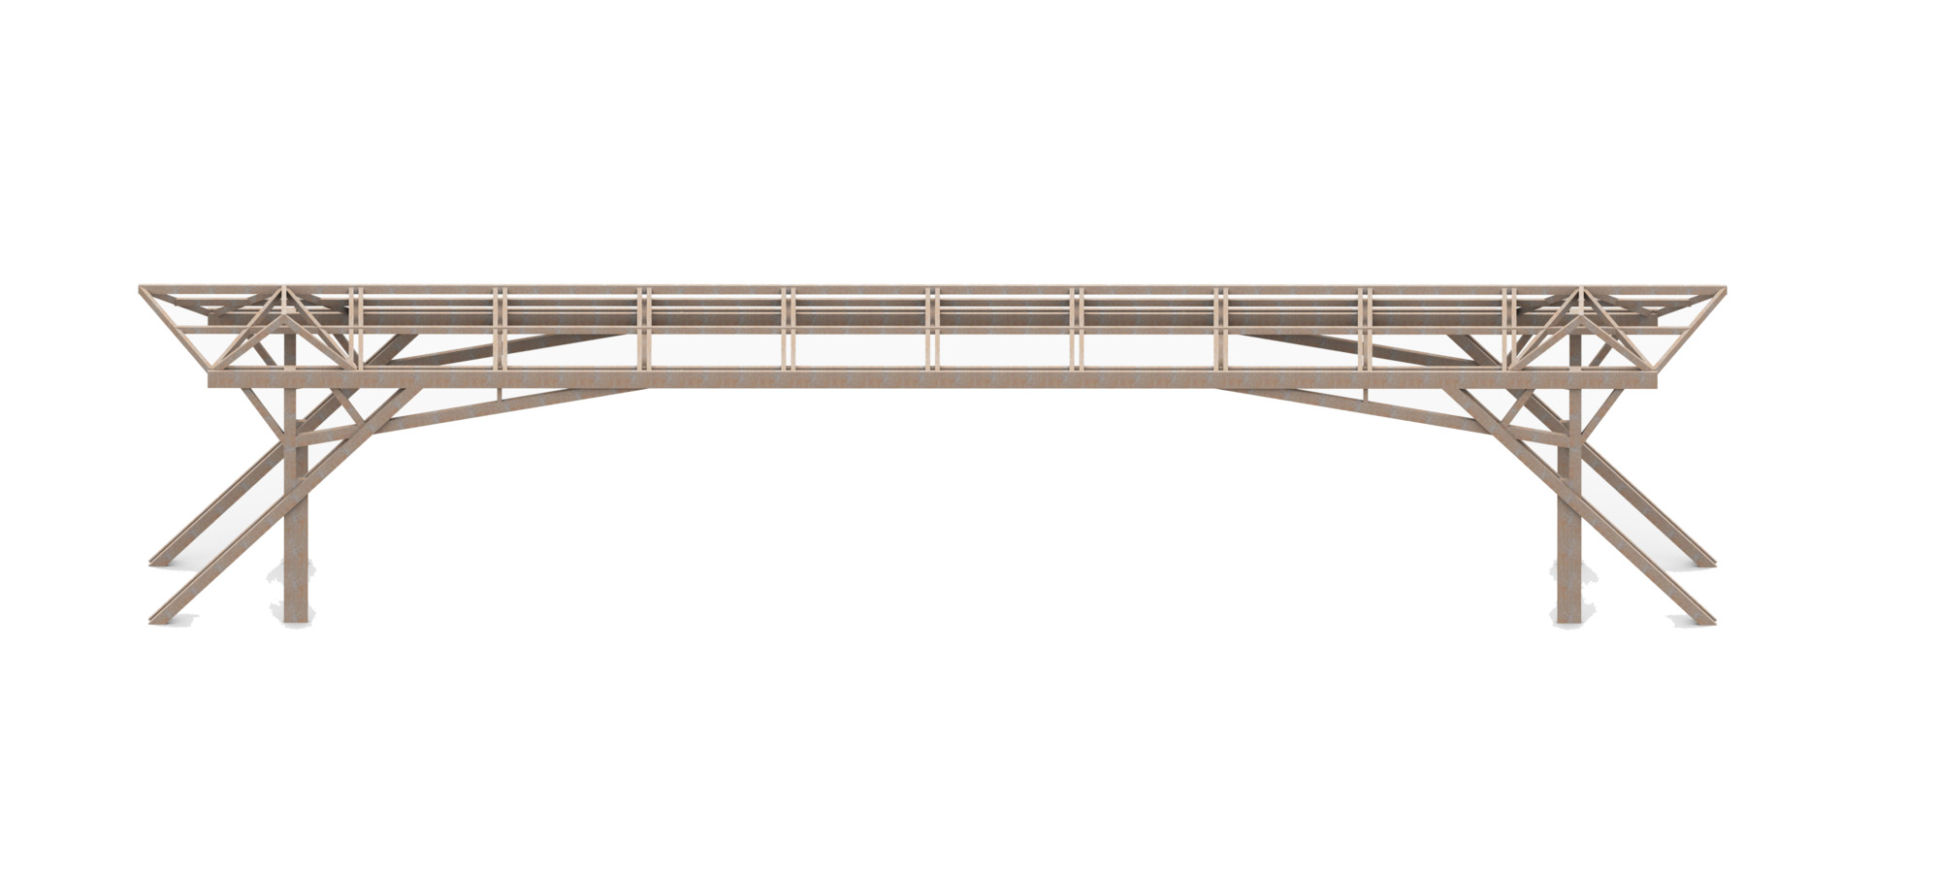
The main arena’s design concept, “A New Realm of Timber, Shared Eaves, Shared Views”, adopts a full glulam (glued laminated timber) structure. Its form draws from the traditional Chinese sloped roof typology—retaining the archetypal timber frame while projecting unconventional volumetric presence. The resulting densely layered, radiating beam system reveals the logic of architectural structure and reinterprets timber aesthetics in a modern context, expressing both structural clarity and cultural depth.
© Chao Zhang
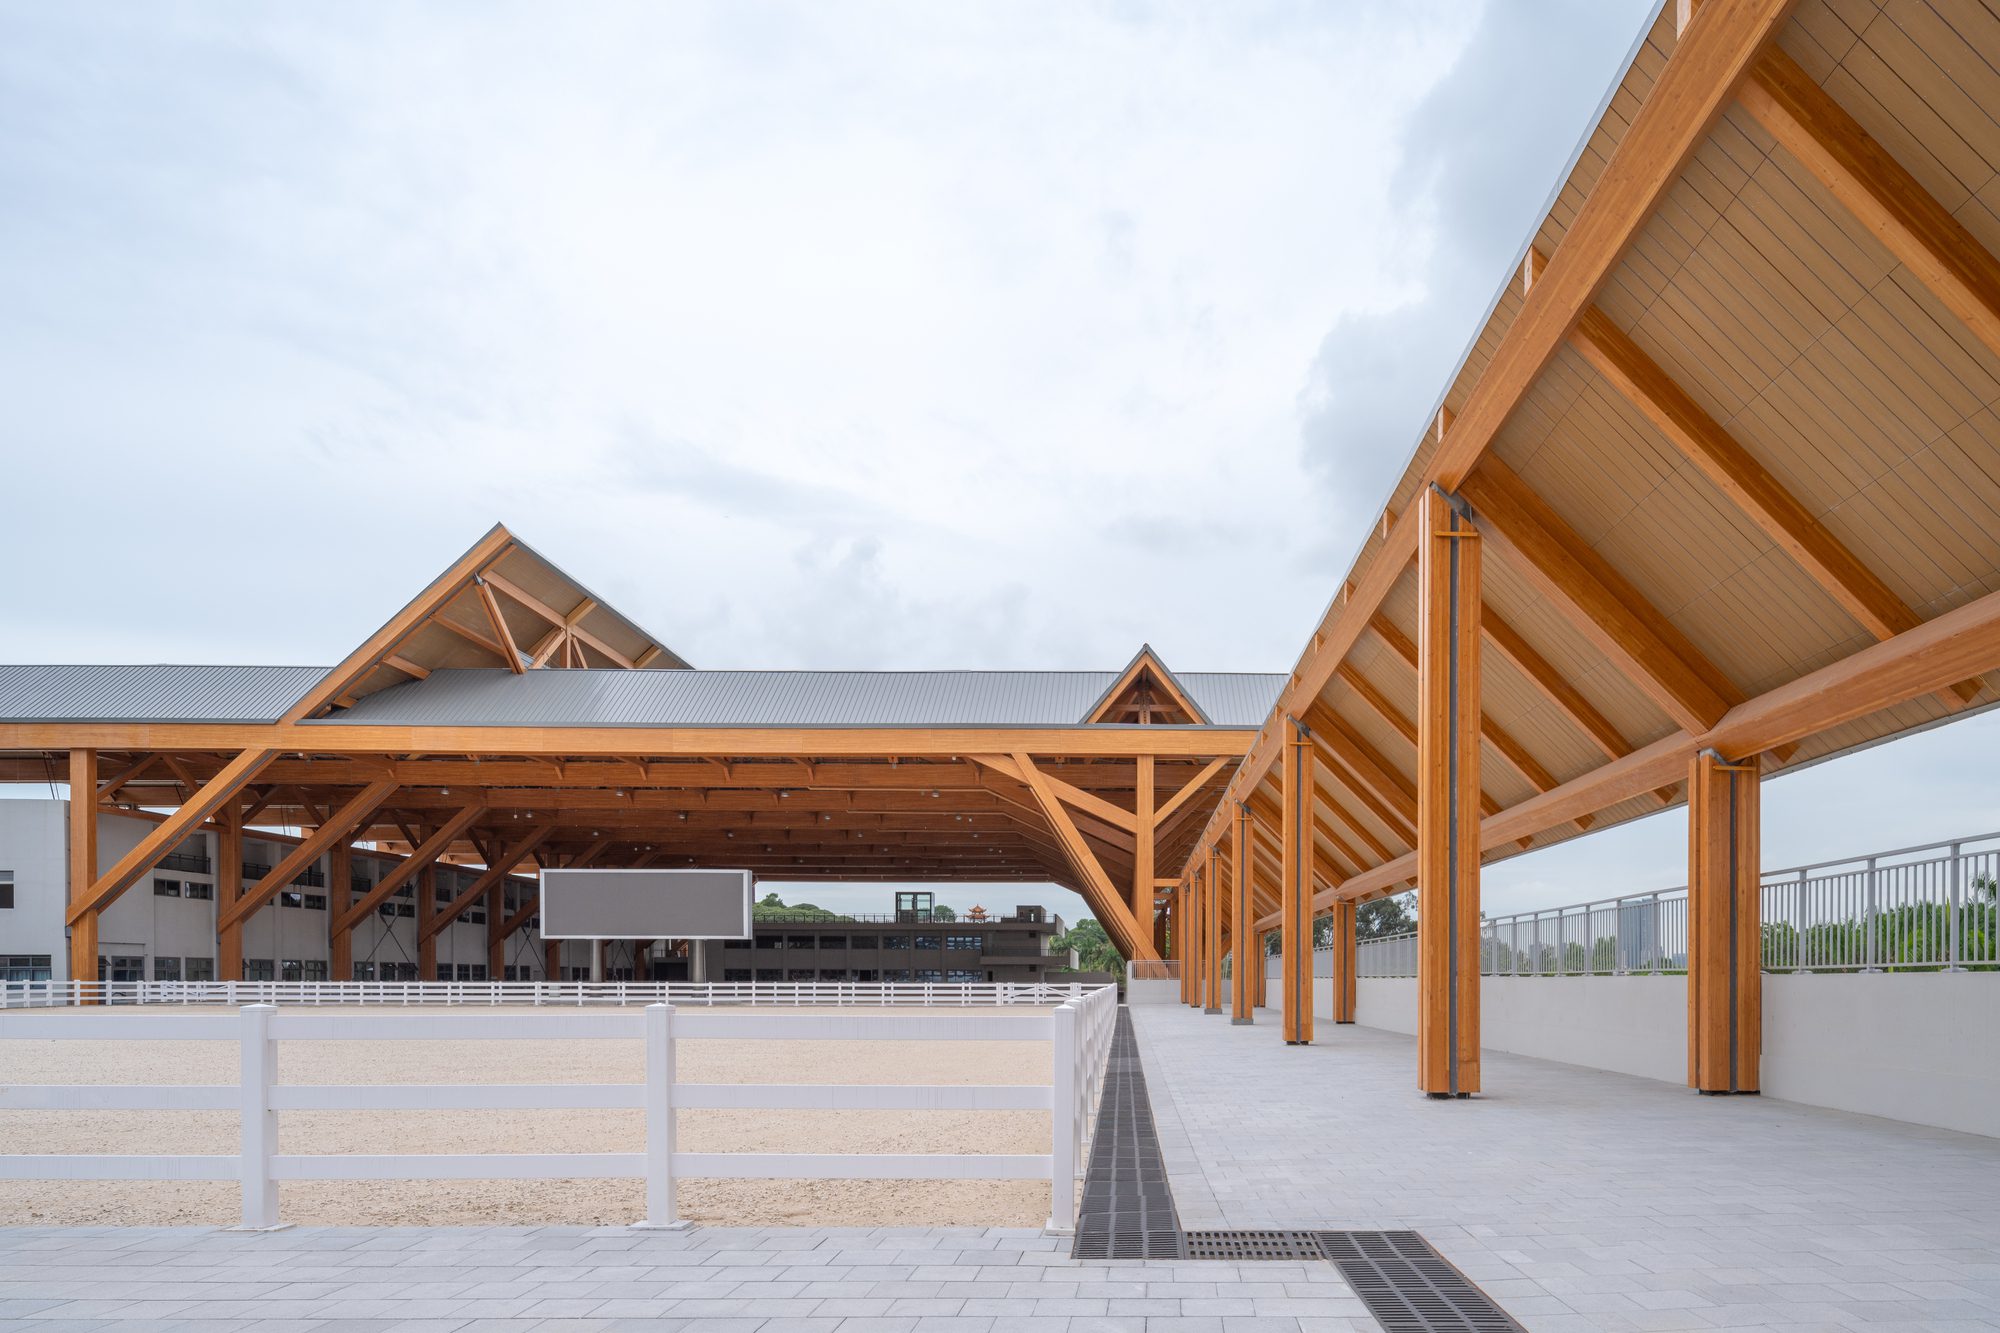
The venue is designed to be open and inviting, encouraging user interaction and exploration. It transforms guided viewing into immersive experience, supporting active engagement with equestrian culture. The spatial arrangement creates a series of connected yet independent courtyard-like zones that evoke the history of Lingnan’s vernacular architecture.
© Chao Zhang
At ground level, various corridors of different scales connect spaces across multiple elevations. Light, wind, and landscape penetrate the building through these openings, allowing serendipitous encounters between people and the elements. This interplay reinforces a Chinese cultural atmosphere and creates a rich, multi-sensory experience. The design emphasizes emotional resonance and cultural expression, reinterpreting tradition to meet contemporary cultural needs.
© Chao Zhang
The architecture integrates form and structure, achieving transparency and interaction between interior and exterior. The continuous, lightweight façade accentuates the hovering eaves, reinforcing regional cultural identity. Beneath these shared eaves, the mountain, wind, light, shadow, people, and horses coexist—symbiotic and perceptive, in harmony with nature.
Project info:
Architects: Tanghua Architects
Country: China, Shenzhen
Area: 44600 m²
Year: 2025
Photographs: Chao Zhang
Lead Architects: Tang Hua
Contractor: China Construction Eighth Engineering Bureau Co., Ltd.
Project Lead: Zhu Chuang
Design Team: Zhang Qiulong, Xu Senmao, Deng Fang, Peng Jian, Hou Wei, Tang Meng Chan, Wu Yurui, Huang Zhenji, Zhang Xiang, Zhao Yuli
Technical Team: Wang Kun, Wang Tianhao
Local Design Institute: Shenzhen Machinery Institute Architectural Design Co., Ltd.
Technical Lead Local Design: Tang Zenghong
Project Leads Local Design: Sun Yue, Liu Mengchao
Architectural Design Team: Quan Songwang, Zhao Naiyu, Wang Zihu, Li Min, Cui Xu, Lin Panling, Qiu Zhenzhong
Structural Design Team: Feng Yuda, Wang Qian, Ding Jinqing, Liang Hengsheng, Pan Jinle, Mo Zifeng, Li Minjin, Qiao Qian
Water Design Team: Ding Hong, Zhang Wei, Xie Qiang’An, Chang Tingting, He Chuanhao
Air Conditioning Design Team: Tong Lan, Jiang Danling, He Yeyuan, Chen Zhihan, Lian Haiyan, Tang Pingyang
Electric Design Team: Li Yaoxing, Lin Wenchao, Zhao Leiyu, Ding Tianyi, Wei Tianli
Sustainability Design Team: Xia Yun
Prefab Construction Design Team: Wu Yijian, Liang Shulu
Client: Bureau of Public Works Of Guangming District
Timber Structure: Wuhan Linlang wood Architecture Science and Technology Co., Ltd.

Anastasia Andreieva is an accomplished Architectural Projects Editor at Arch2O, bringing a unique blend of linguistic expertise and design enthusiasm to the team. Born and raised in Ukraine, she holds a Master’s degree in Languages from Taras Shevchenko National University of Kyiv. Her deep passion for architecture and visual storytelling led her to transition from translation and editorial roles into the world of design media. With a keen eye for conceptual clarity and narrative structure, Anastasia curates and presents global architectural projects with precision and flair. She is particularly drawn to parametric and digital design, cultural context, and emerging voices in architecture. When I’m not analyzing the latest architectural trends, you’ll probably find me searching for hidden gems in cityscapes or appreciating the beauty of well-crafted spaces. After all, great design—like great connections—can be found in the most unexpected places. Speaking of connections, because architecture isn’t the only thing that brings people together.