

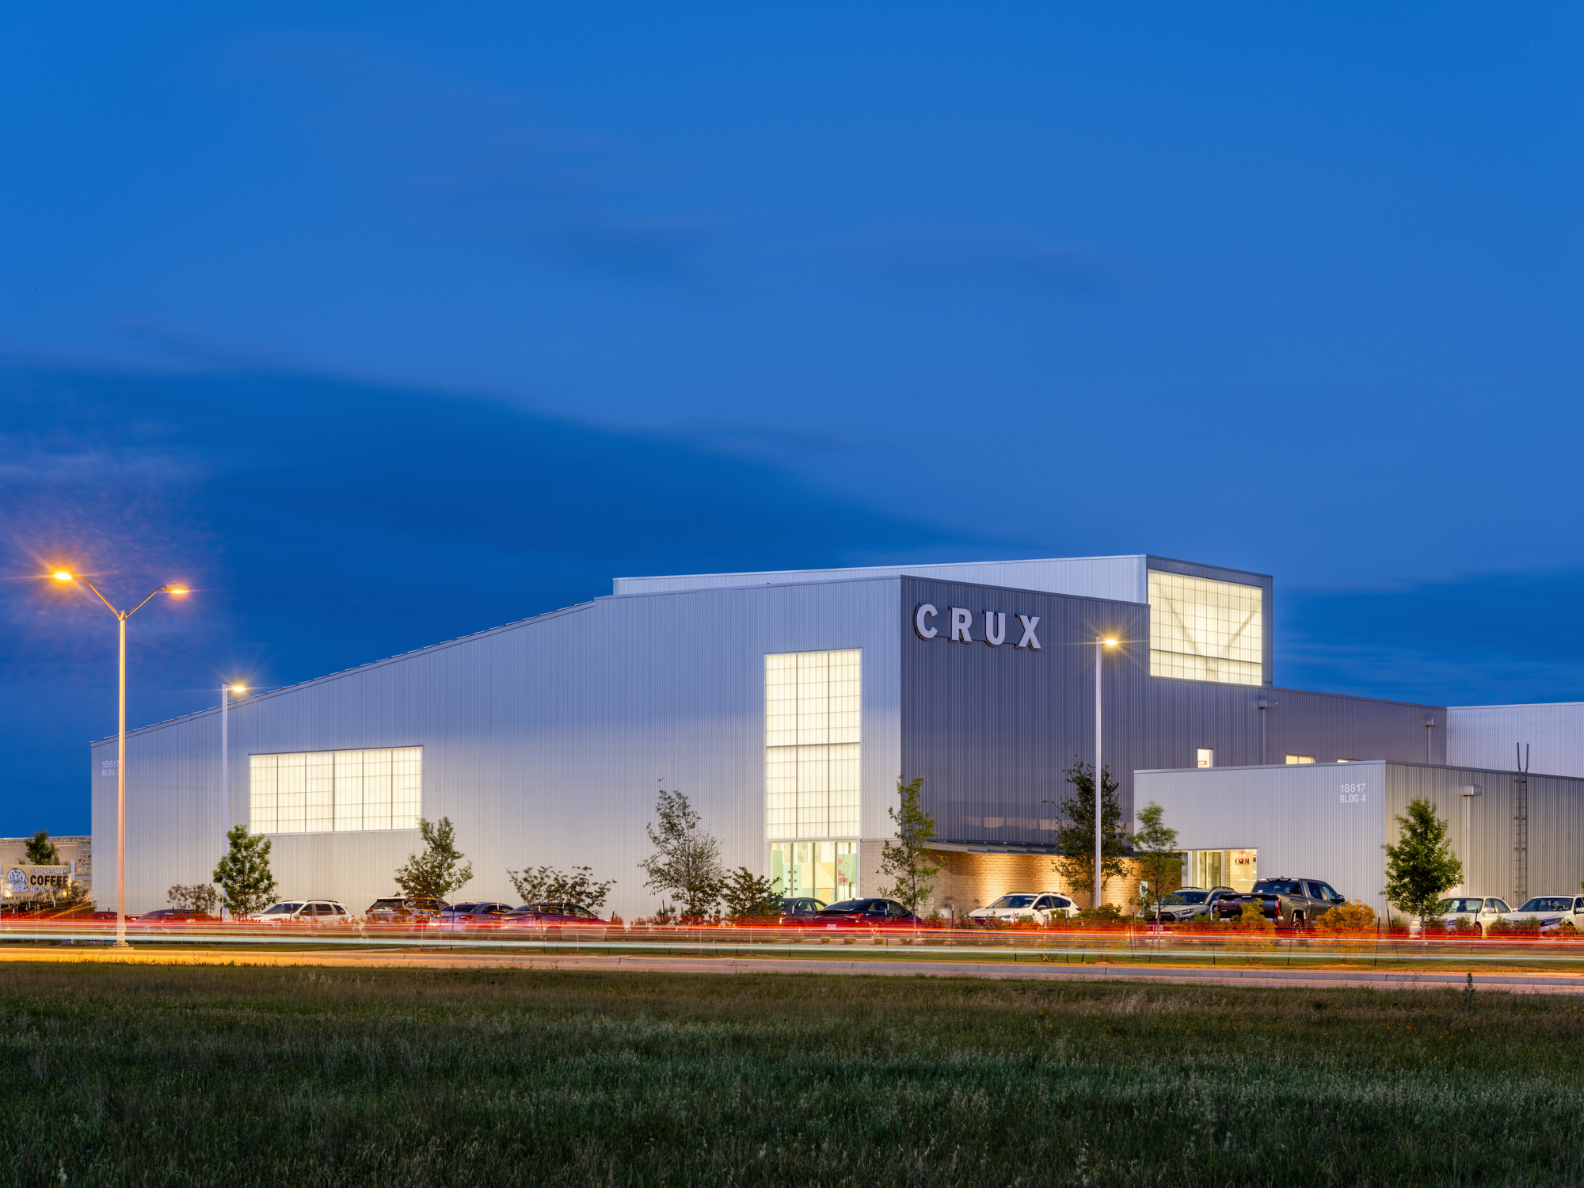
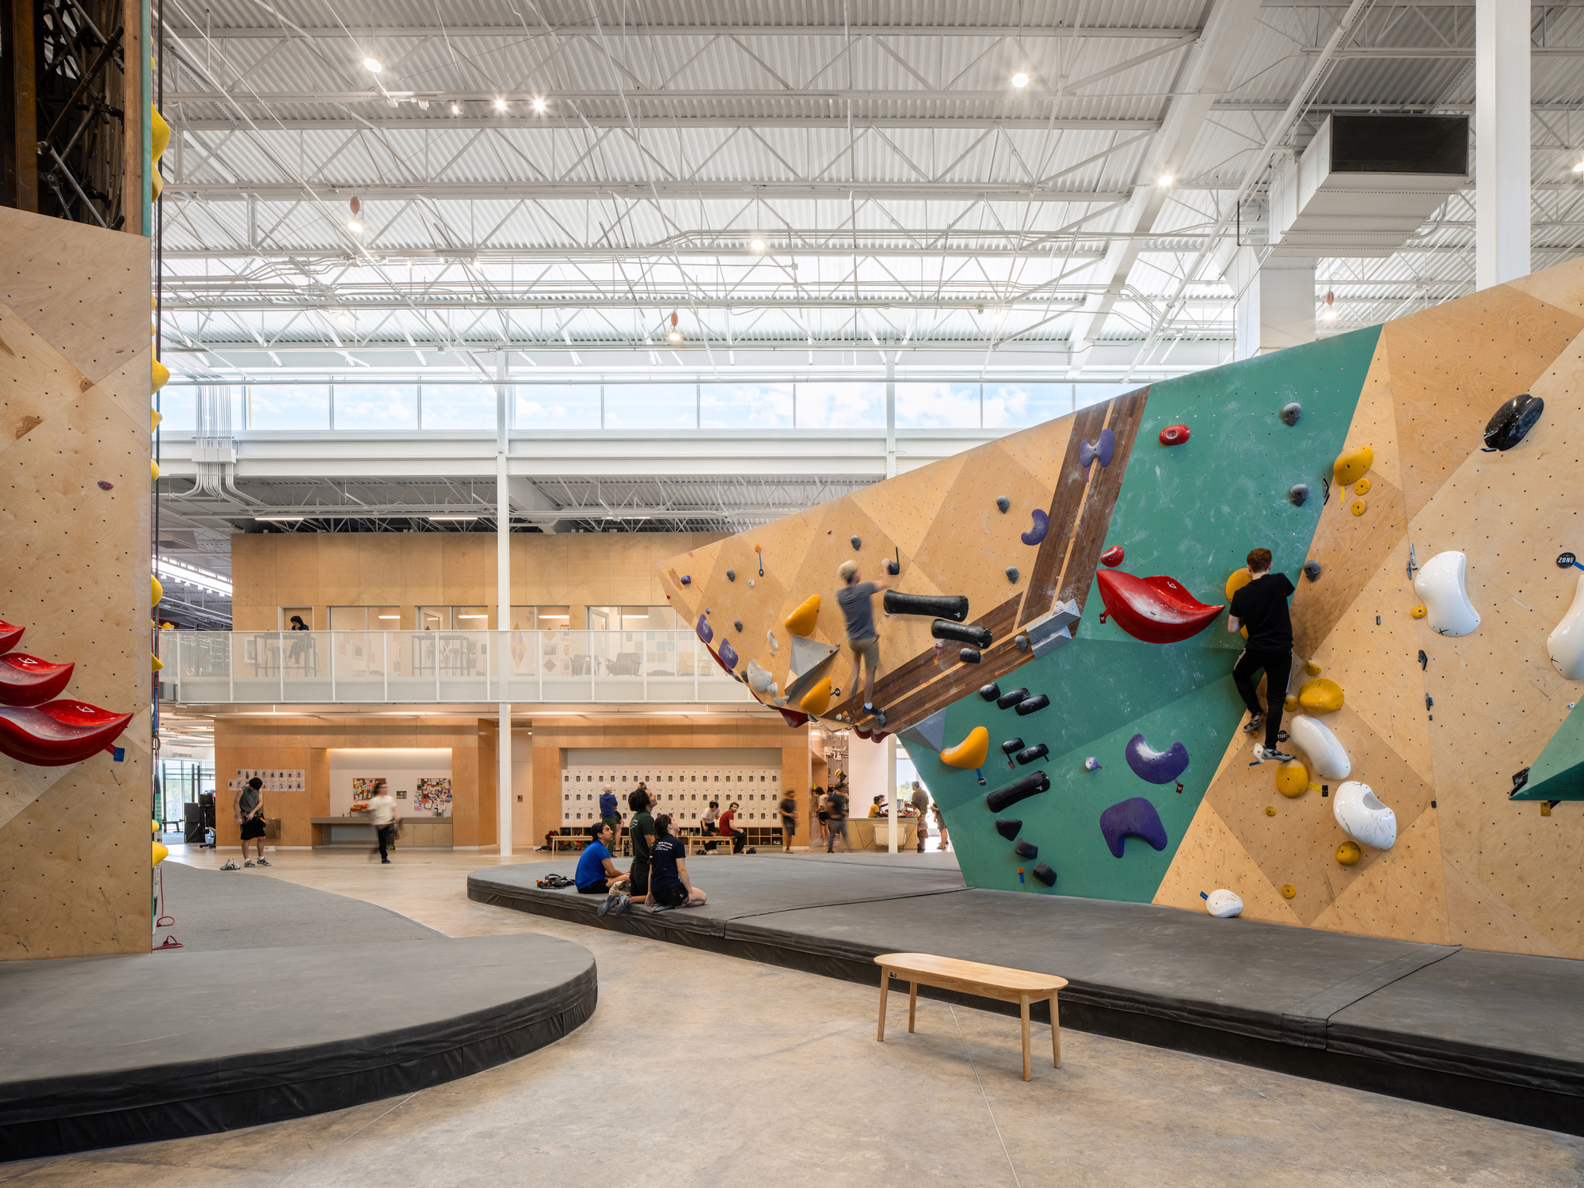
Crux Pflugerville marks Crux Climbing Center’s first purpose-built facility, thoughtfully designed by Derrington Building Studio to blend athletic function, architectural clarity, and community engagement. Located in the suburban context of Pflugerville, Texas, this 33,000-square-foot structure thoughtfully responds to strict regulatory and programmatic requirements, creating a distinctive yet contextually respectful landmark.
© Leonid Furmansky
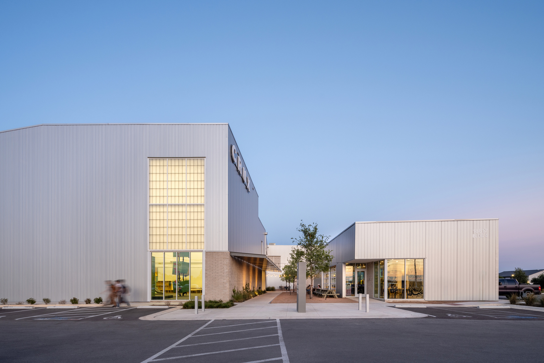
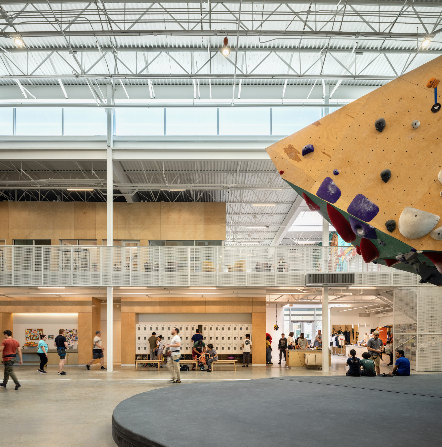
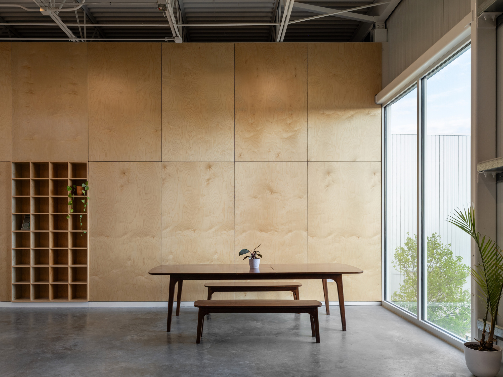
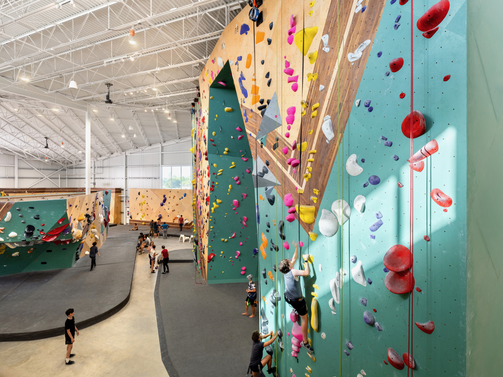
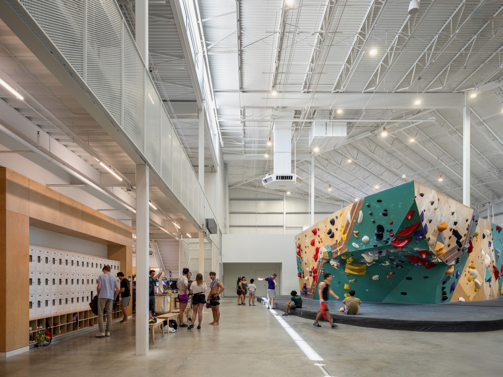
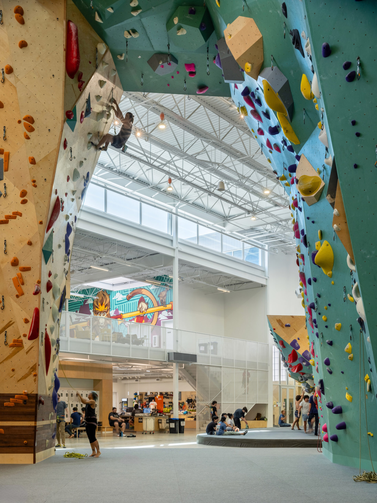
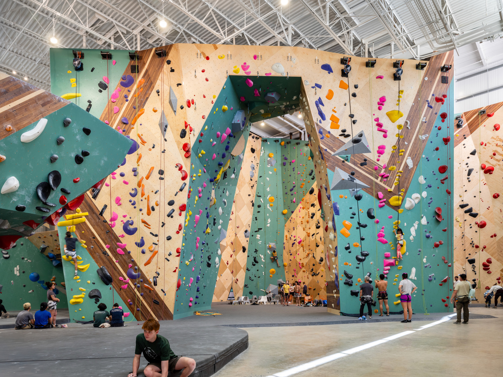
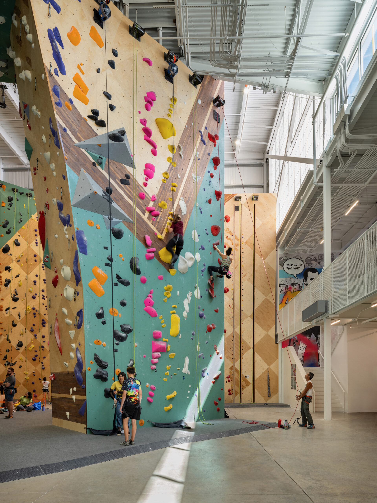
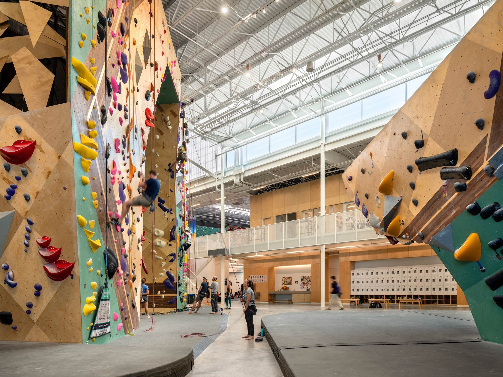
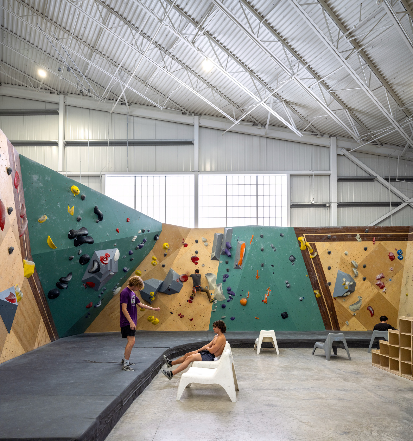
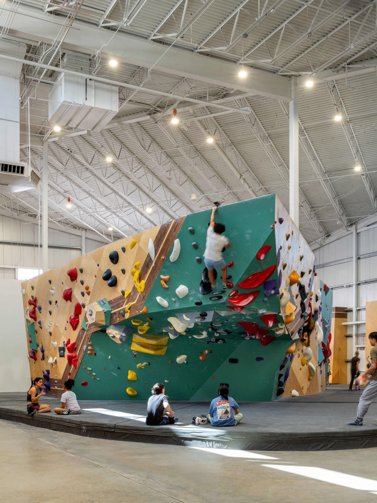
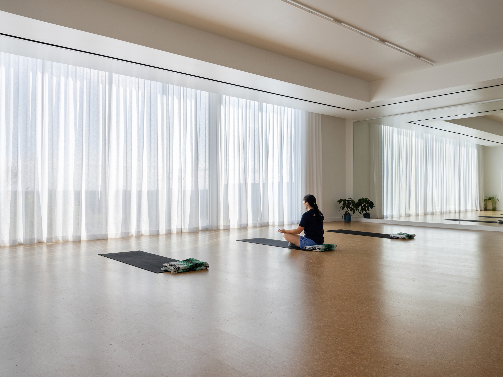
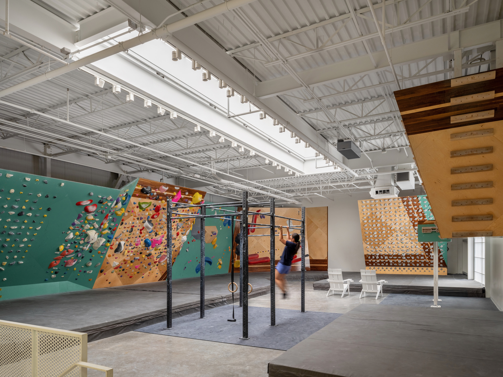
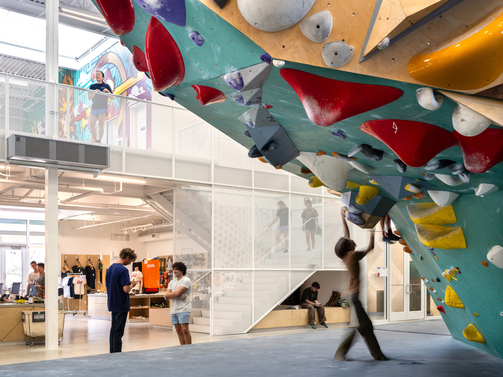
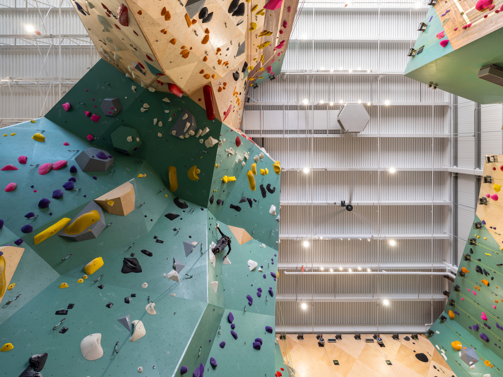
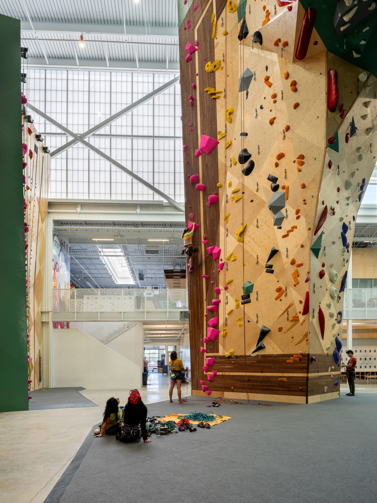
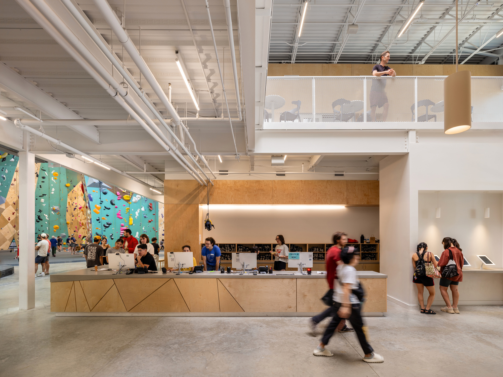
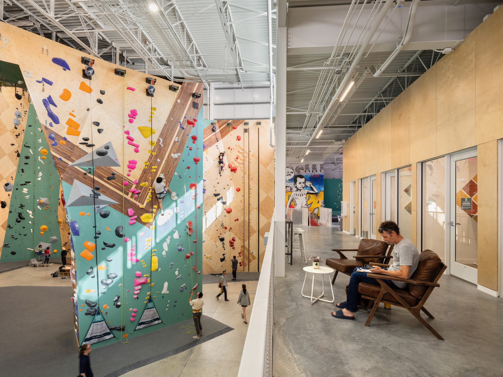
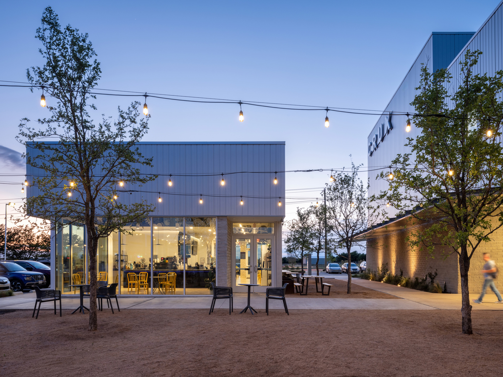
The facility features a comprehensive suite of amenities, including bouldering areas, 55-foot competition climbing walls meeting international standards, a dedicated kids’ climbing zone, yoga and fitness studios, free weight areas, retail spaces, and welcoming lounges. A central landscaped courtyard, anchored by an inviting on-site coffee shop, introduces pedestrian-friendly outdoor space uncommon in suburban settings, fostering community interaction and offering visitors a vibrant social environment.
© Leonid Furmansky
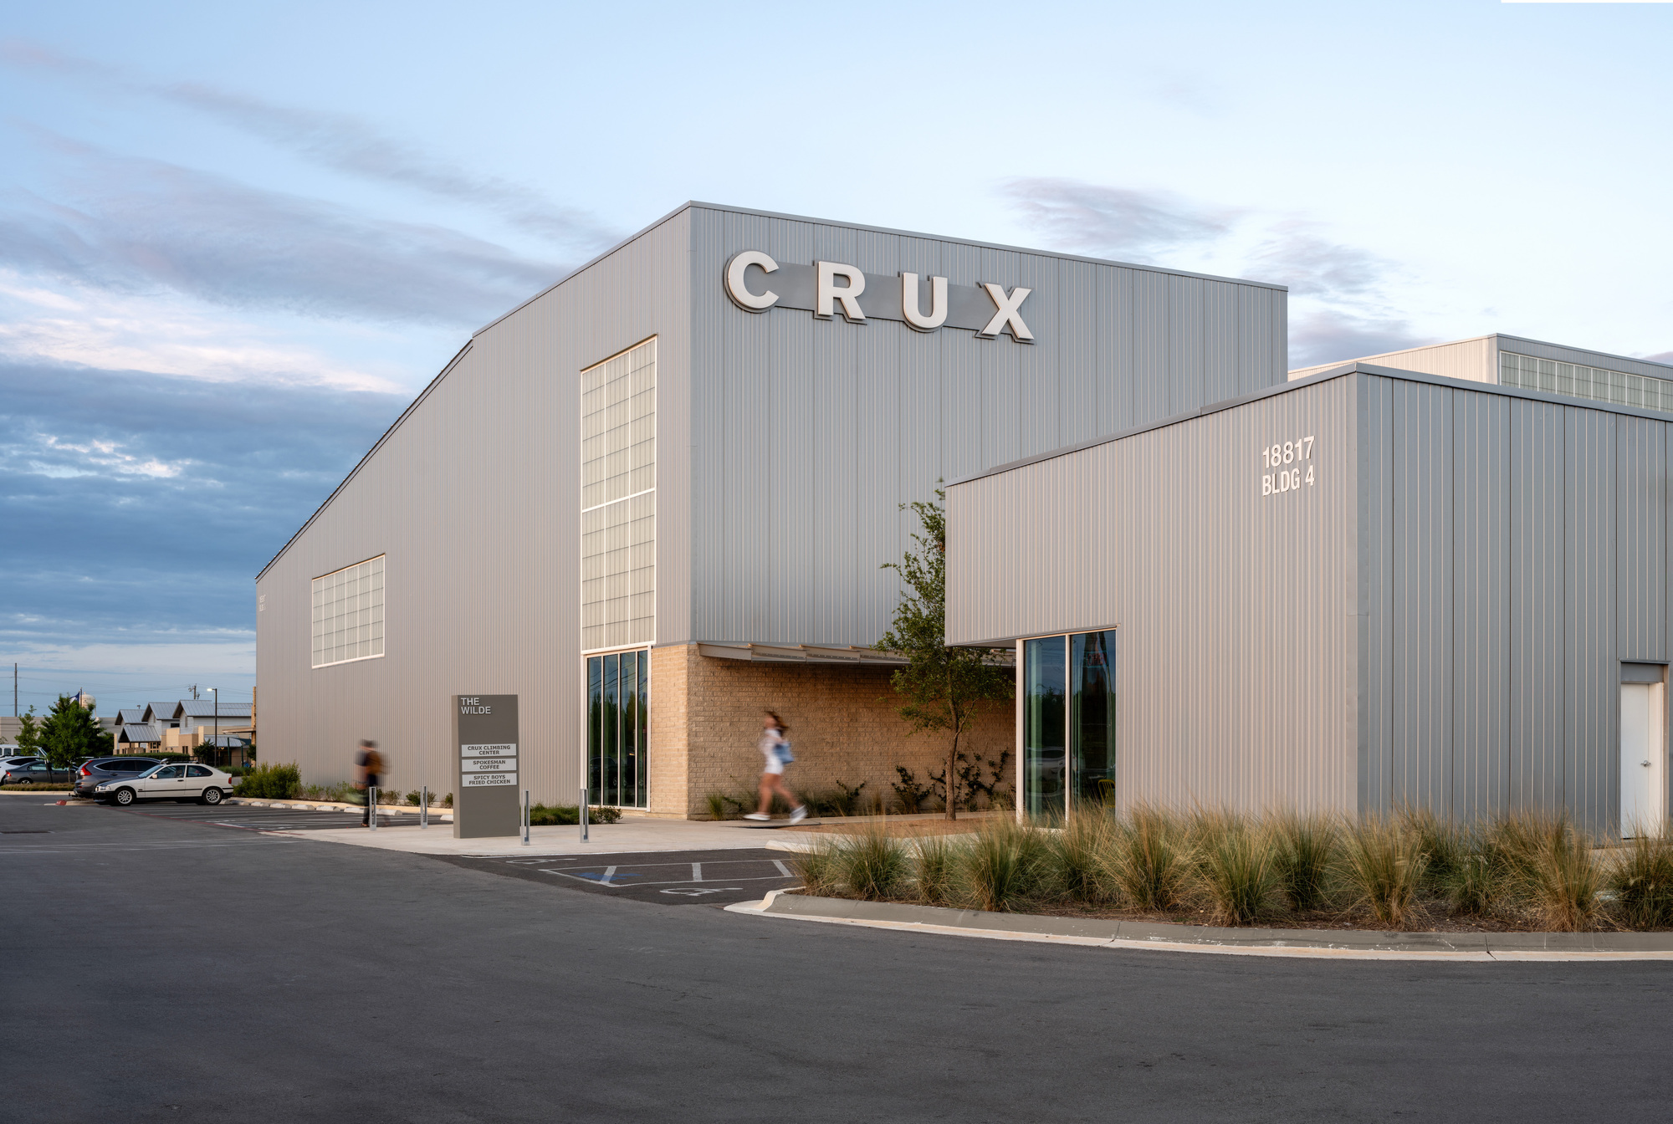
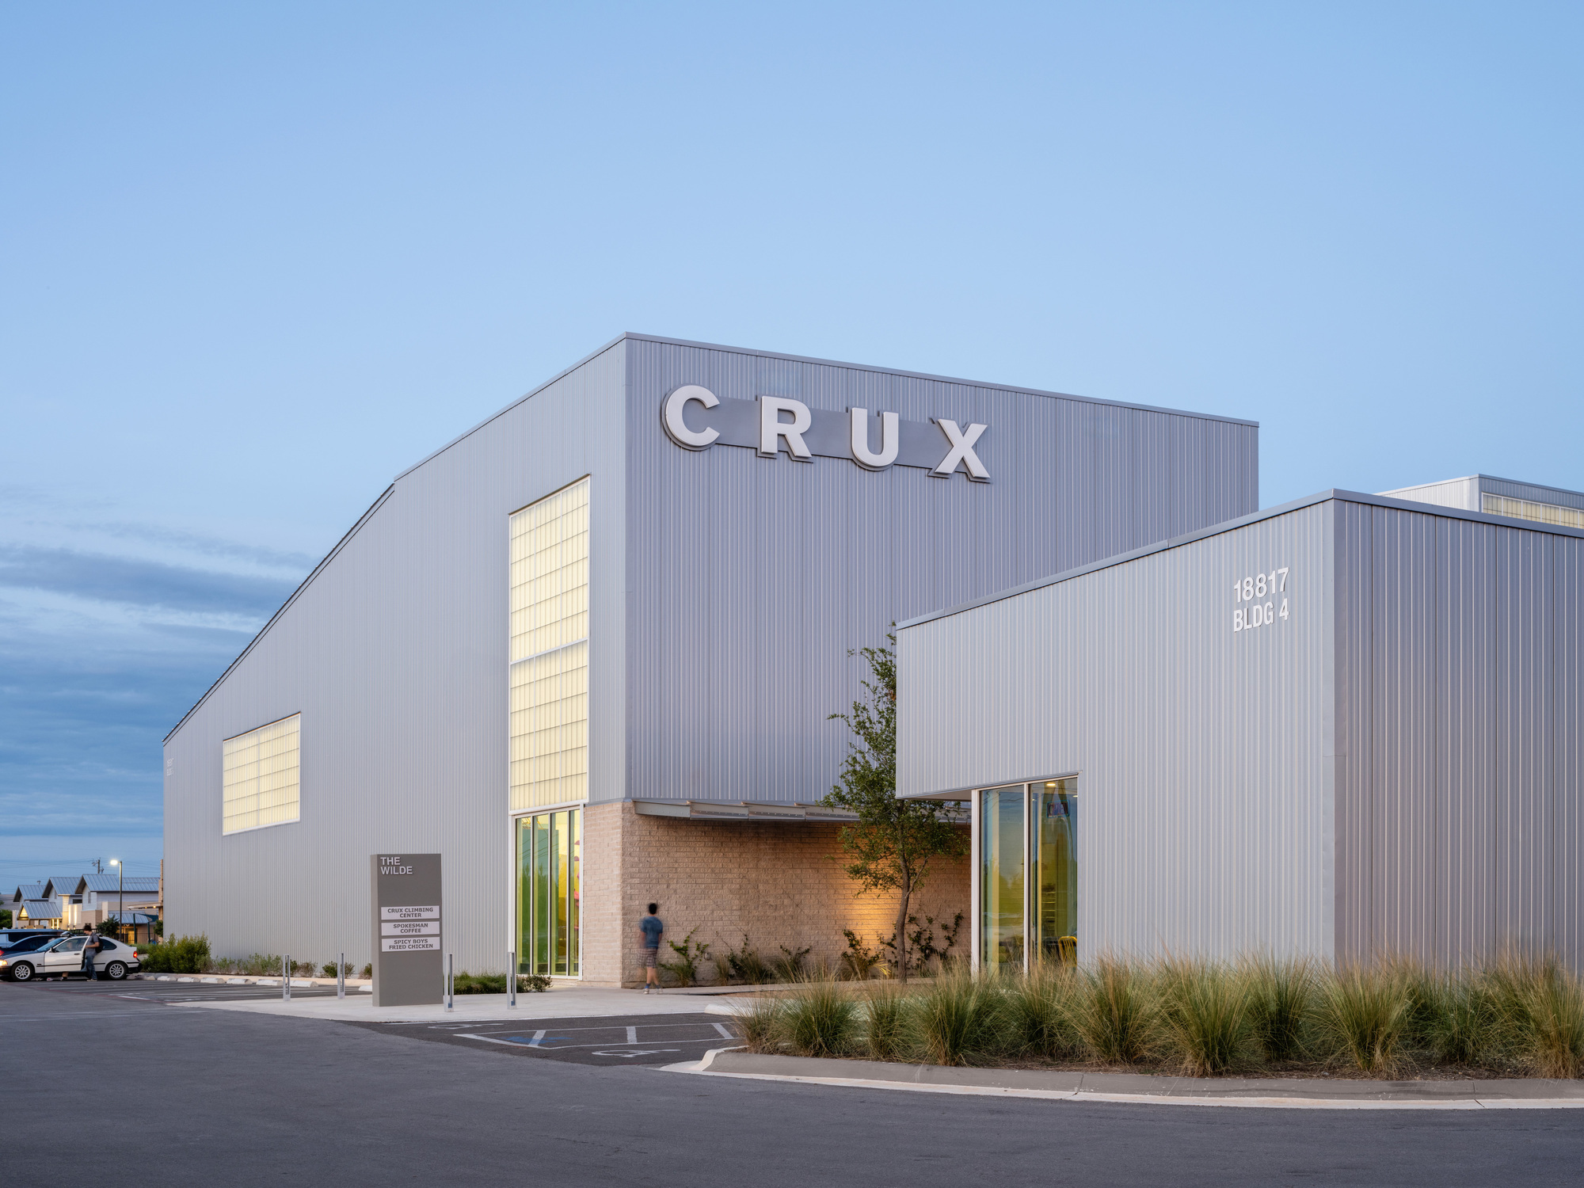
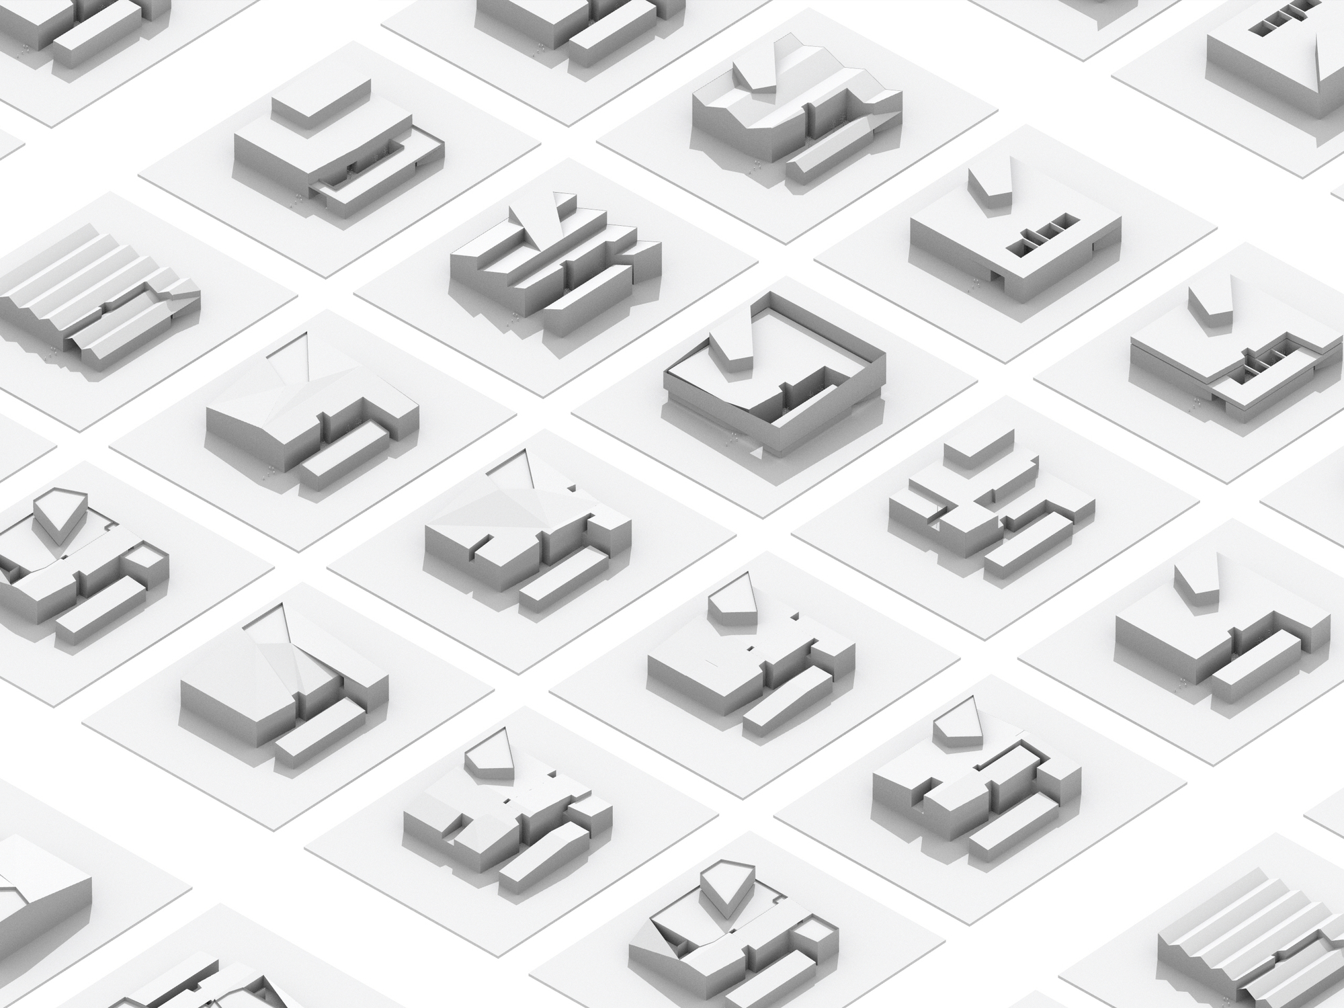
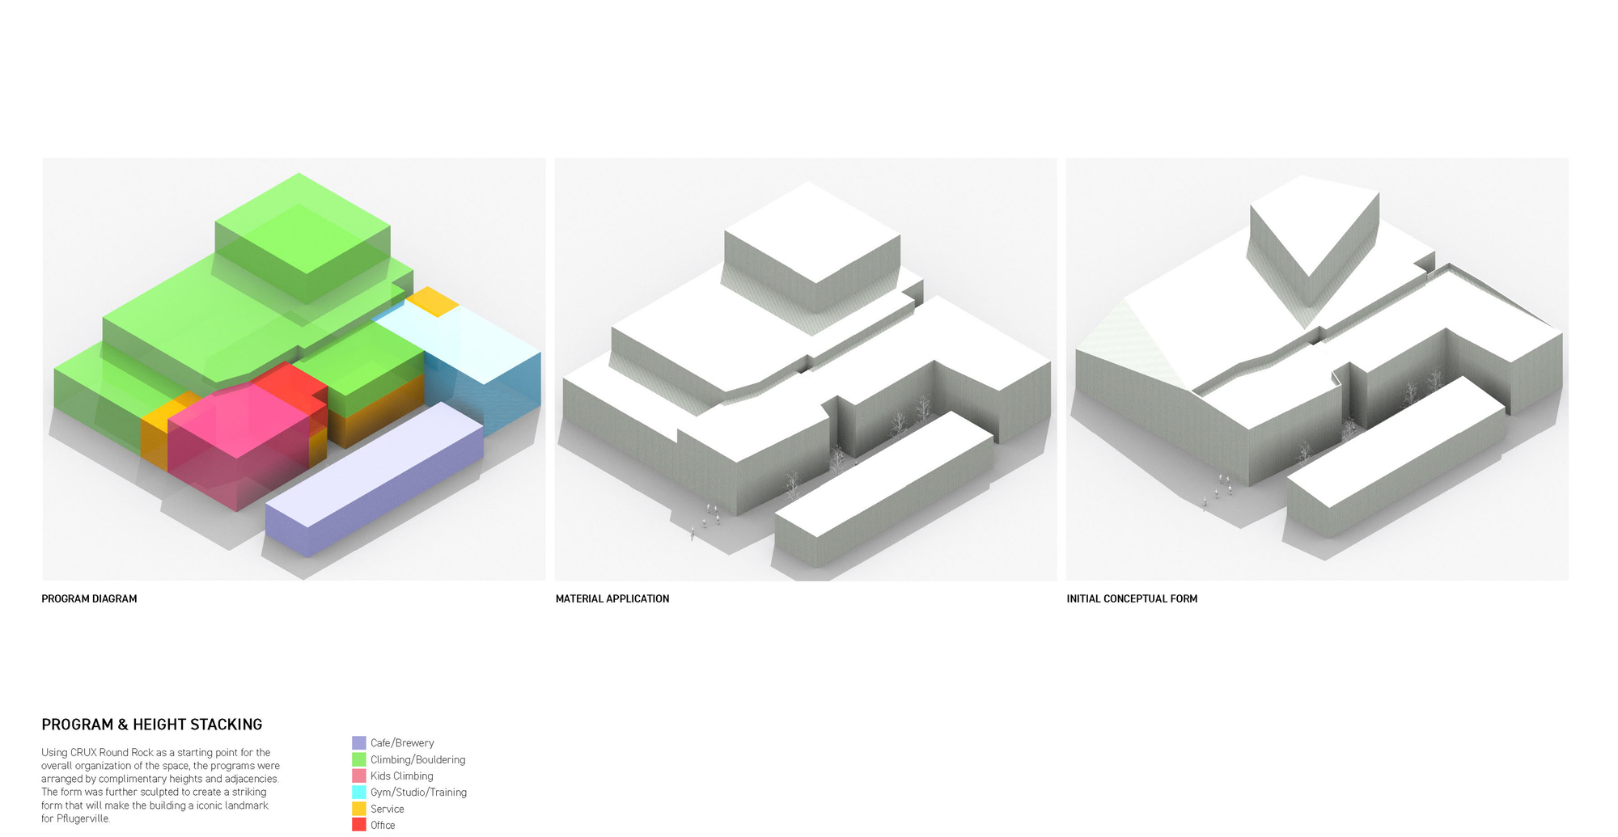
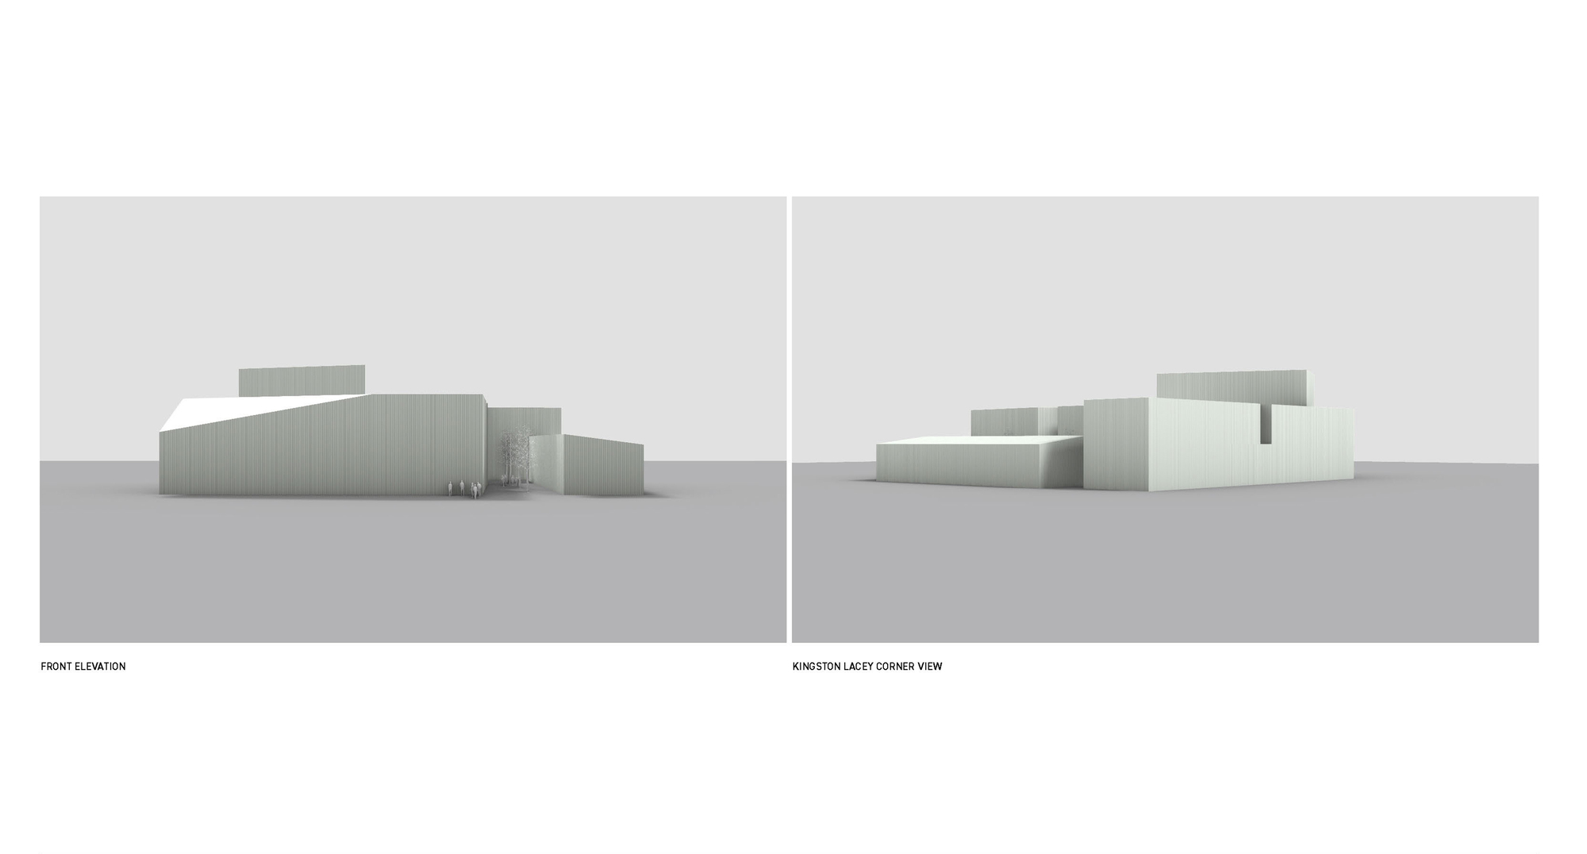
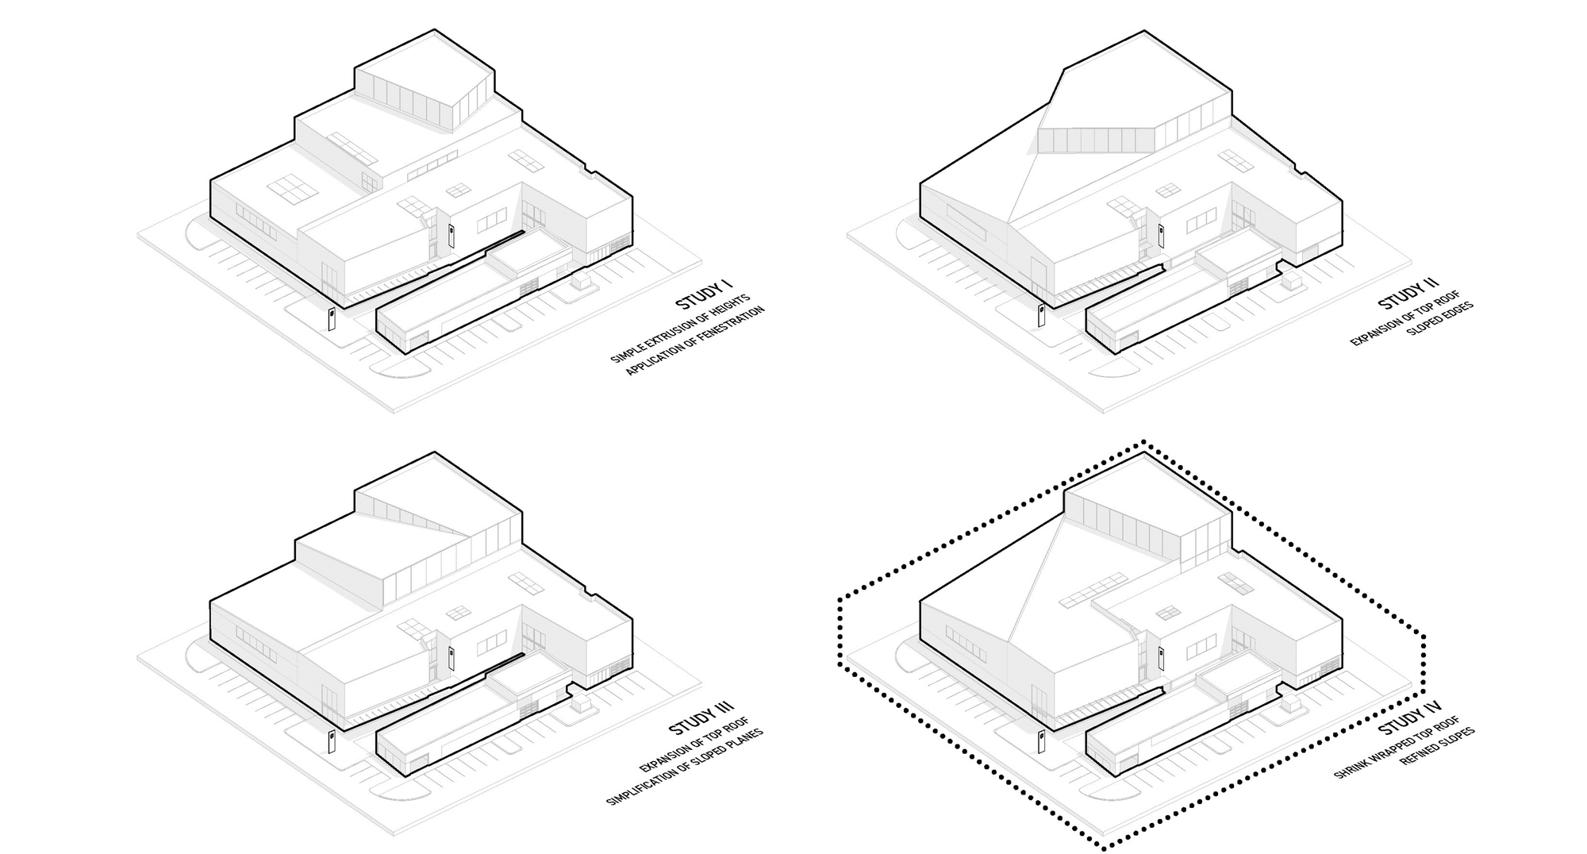
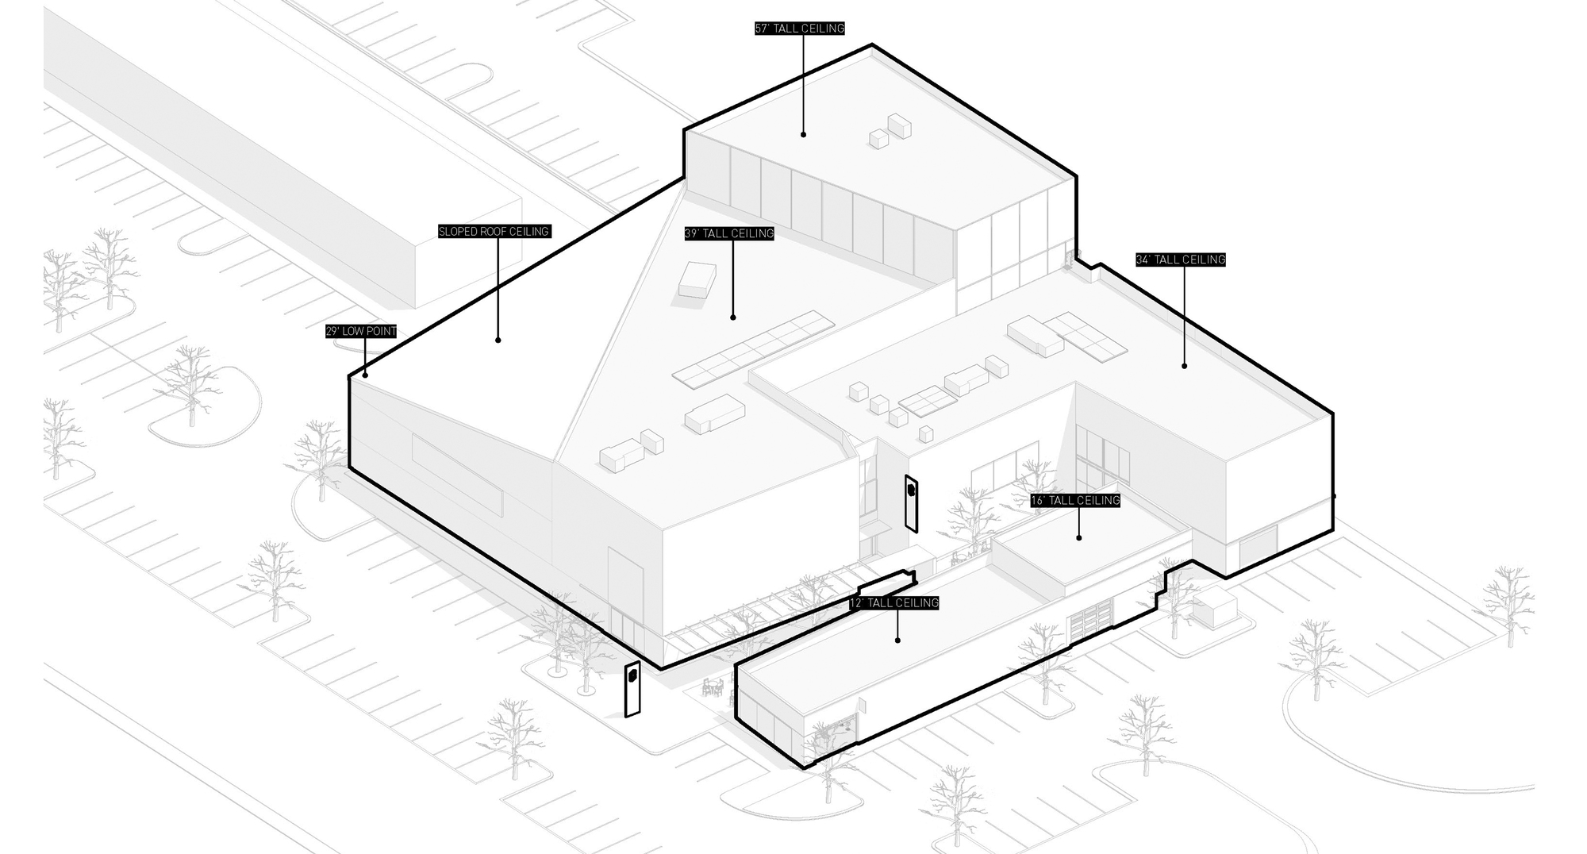
Architecturally, Crux Pflugerville exemplifies Derrington Building Studio’s philosophy of viewing constraints as catalysts for creativity. Precise zoning limitations led to innovative structural solutions, resulting in the building’s distinctive geometry that clearly expresses the internal climbing program. Constructed primarily from steel with MetlSpan Insulated Metal Panel cladding, the structure conveys honest materiality, excellent thermal performance, and minimalistic elegance, echoing regional vernacular forms.
© Leonid Furmansky
Through careful consideration of form, materials, and community-focused design, Crux Pflugerville demonstrates how thoughtful engagement with constraints can yield architectural solutions that enrich both the physical environment and human experience.
Project Info
Architects: Derrington Building Studio
Country: United States, Pflugerville
Area: 36000 ft²
Year: 2024
Photographs: Leonid Furmansky
Lead Team: Michael Rahmatoulin, Minta Stohrer
Design Team: Derrington Building Studio
Engineering & Consulting > Structural: Structures
General Constructing: Aday & Associates
Engineering & Consulting > Mep: EEA
Engineering & Consulting > Lighting: Spectrum

Sophie Tremblay is a Montreal-based architectural editor and designer with a focus on sustainable urban development. A McGill University architecture graduate, she began her career in adaptive reuse, blending modern design with historical structures. As a Project Editor at Arch2O, she curates stories that connect traditional practice with forward-thinking design. Her writing highlights architecture's role in community engagement and social impact. Sophie has contributed to Canadian Architect and continues to collaborate with local studios on community-driven projects throughout Quebec, maintaining a hands-on approach that informs both her design sensibility and editorial perspective.