

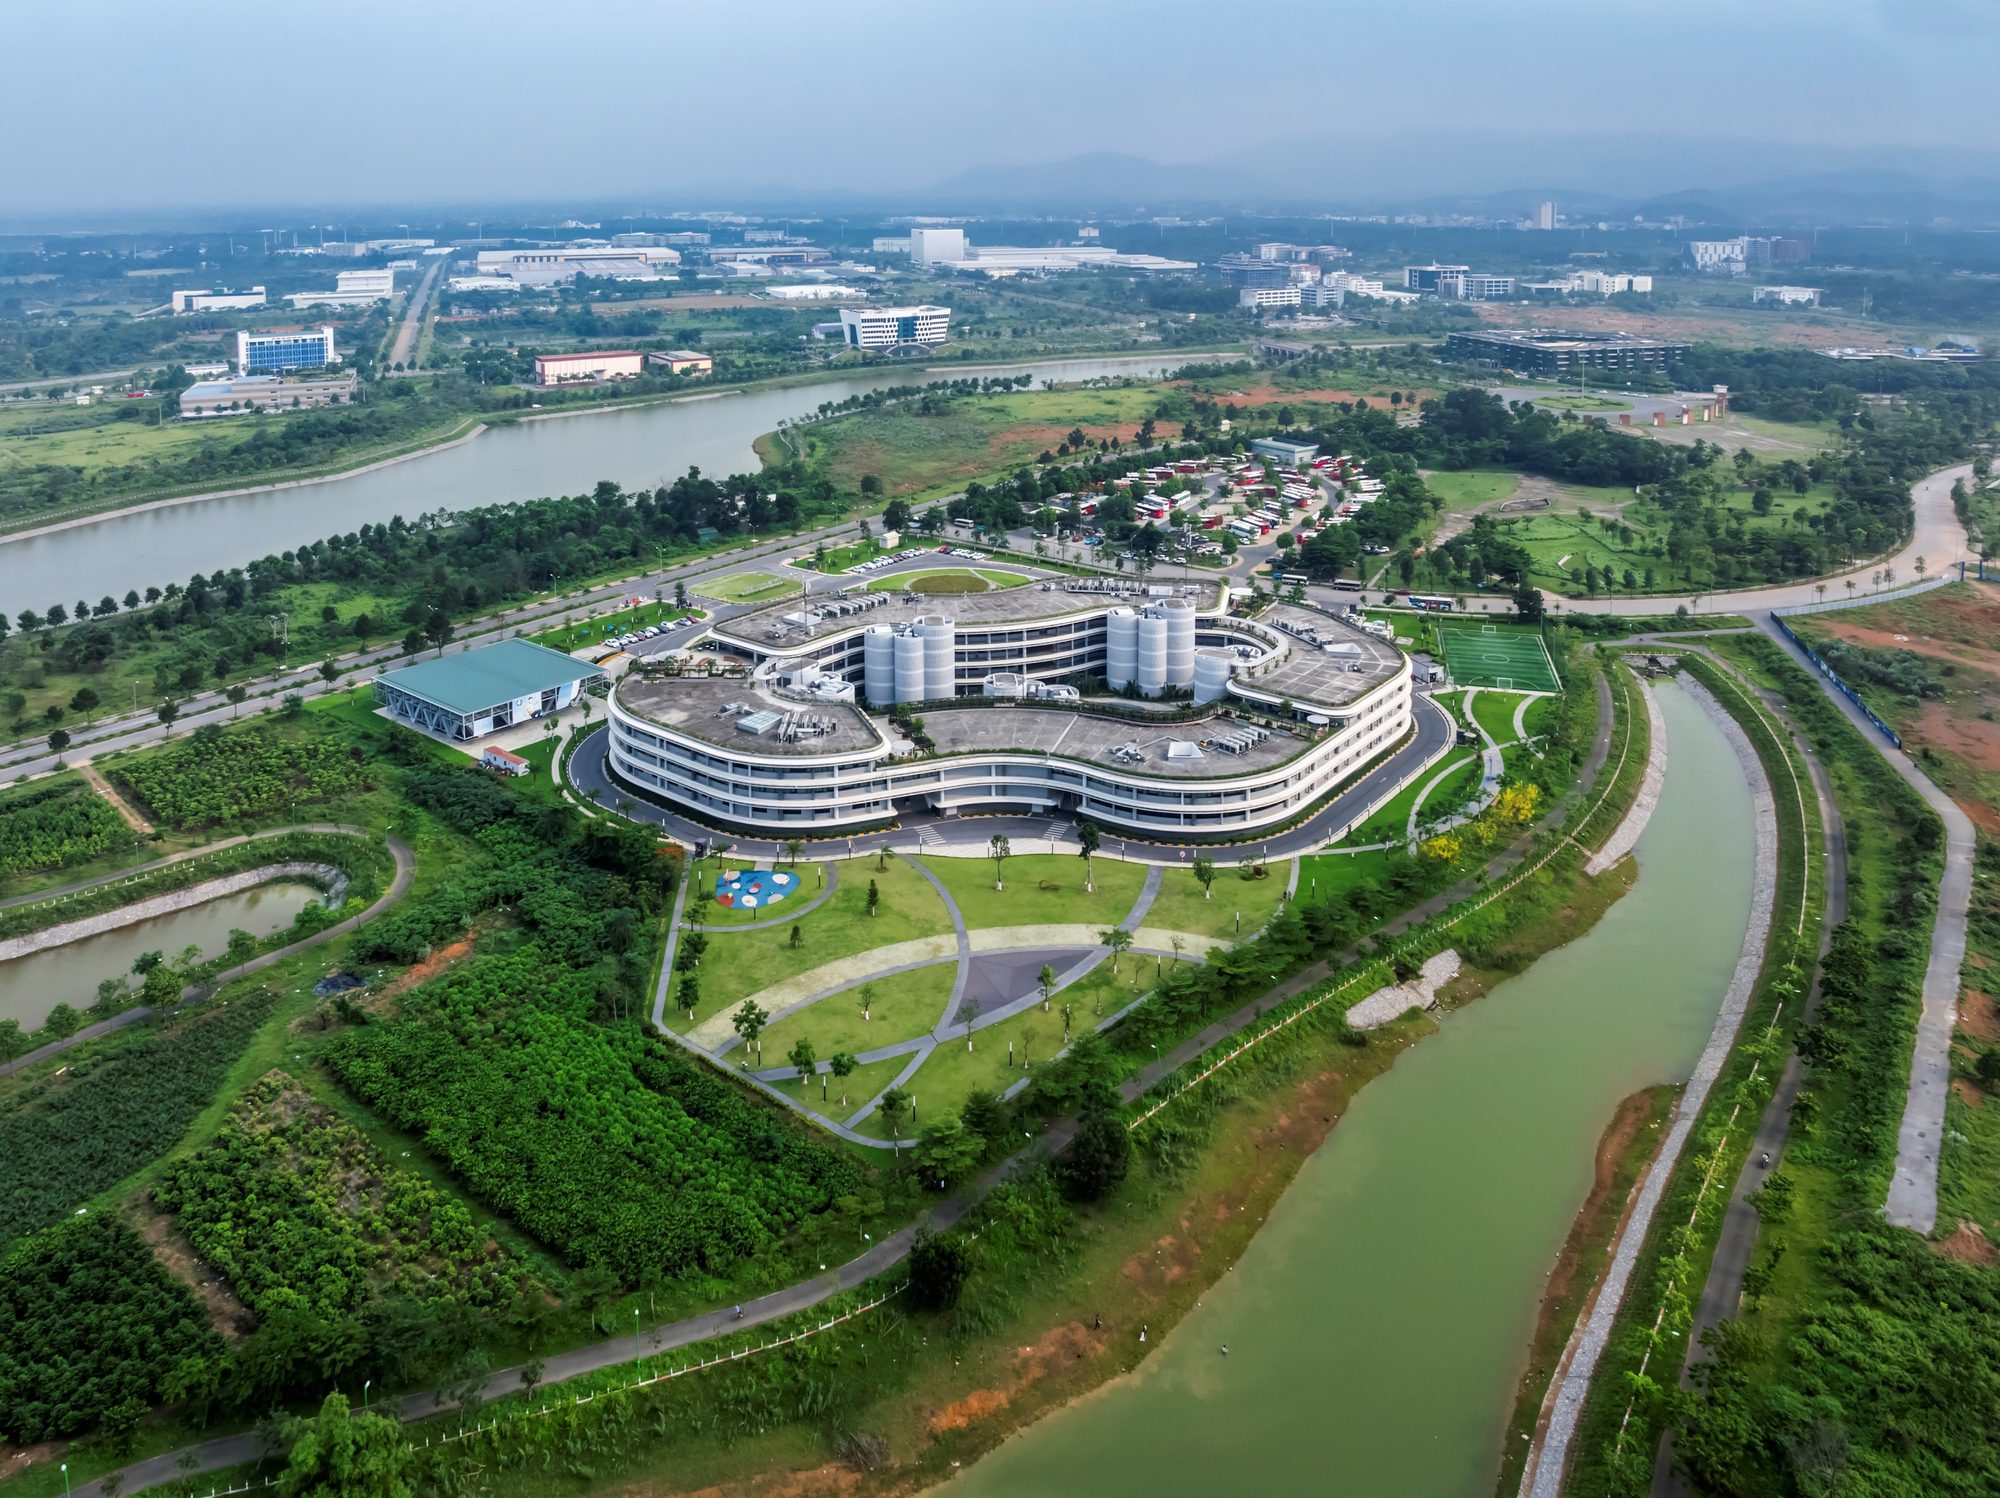
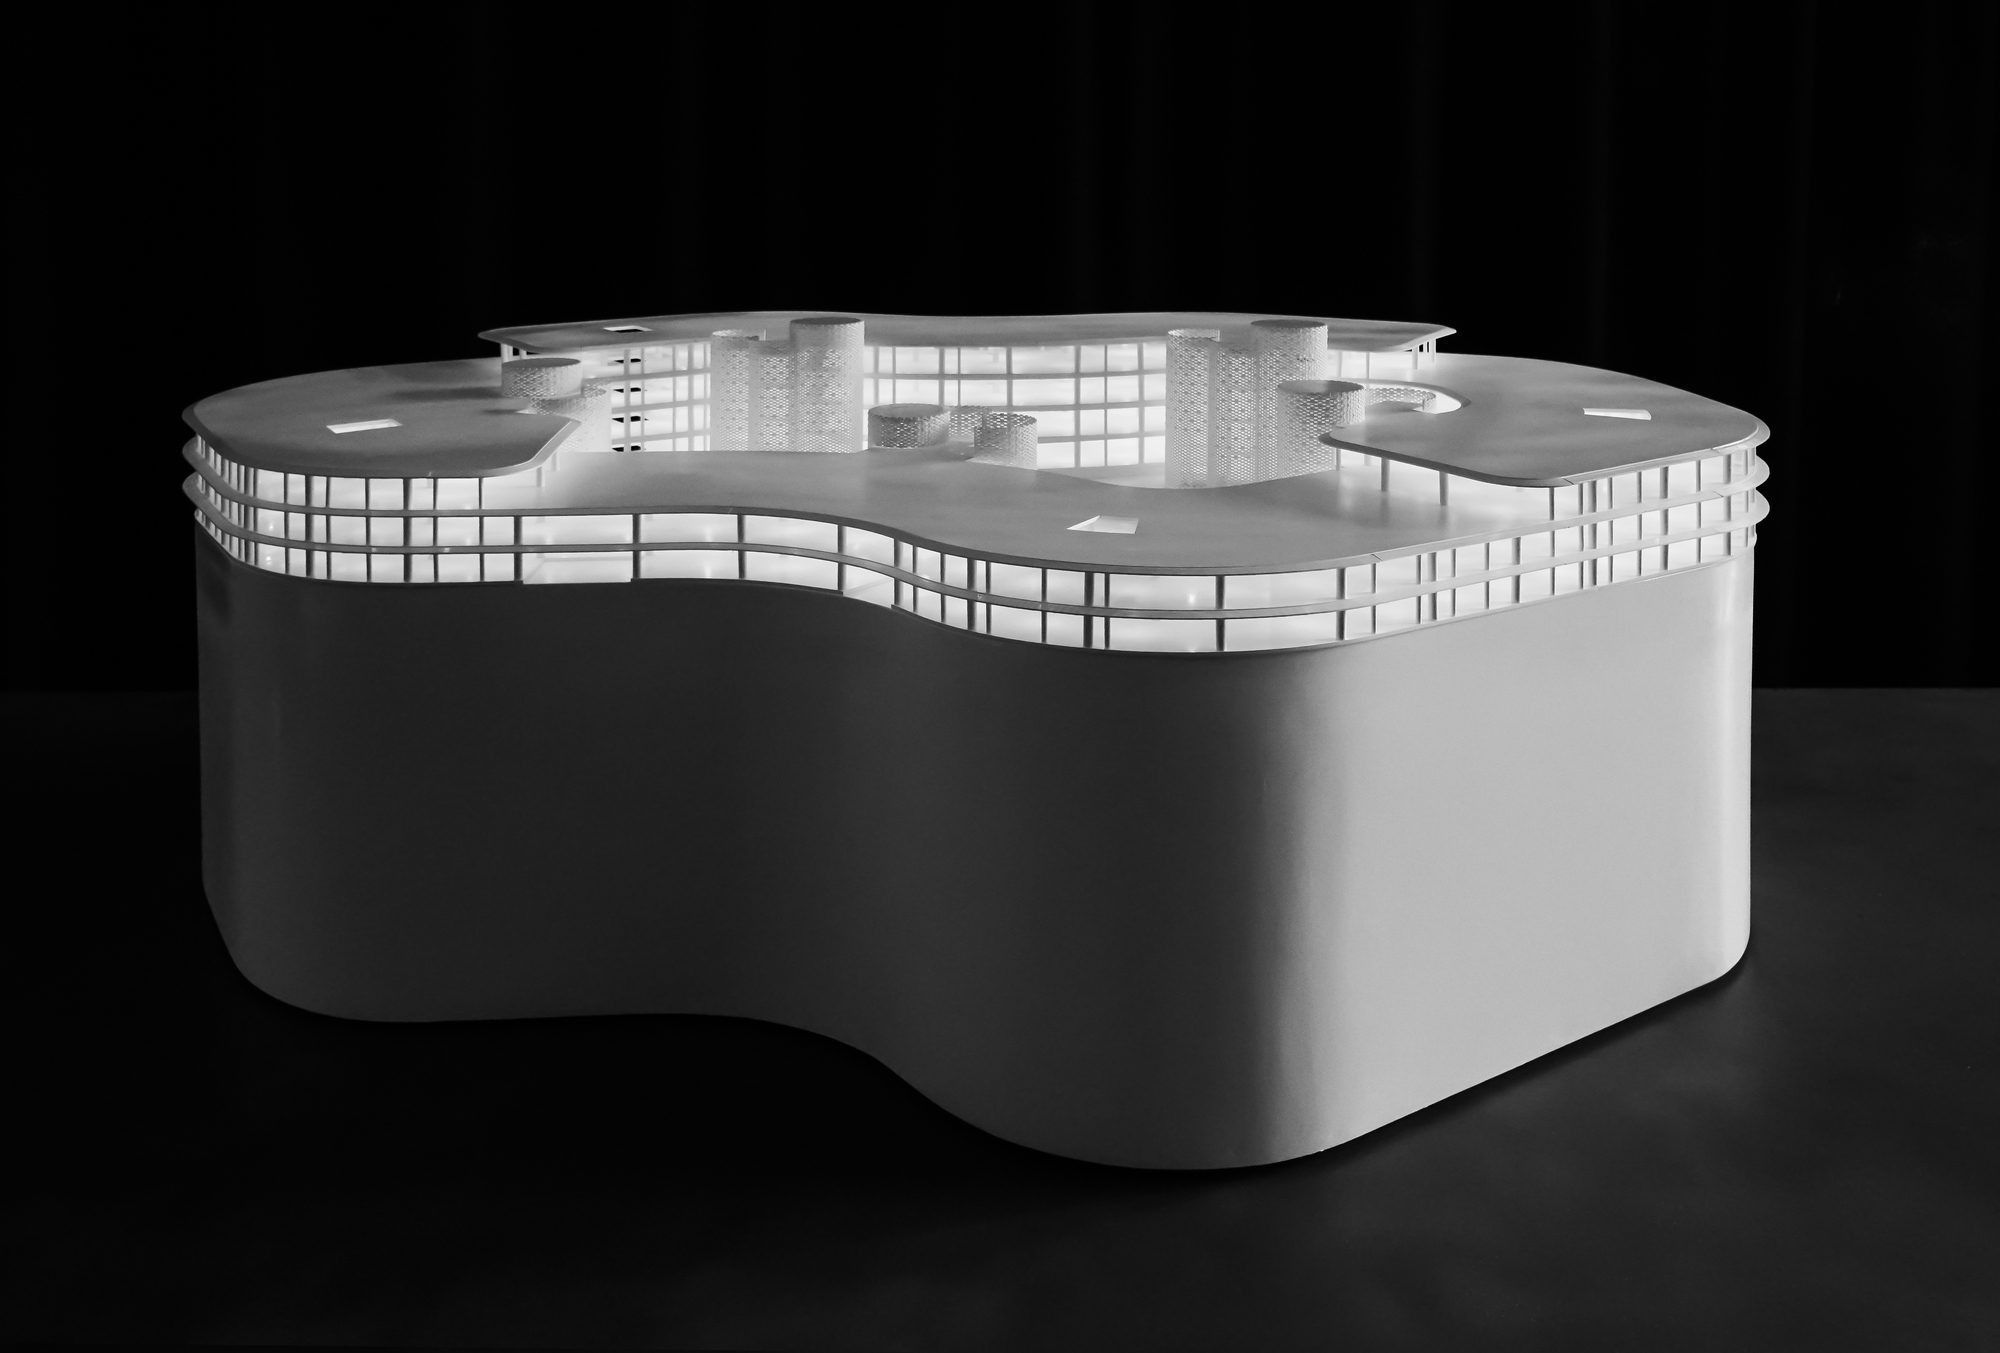
Found 40km from the center of Hanoi in the Silicon Valley of North Vietnam, “Infinity Village” is part of the Hoa Lac High-Tech development zone. The global masterplan is formed as a series of “villages” distributed around a central park. In progress since 2007 three projects have been completed by G8A; High Tech Landscape, Concrete Lace and The Gardens. With each project, like an organism rapidly growing, Infinity Village has been crafted from their genesis and designed as an ongoing conceptual development.
© Hiroyuki Oki
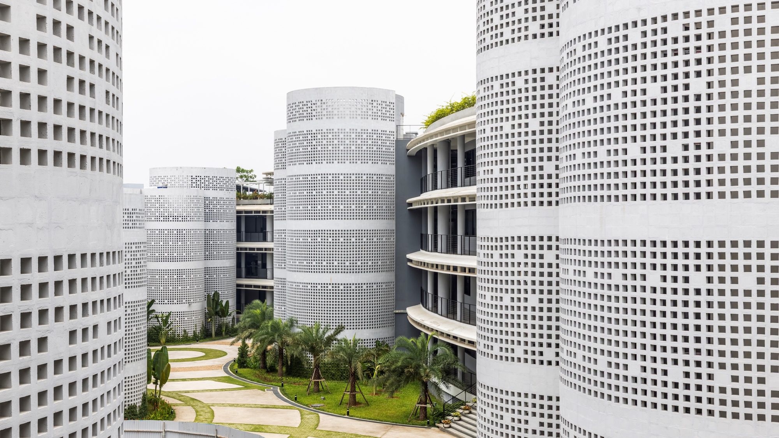
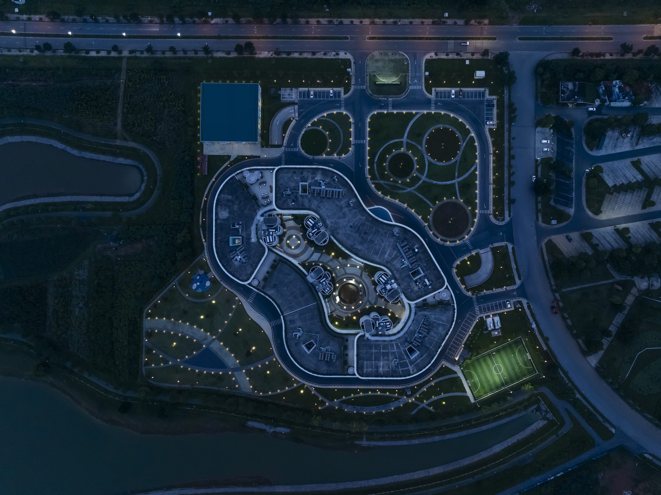
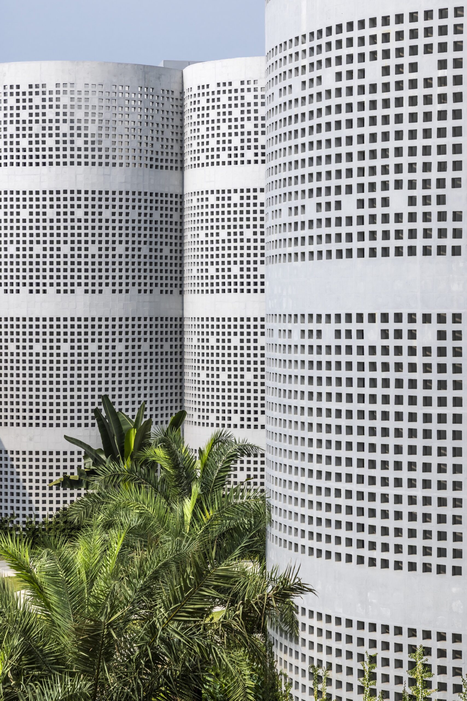
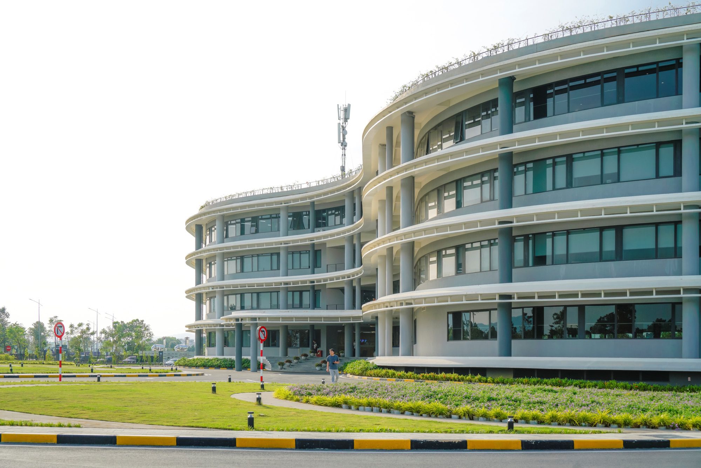
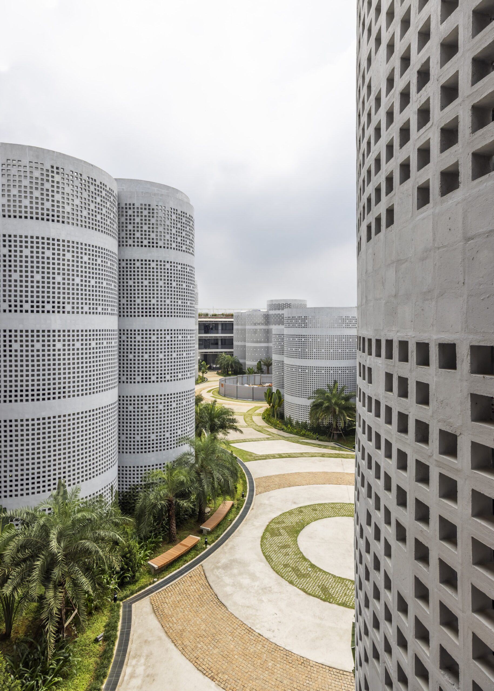
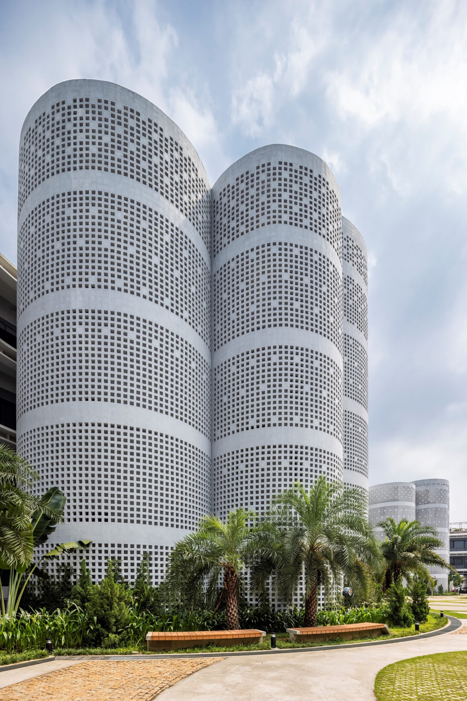
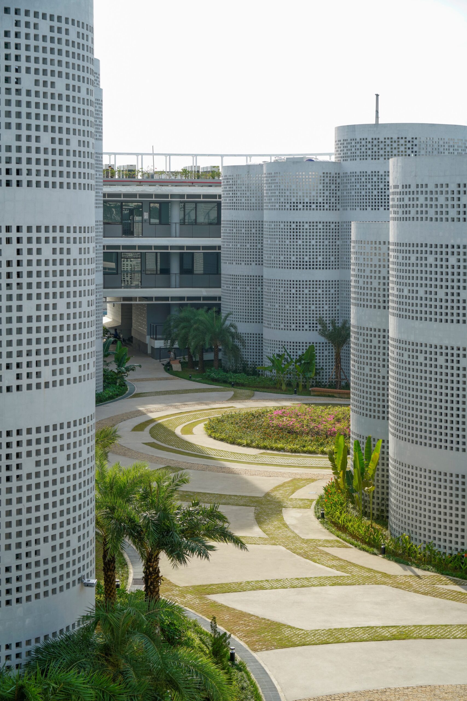
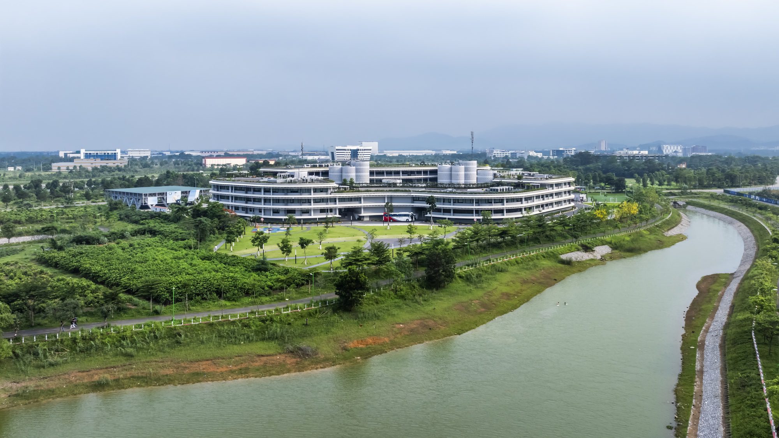
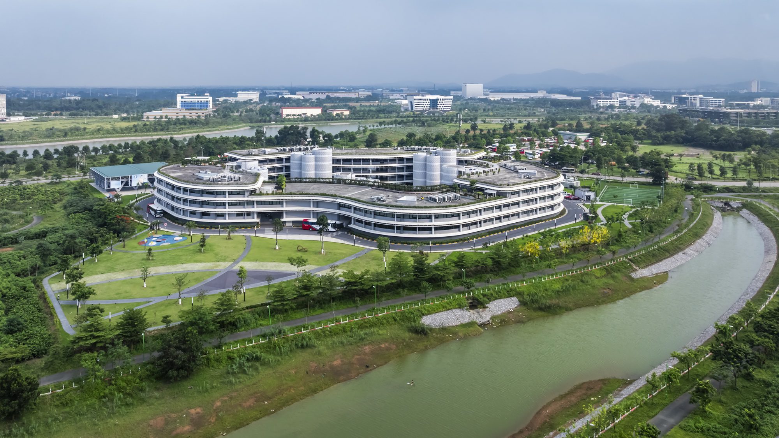
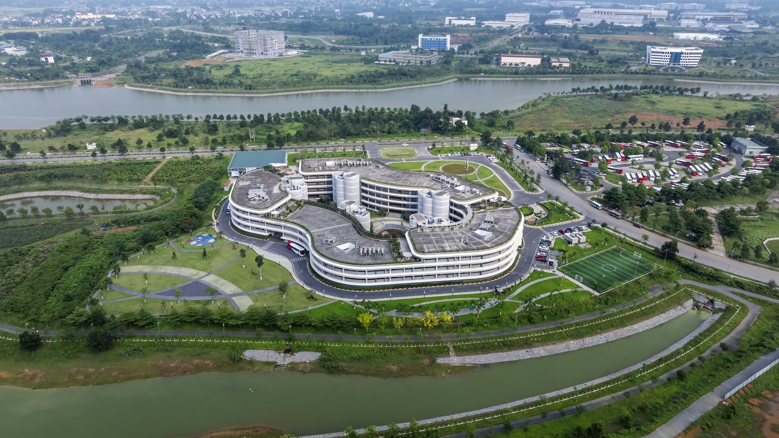
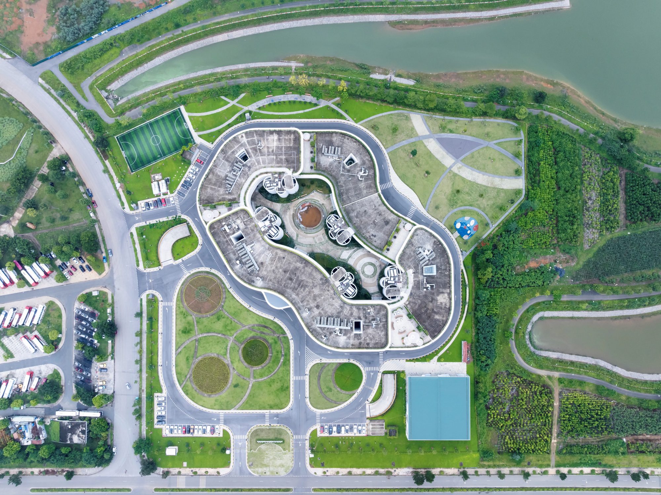
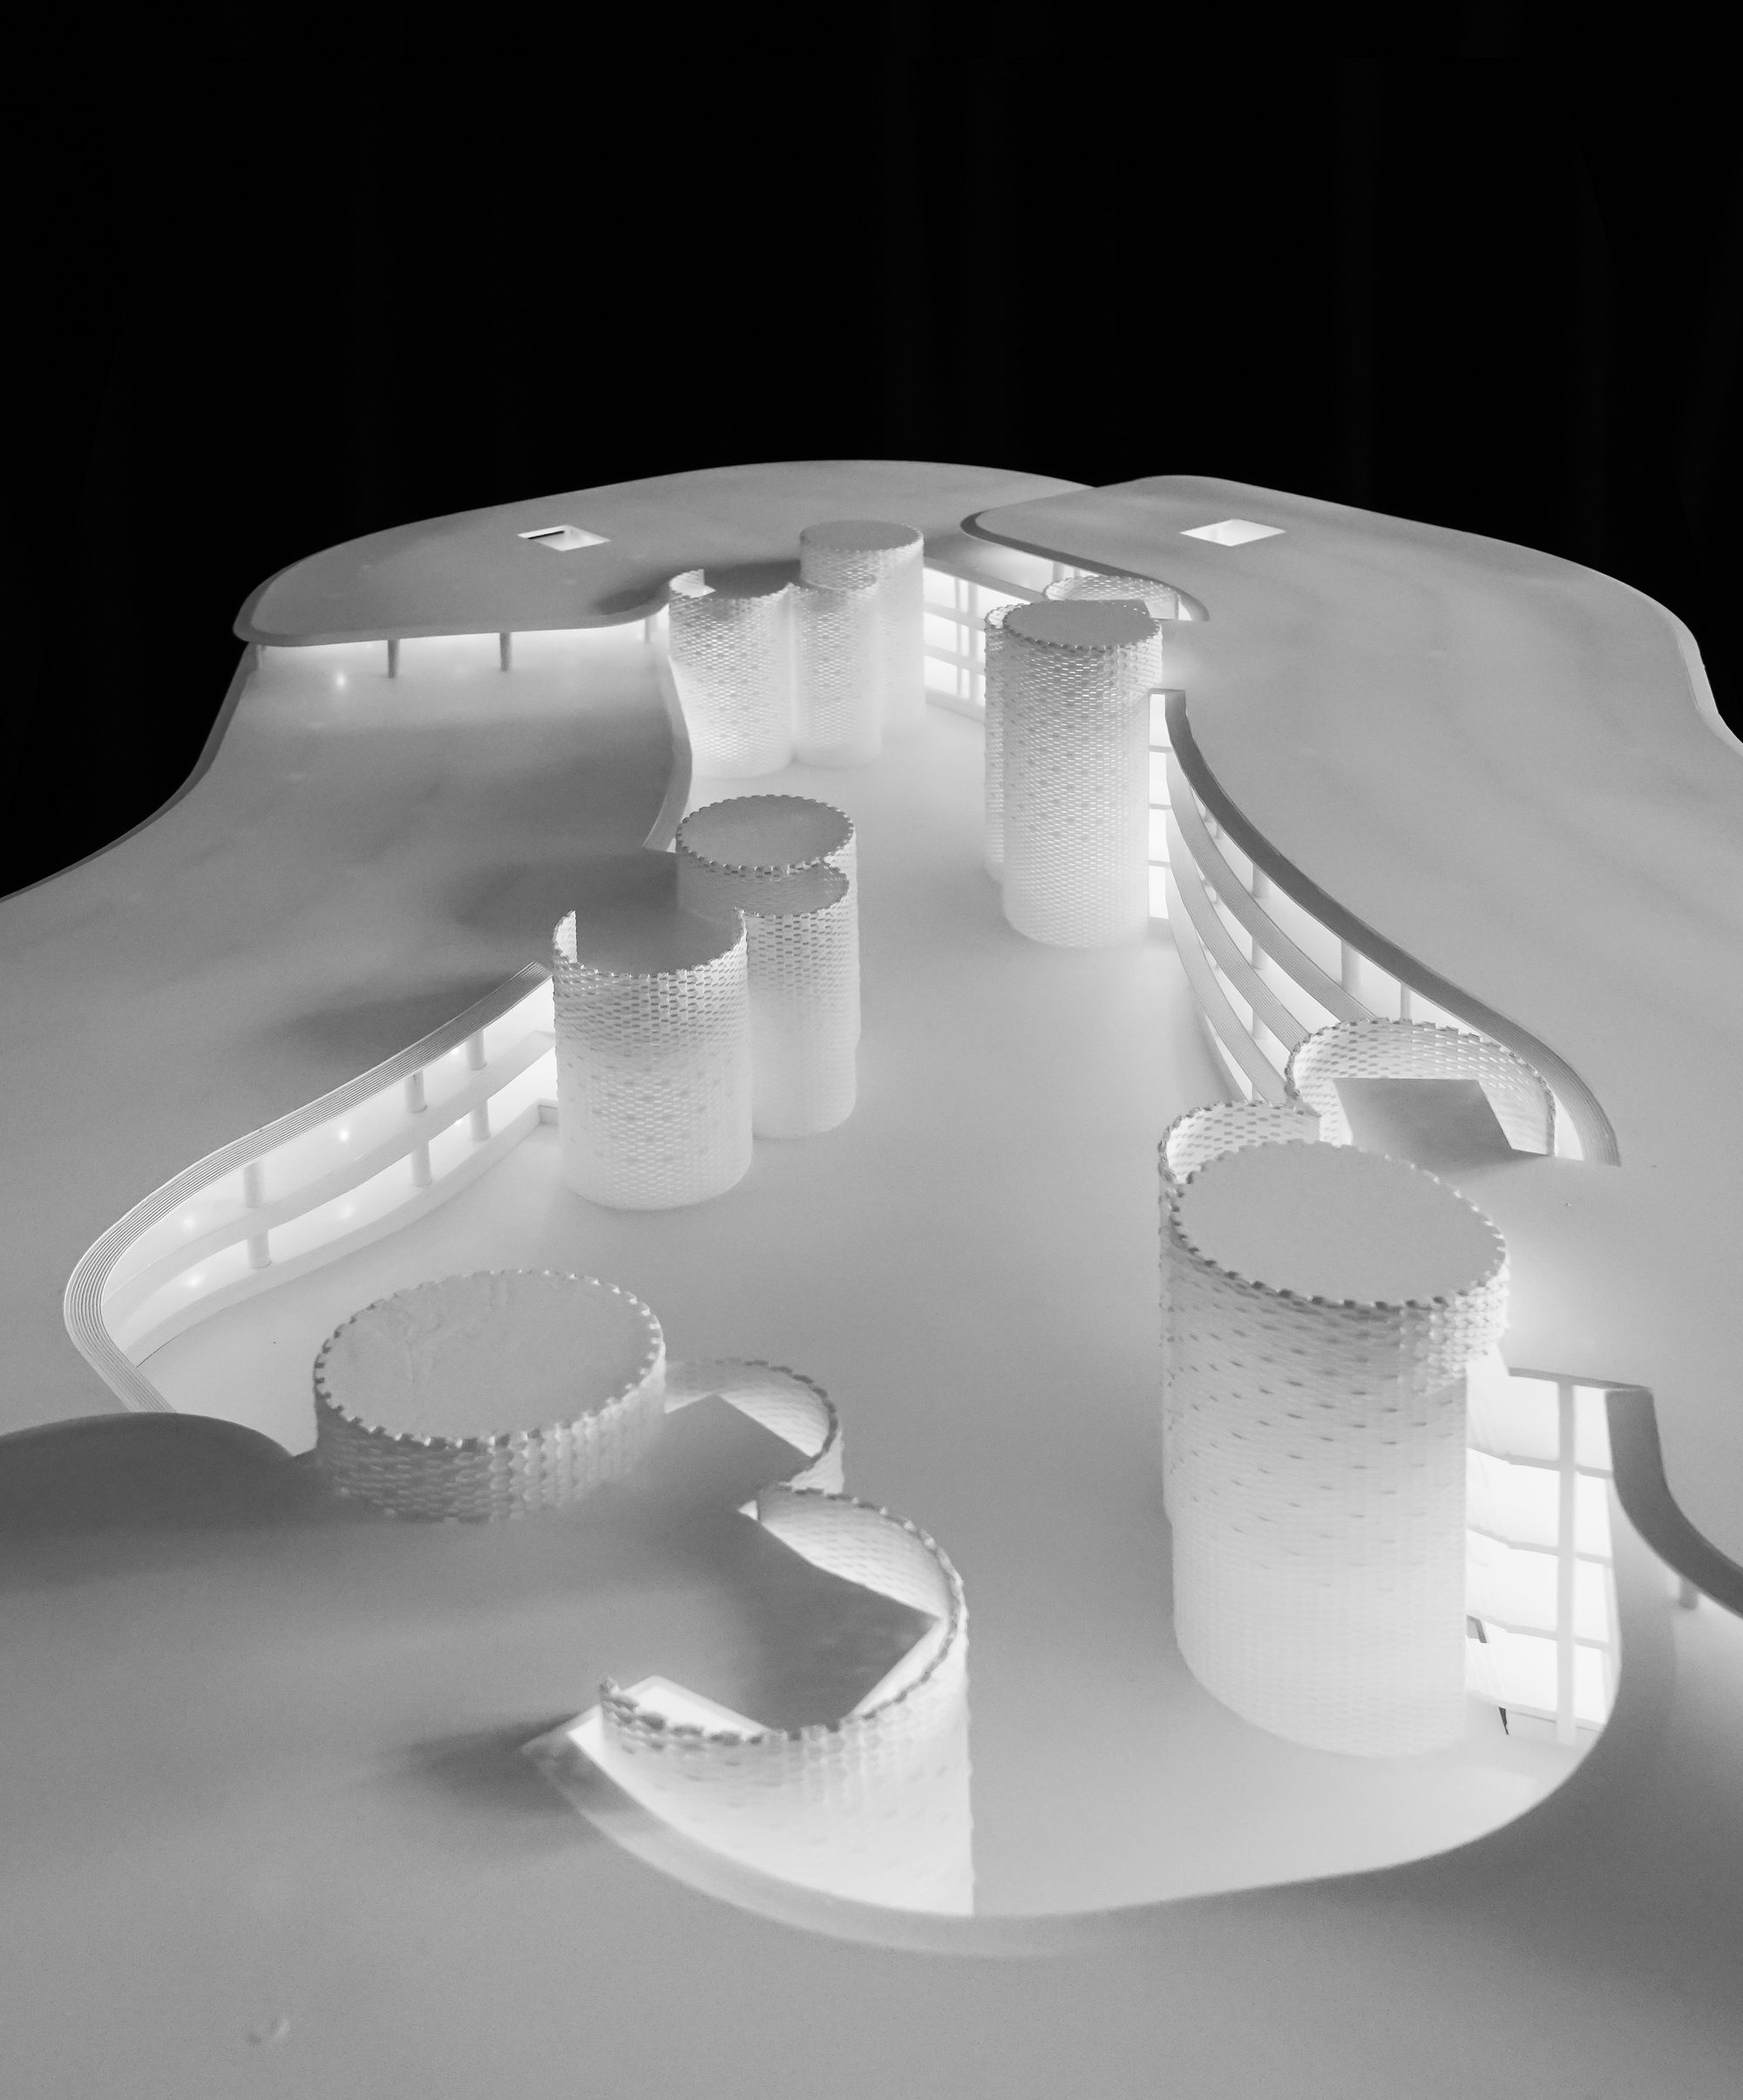
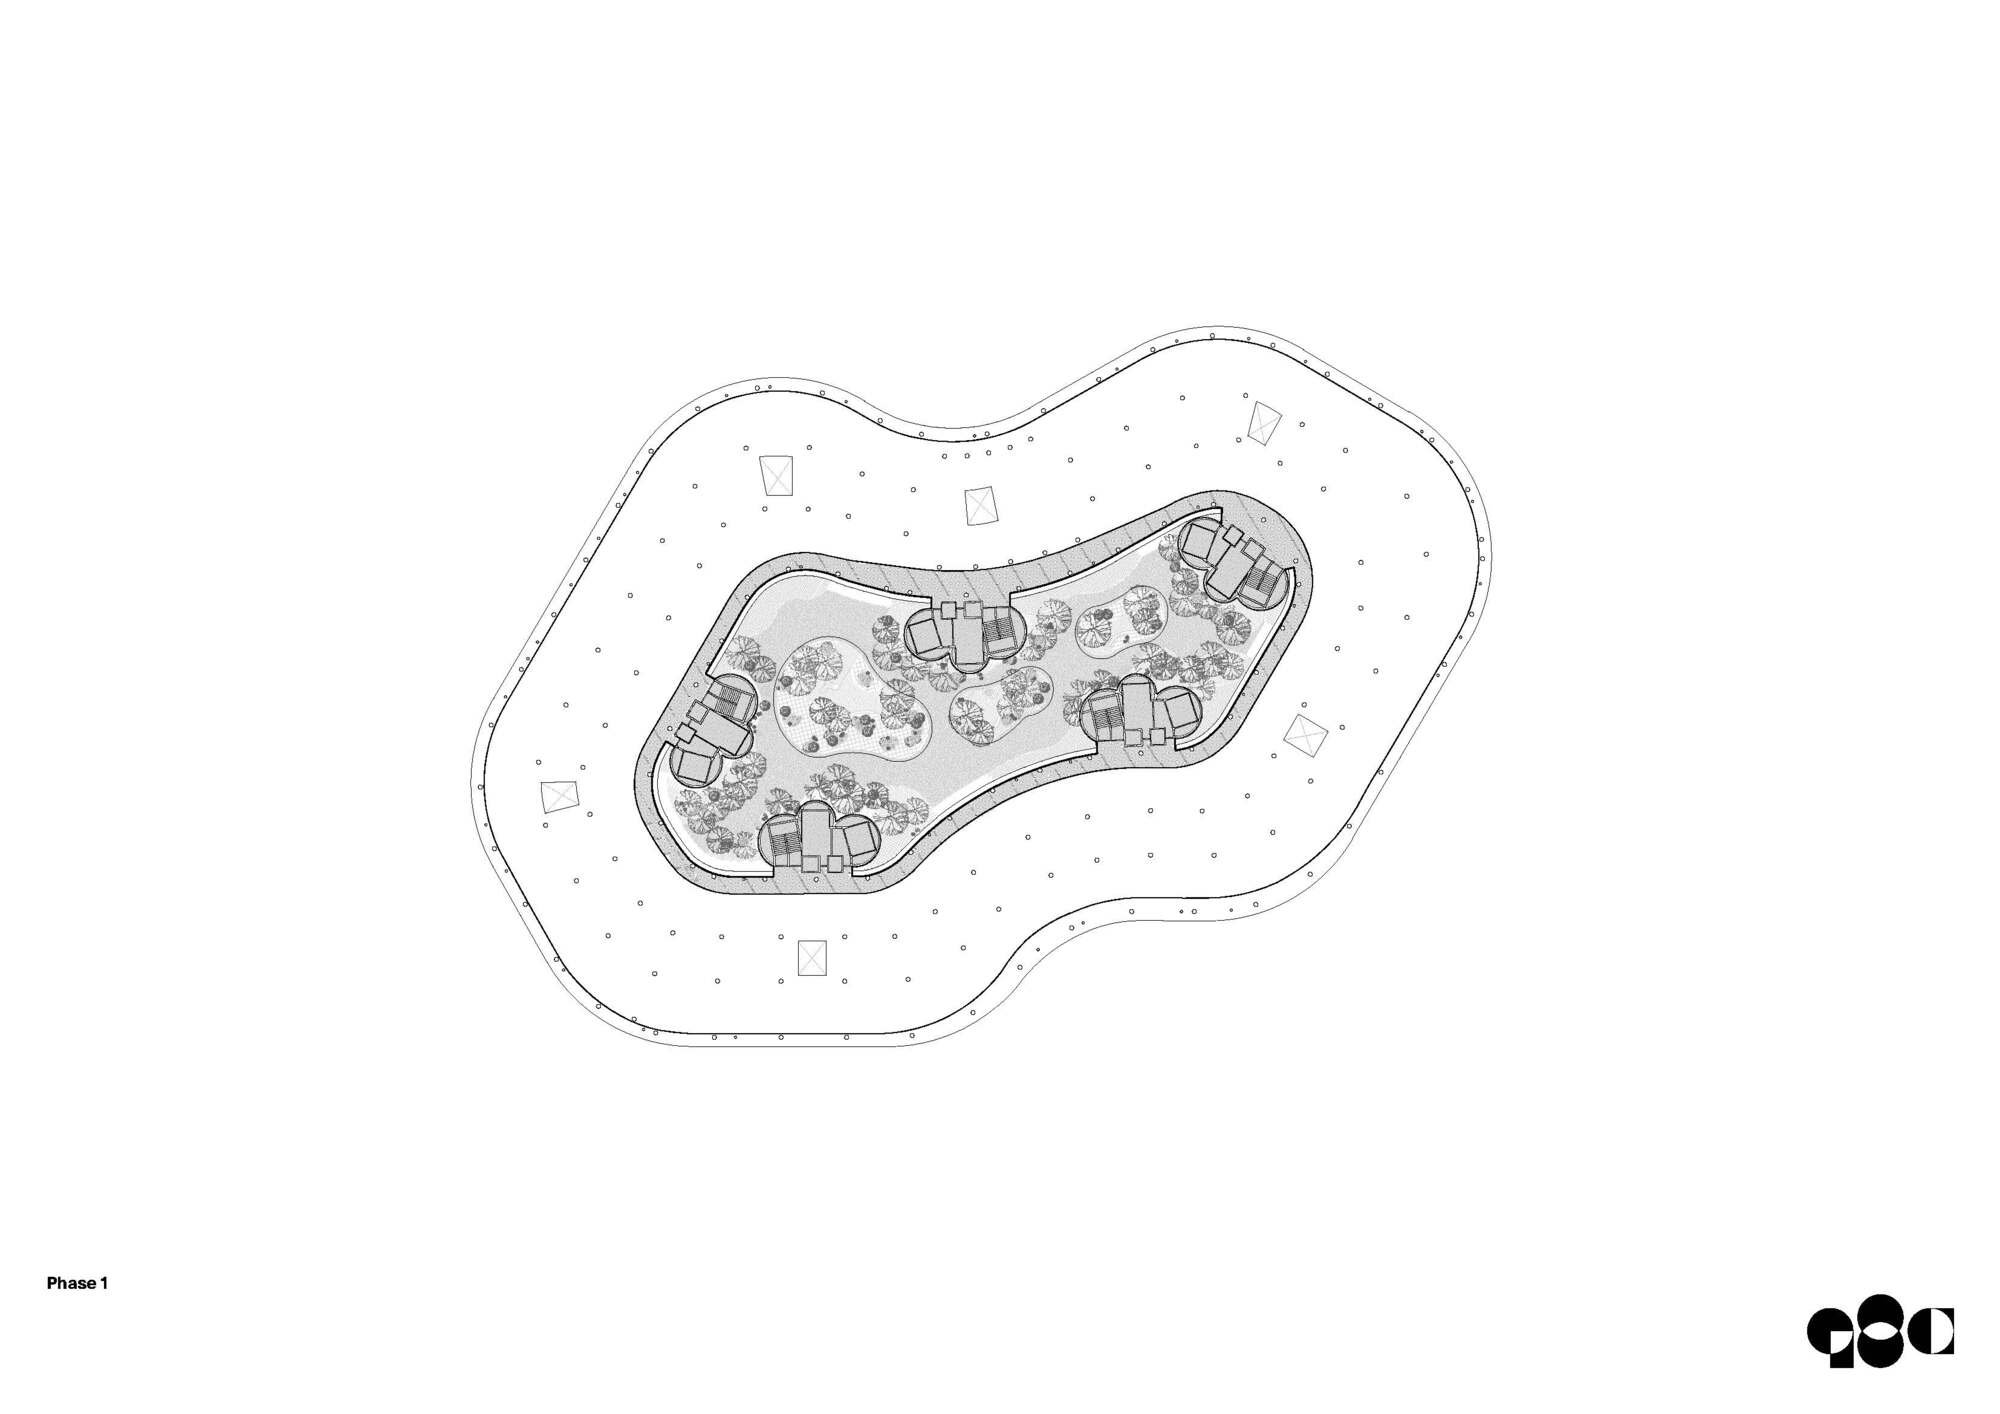
In the form of two interlocking asymmetrical rings, each construction phase im-plements 35’000m2 of rich and vibrate space. Inside the first phase, the ground floor is dedicated to public programs with a unique “cloud yard” landscaping, enveloped by a large and extremely porous building structure.
© Nguyen Duy Thanh
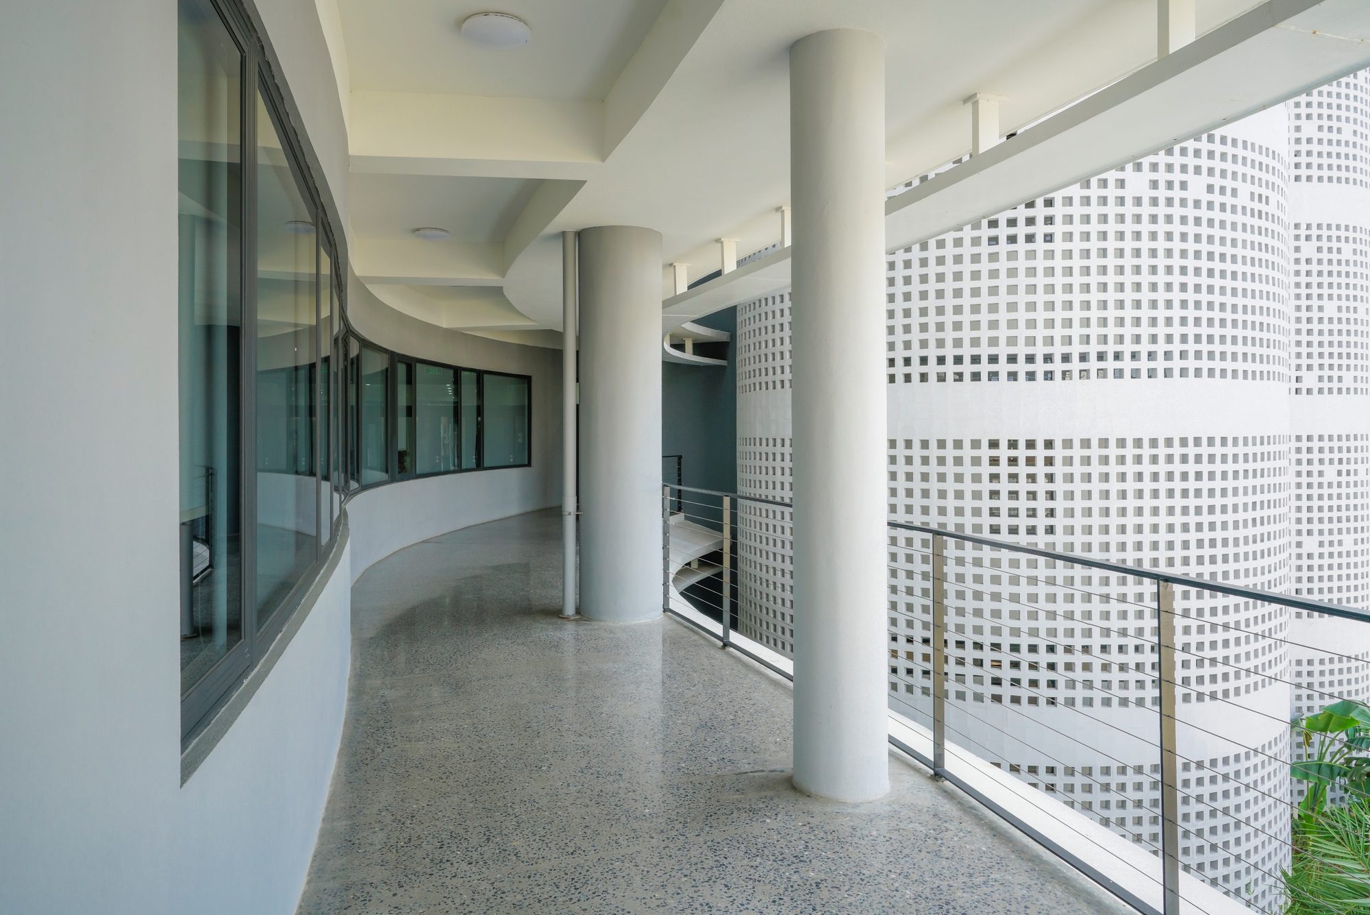
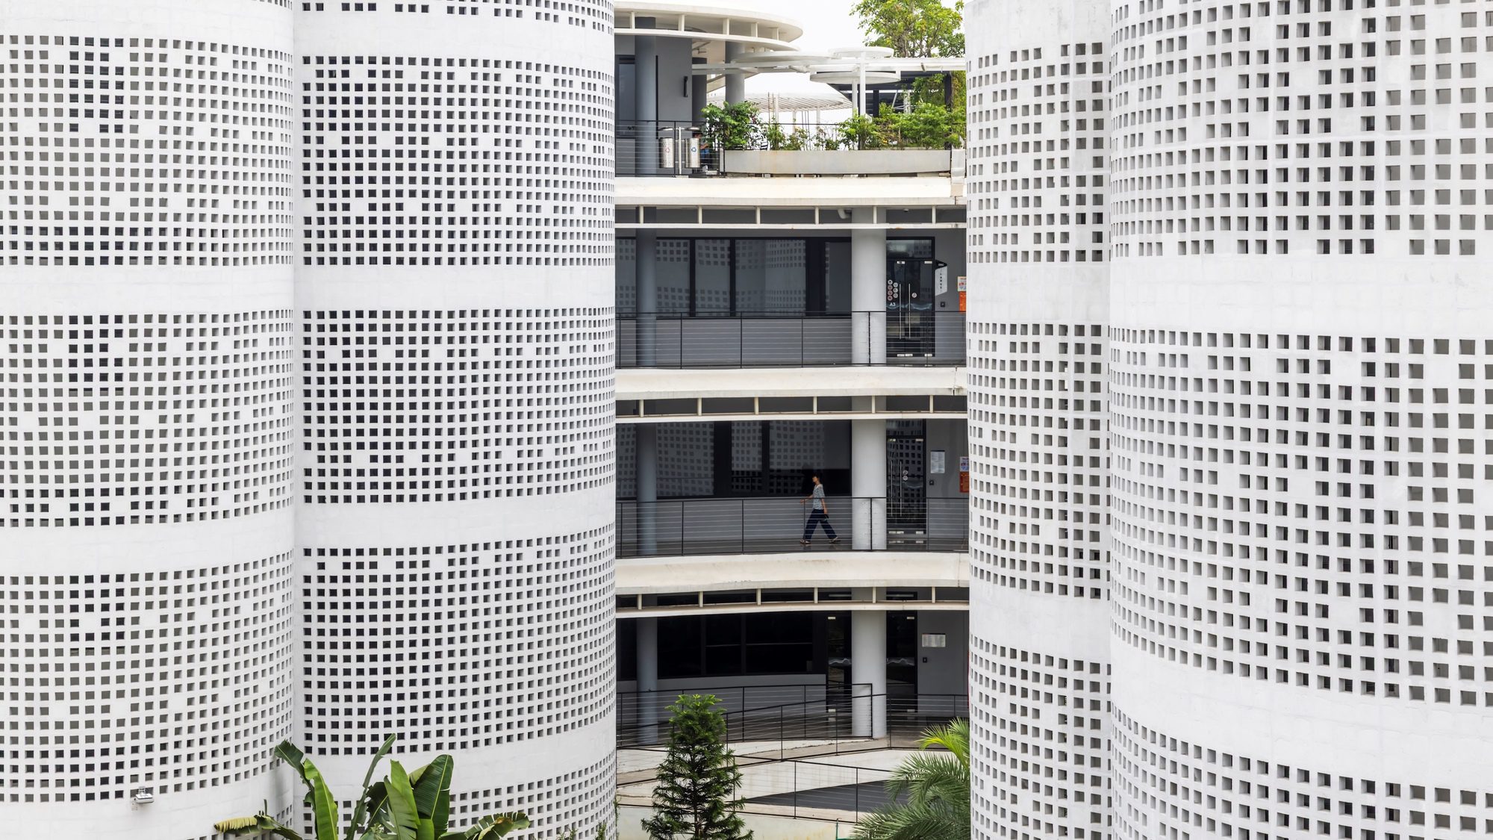
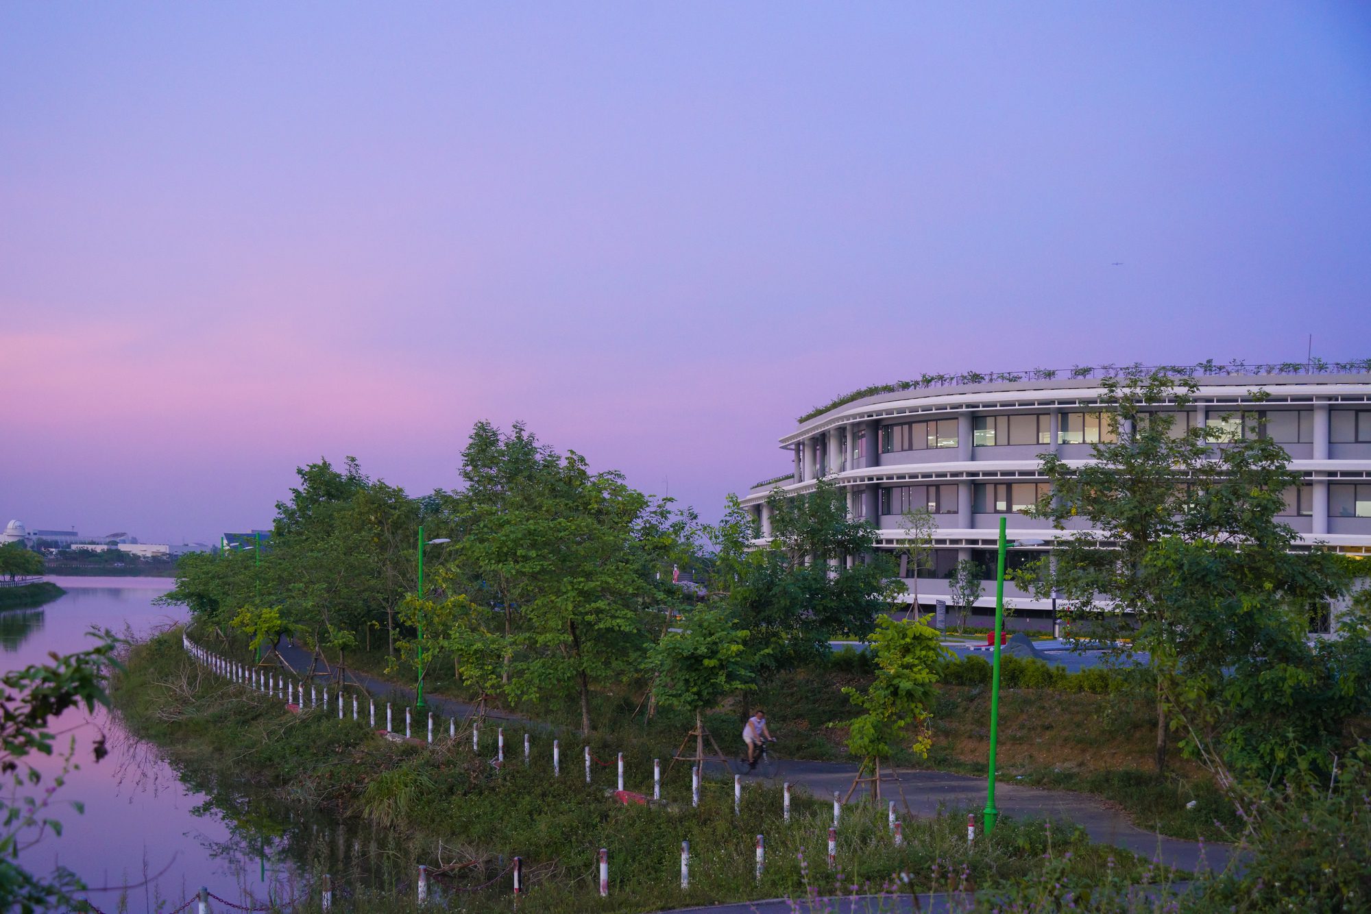
As corridors line the profile of the floor plans, the fully glazed curvilinear building allows a strong visual connection to form with the external natural environment. The building’s core functions are placed in the yards, forming a new identity for a mundane entity, and elevating the exoskeleton to that of an apparition of trees.
© Hiroyuki Oki
The project explores in-between space in a context of hot external climate where we seek to work in cool internal situations, as opposed to many European designs that deal with the reverse context. The exterior loop corridors are a secondary access and designed to achieve a conditioned community space.
© Nguyen Duy Thanh
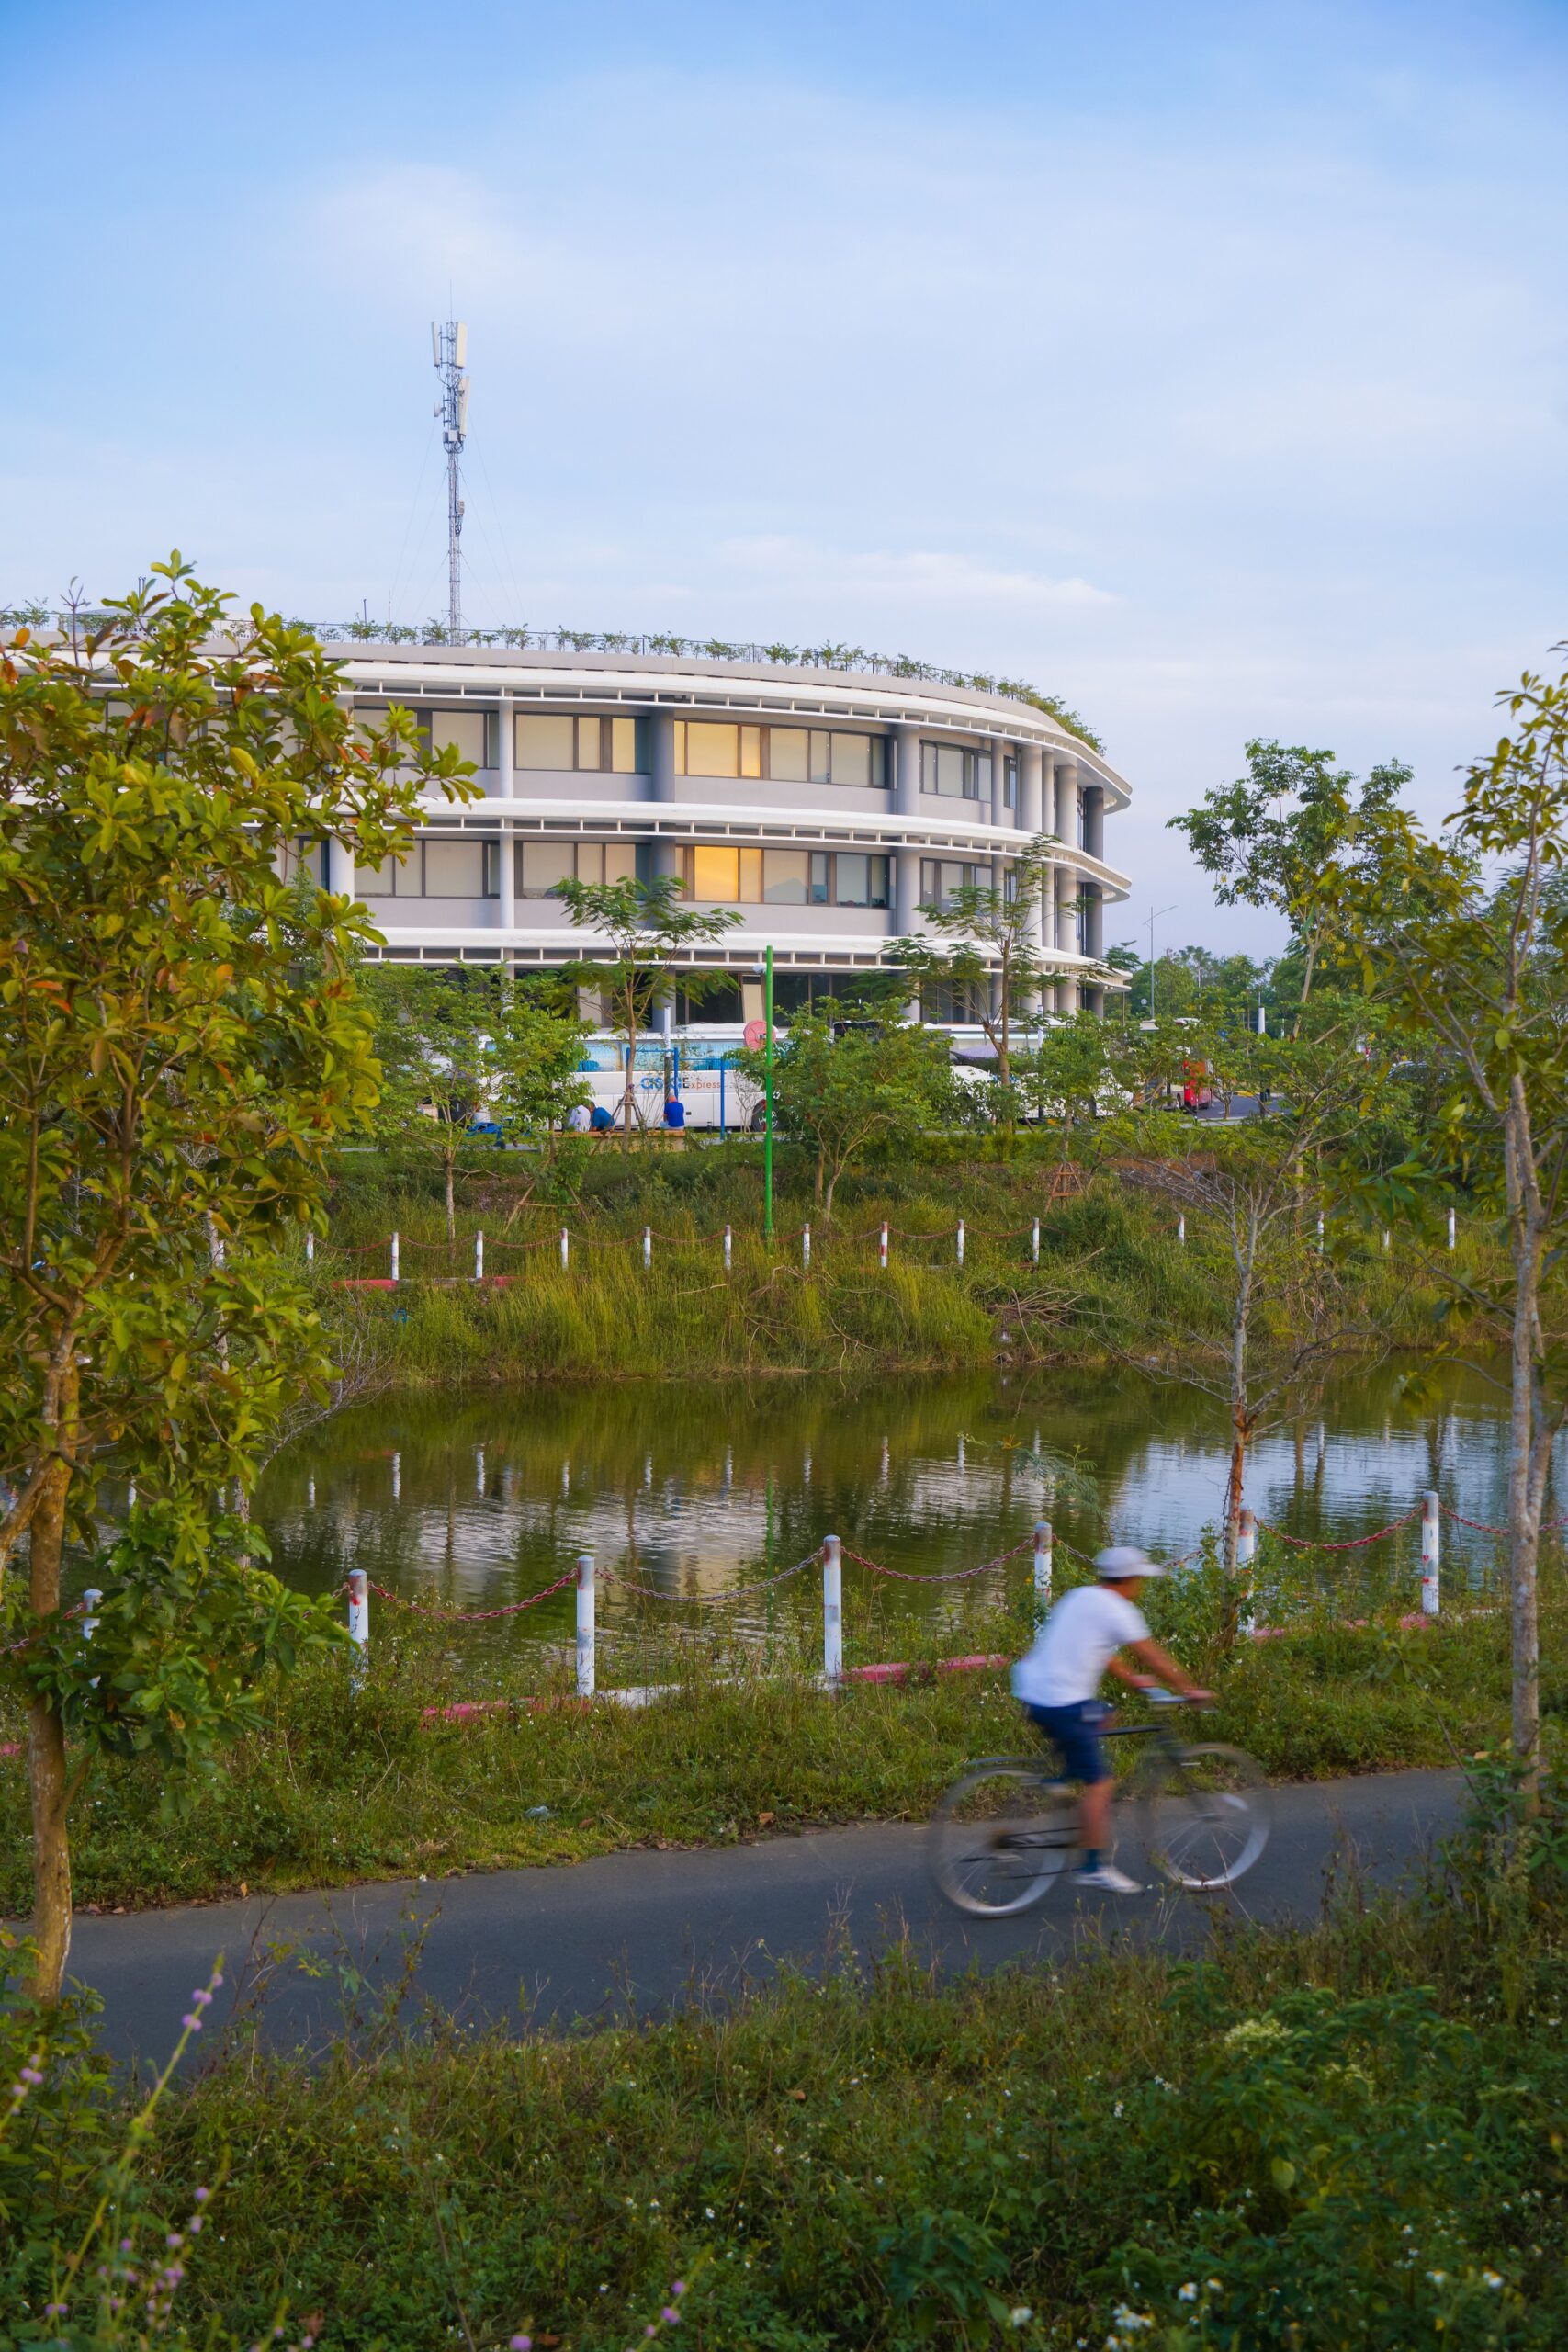
The proposition encompasses horizontal densification, rather than the expected vertical solution that is limited once built. Keeping the levels at the low raise level and with a curved profile, sustainable growth is achieved. As cells divide and subdivide, always increasing in number, so will the Infinity Village with a continuous organic pattern relating poetically to the landscape.
© Hiroyuki Oki
This evolution in typology has led to an optimal typical floor design, which is completely dedicated to office floor space. This study was led by the desire to remove unproductive “core” spaces and optimize to multiply the benefits of “capable space”. This allows the software company, with highly sensitive and confidential information, to divide office spaces according to their changing business needs.
© Hiroyuki Oki
Project info:
-
Architects: G8A Architecture & Urban Planning
- Country: Vietnam, Hanoi
- Area: 35000 m²
- Year: 2025
-
Photographs: Hiroyuki Oki, Nguyen Duy Thanh
-
Lead Architects: Manuel Der Hagopian, Grégoire DuPasquier
-
Lead Team: Manuel Der Hagopian, Grégoire Du Pasquier
-
Design Team: Phan The Ngoc, Laurence Savy, Pham Quoc Huy, Nguyen Dang Huynh, Nguyen Duy Thanh

Ibrahim Abdelhady is an architect, academic, and media entrepreneur with over two decades of experience in architecture and digital publishing. He is the Founder and CEO of Arch2O.com, a leading platform in architectural media, renowned for showcasing innovative projects, student work, and critical discourse in design. Holding dual PhDs in Architecture, Dr. Abdelhady combines academic rigor with industry insight, shaping both future architects and architectural thought. He actively teaches, conducts research, and contributes to the global architecture community through his writing, lectures, and media ventures. His work bridges the gap between practice and academia, pushing the boundaries of how architecture is communicated in the digital age.