

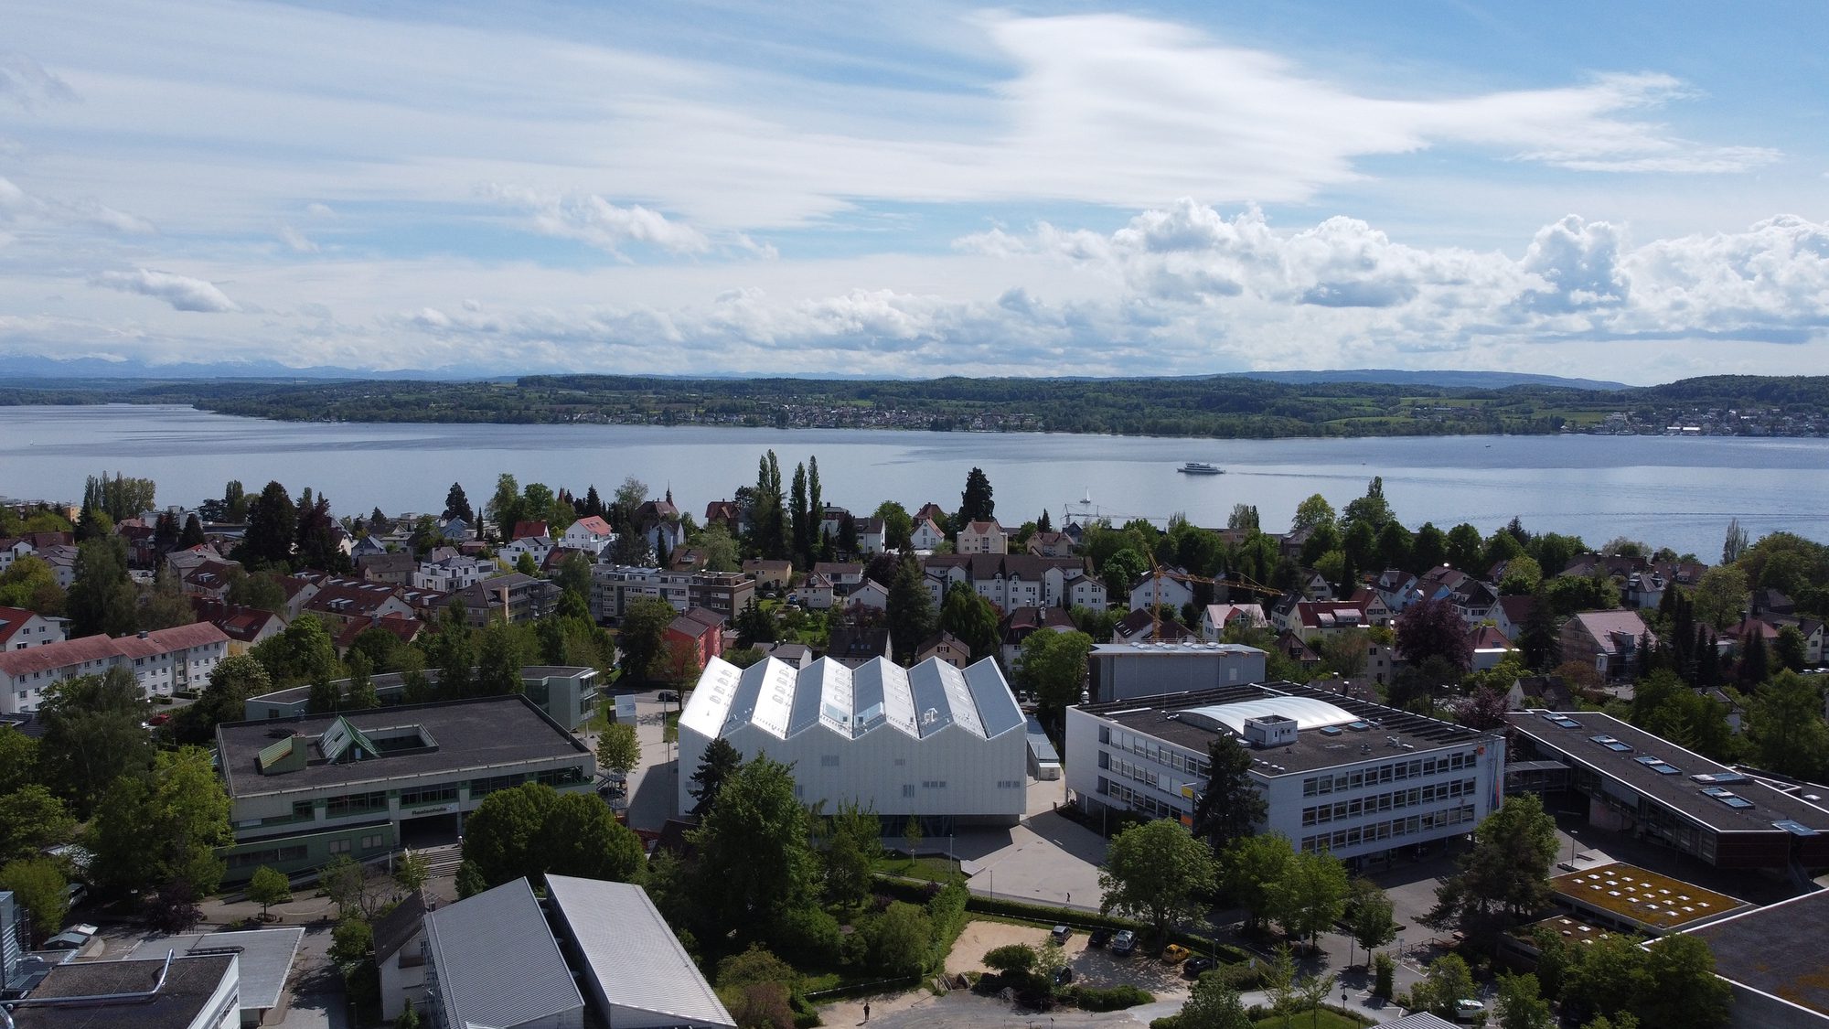
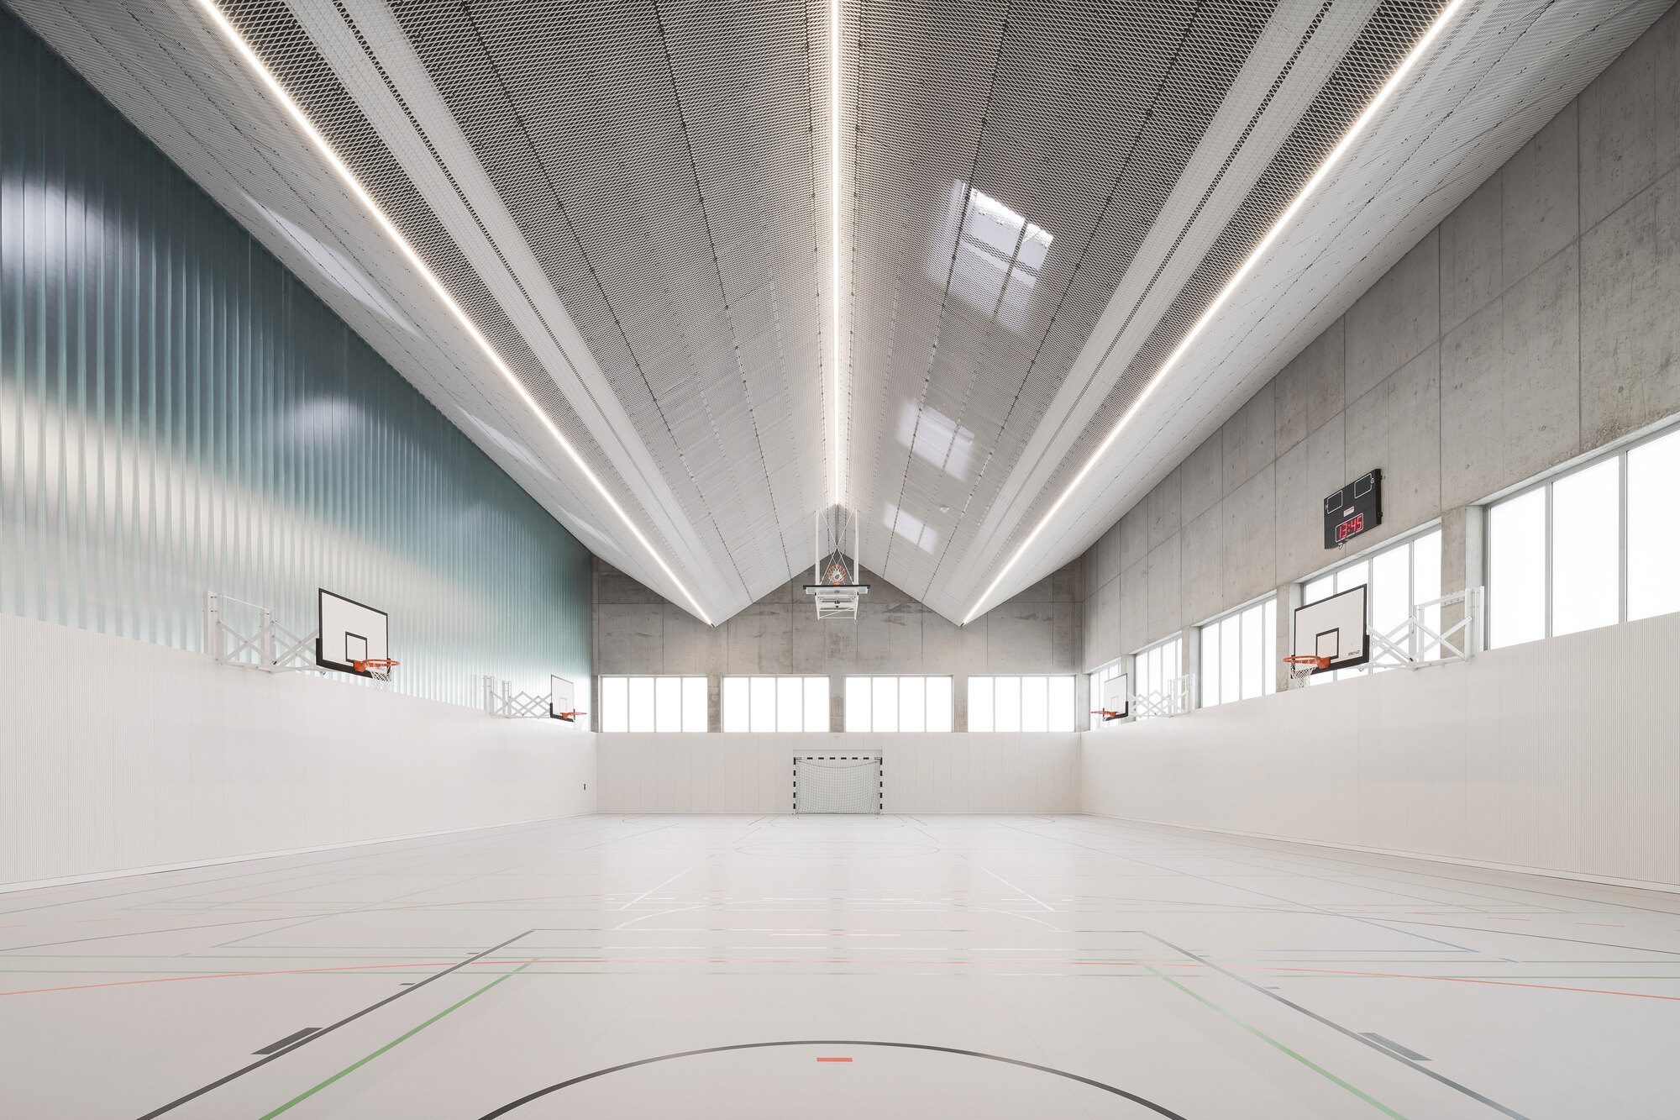
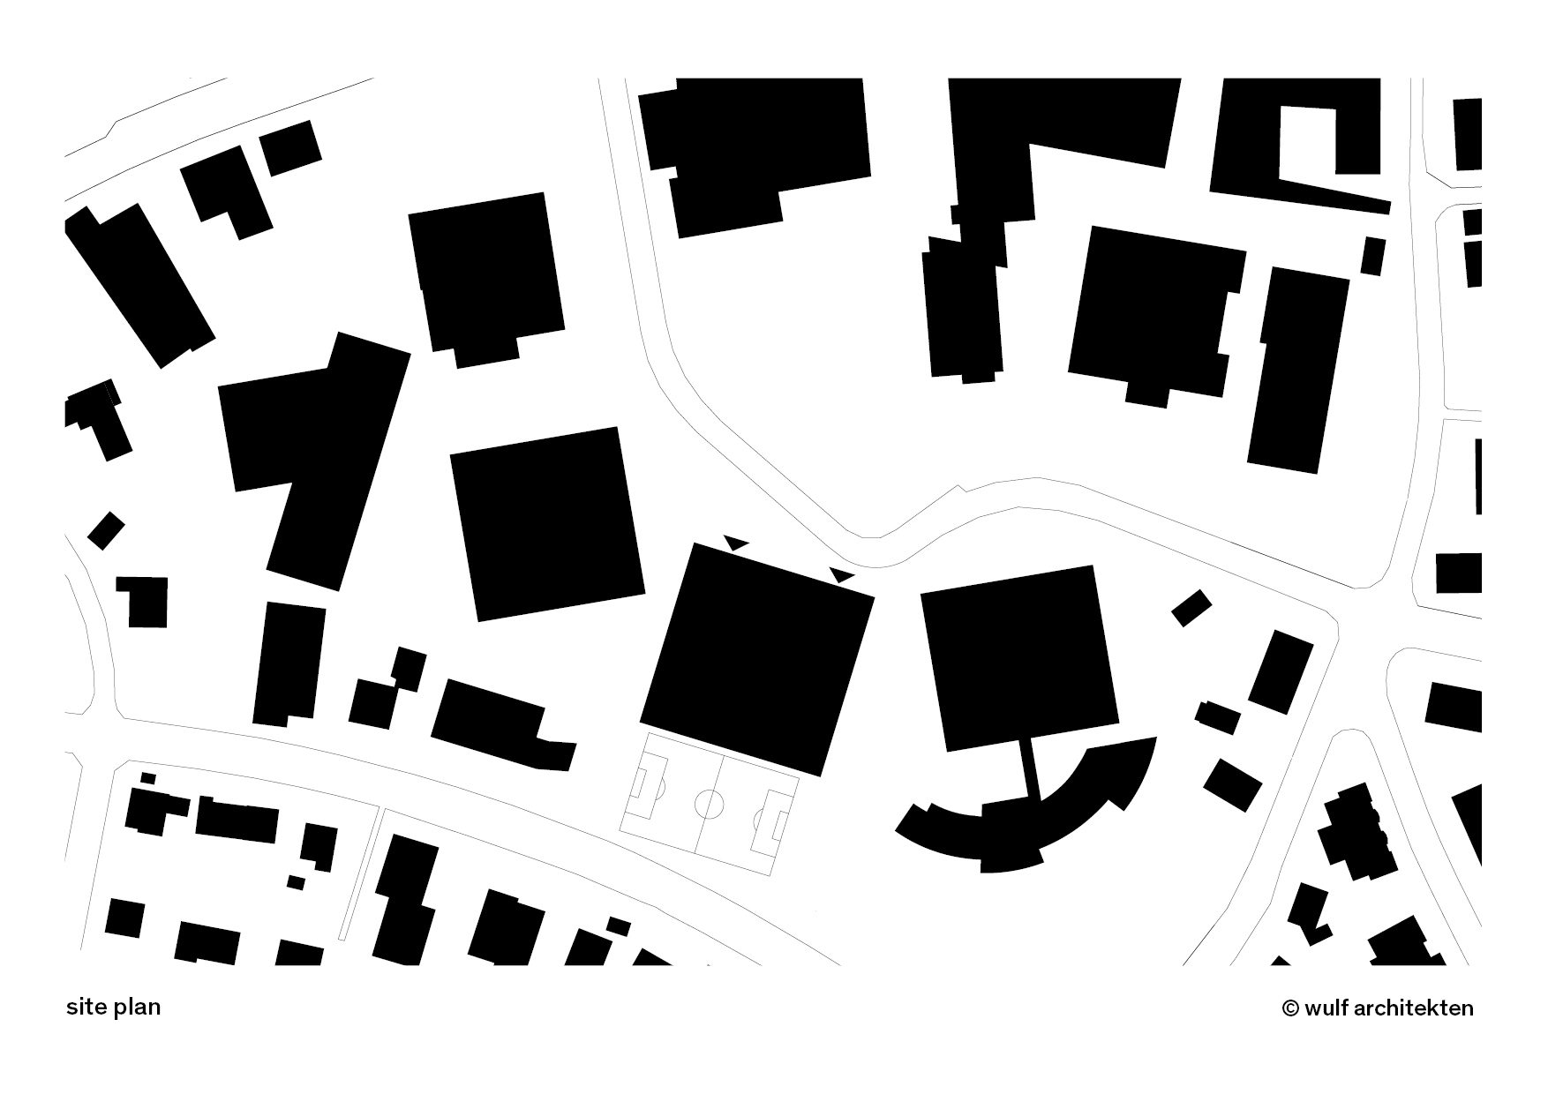
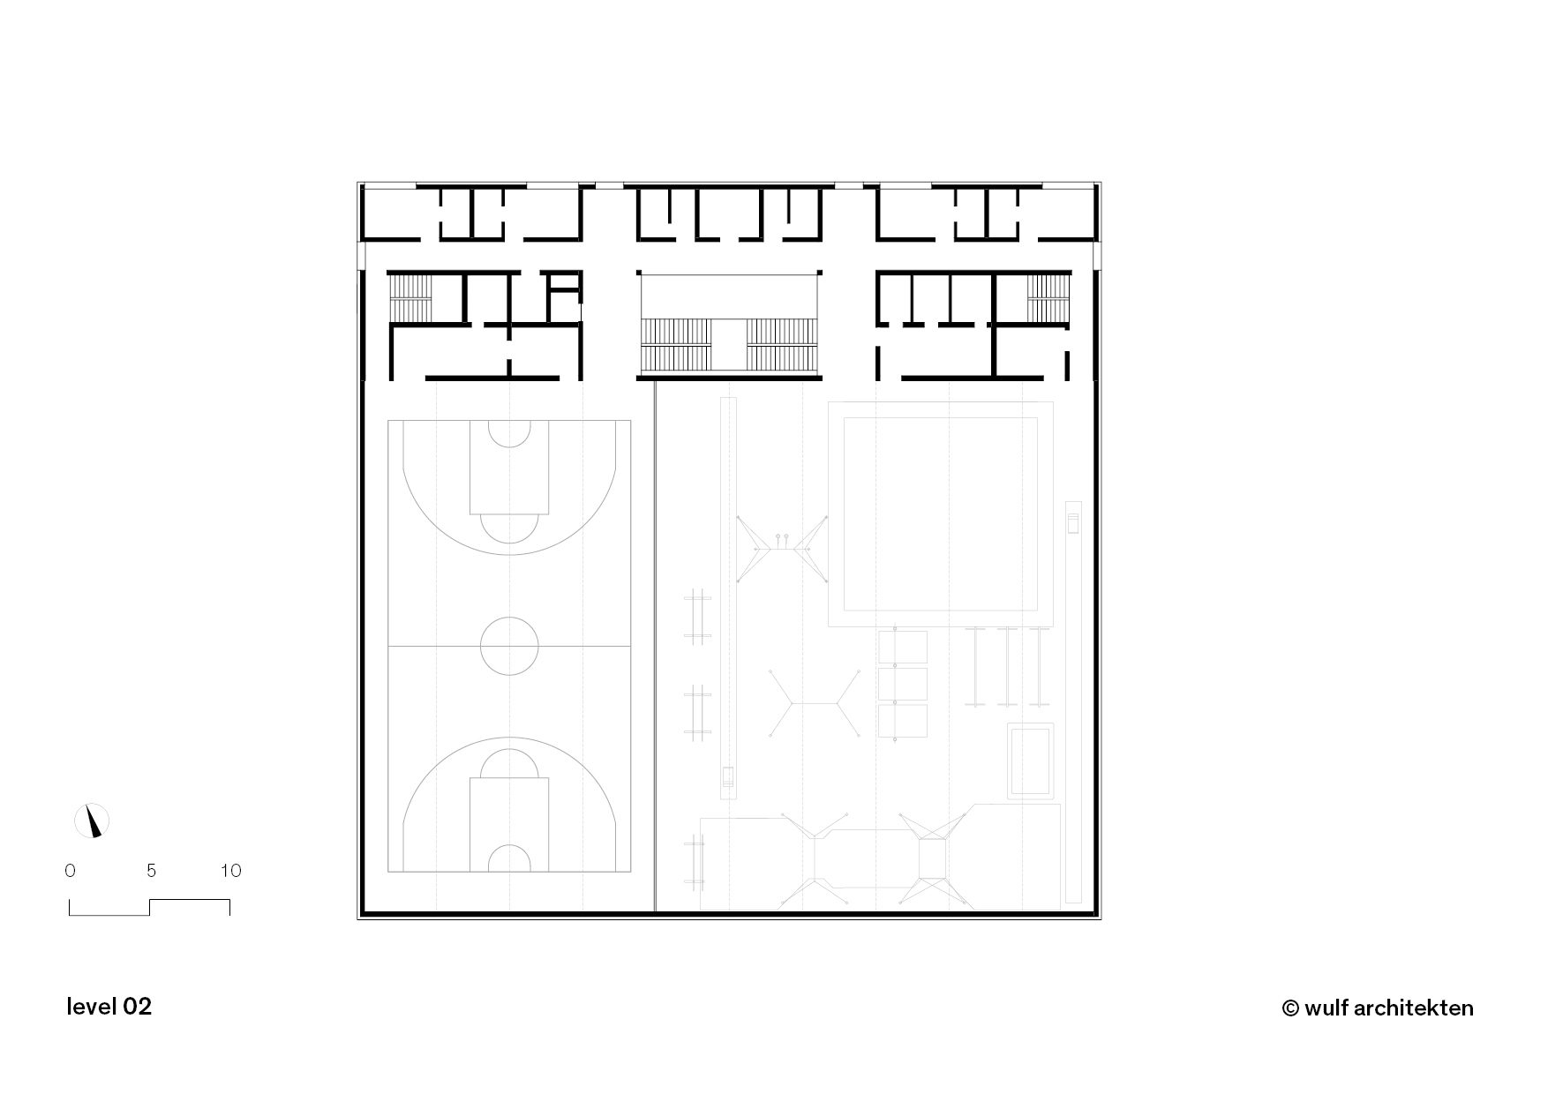
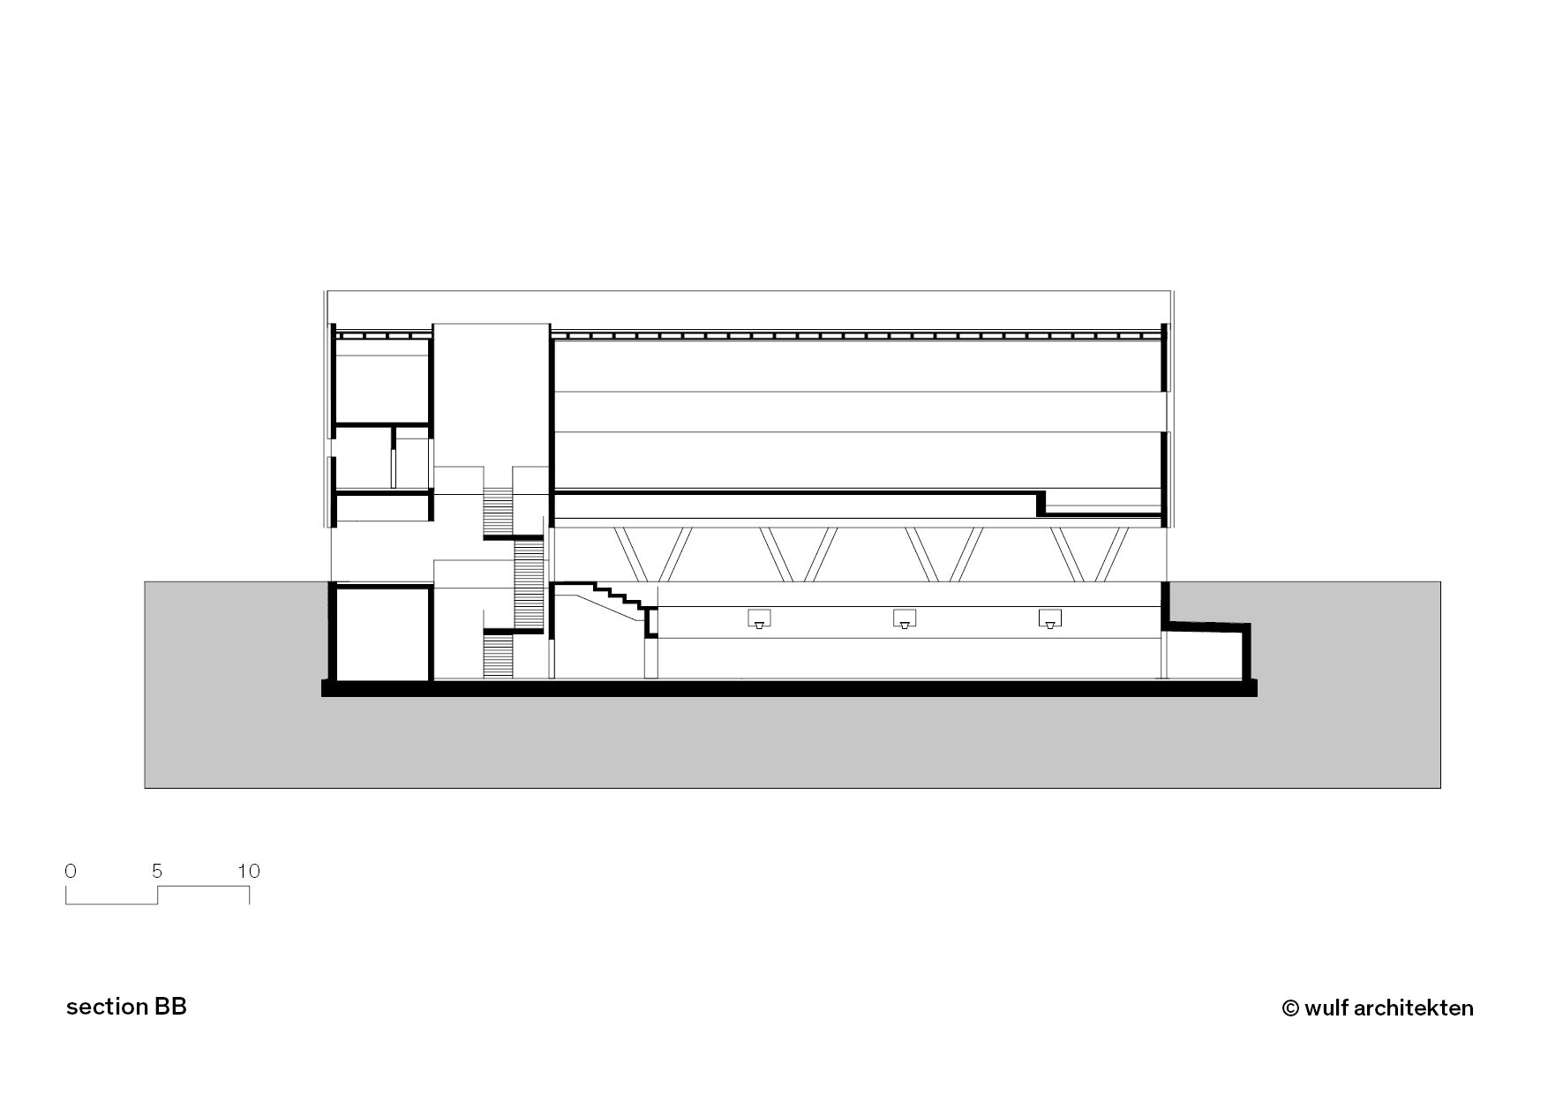
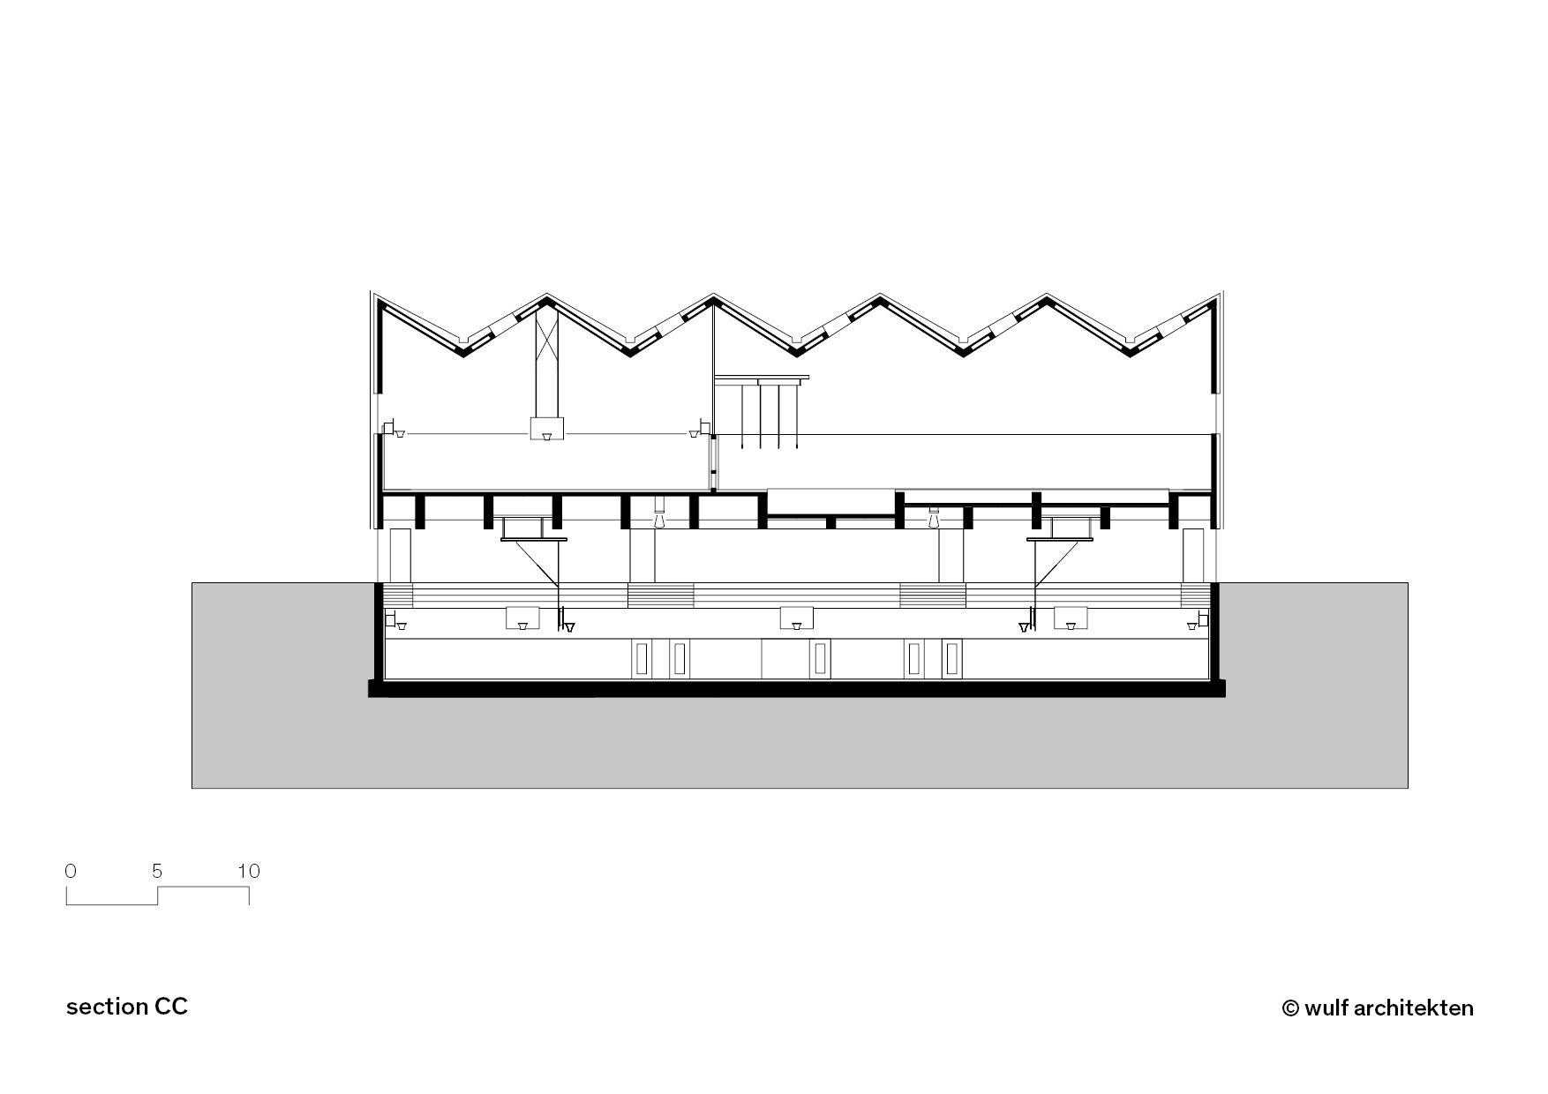
Sports Center for Überlingen School Campus, a master plan was developed for the grounds of the city’s secondary school and high school. Its central component is a new sports center that consists of a three-court gymnasium, a gymnastics hall, and a ball sports hall.
Courtesy of wulf architekten
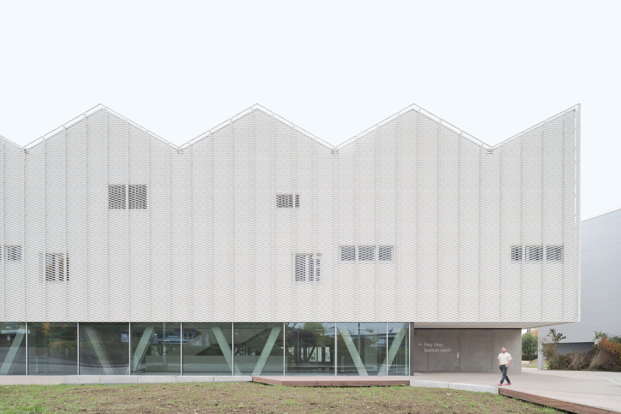
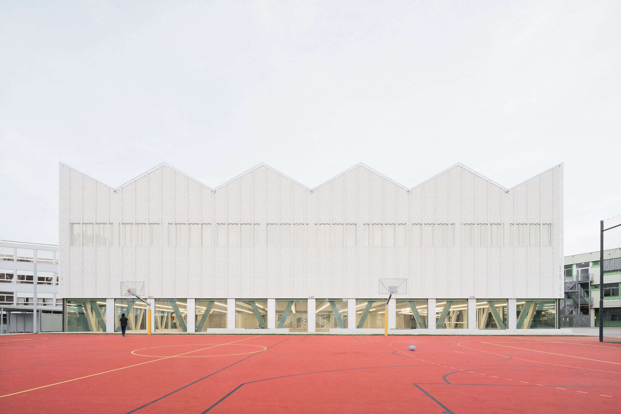
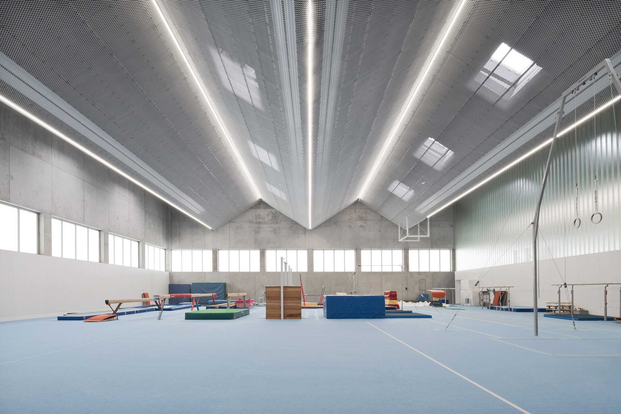
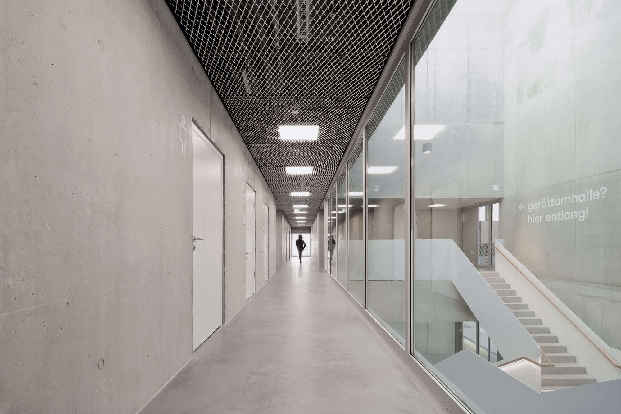
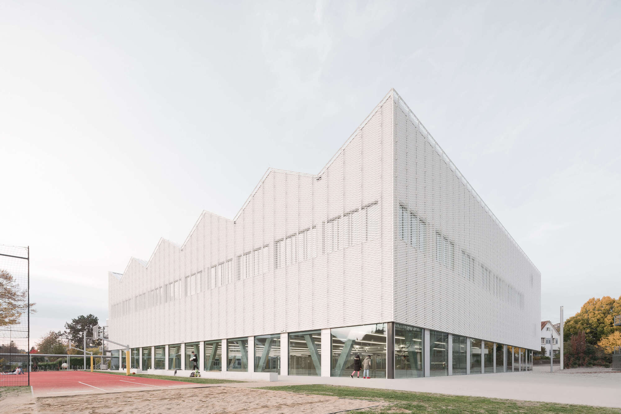
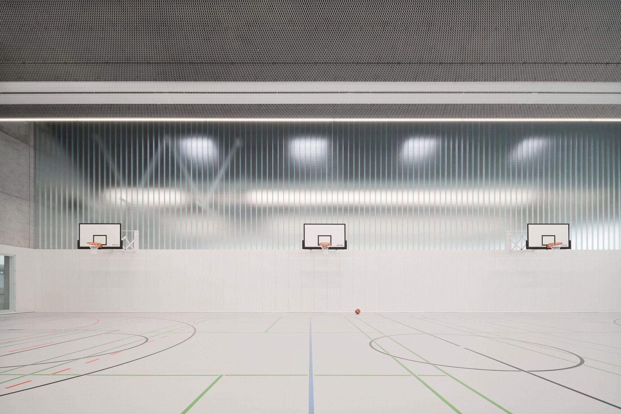
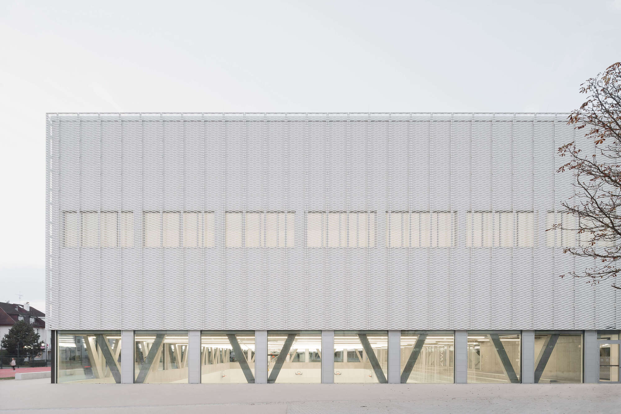
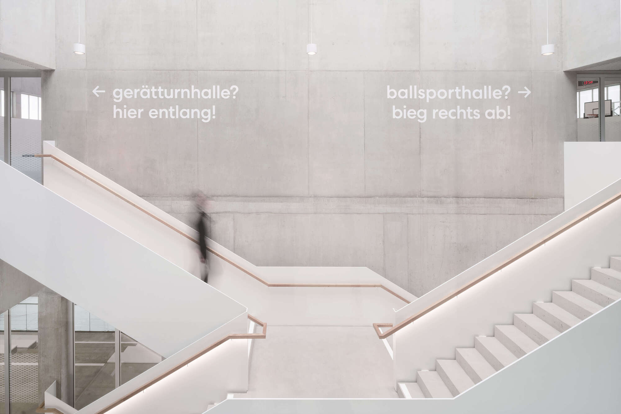
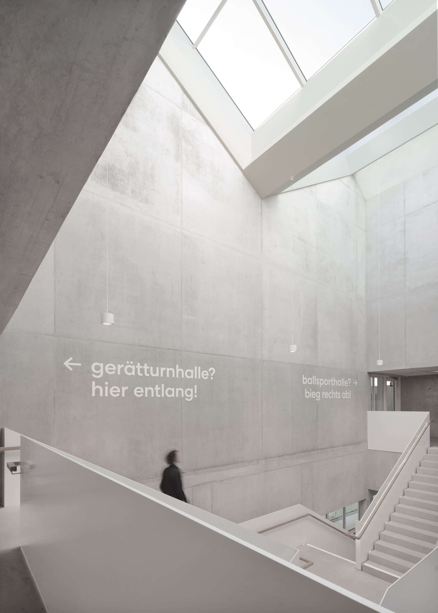
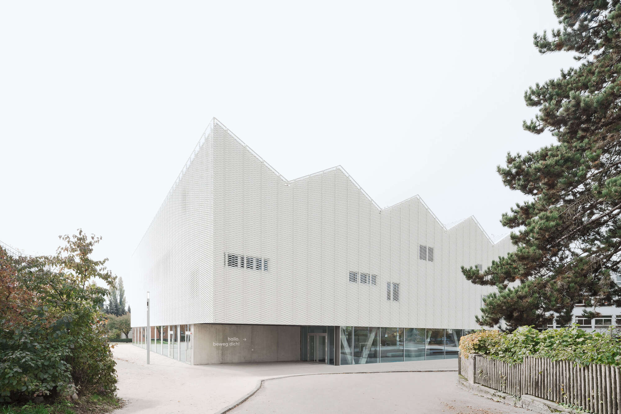
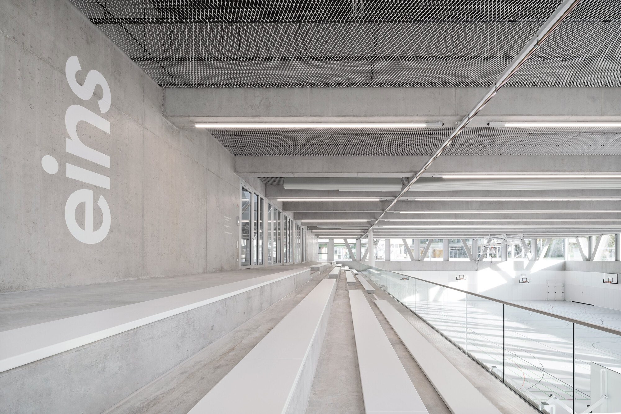
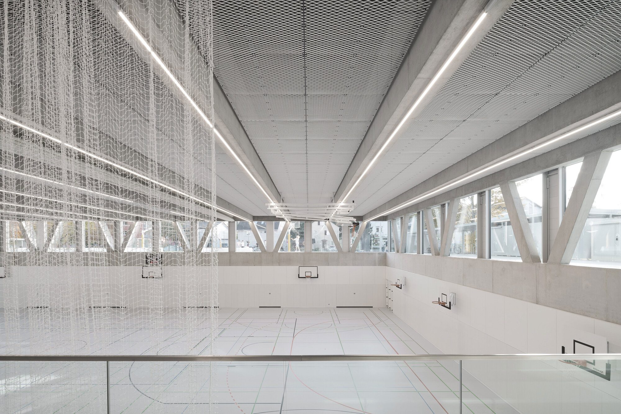
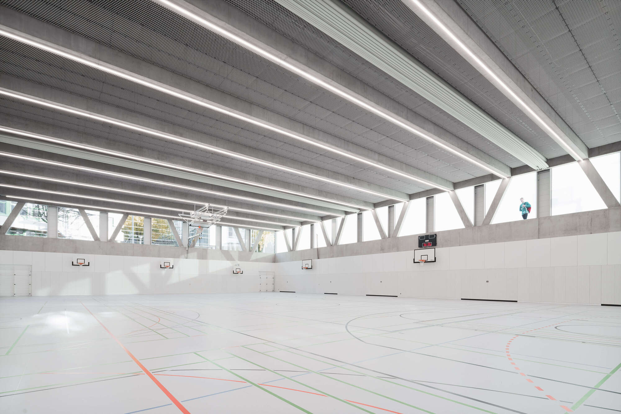
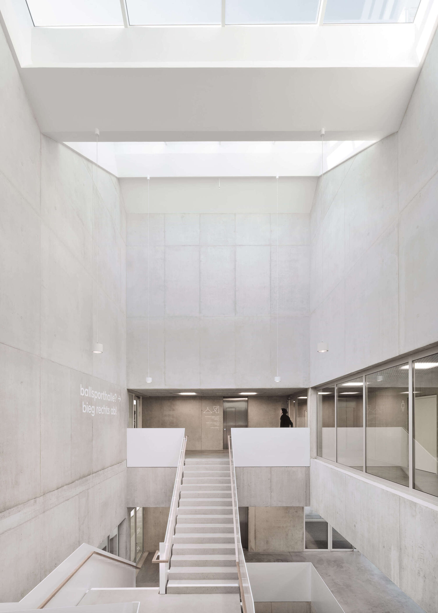
The sports center has an elegant appearance thanks to the freestanding building’s facade of white expanded metal. The distinctive folded roof gives structure to the built form and establishes ties to the neighboring, smaller-scale residential buildings. Thus it fits into the surrounding roof landscape while simultaneously forging a distinctive identity. Inside, the dominant materials are exposed concrete and white expanded metal. Generously dimensioned glazed openings let ample daylight into the building and help create an amenable indoor environment.
Courtesy of wulf architekten
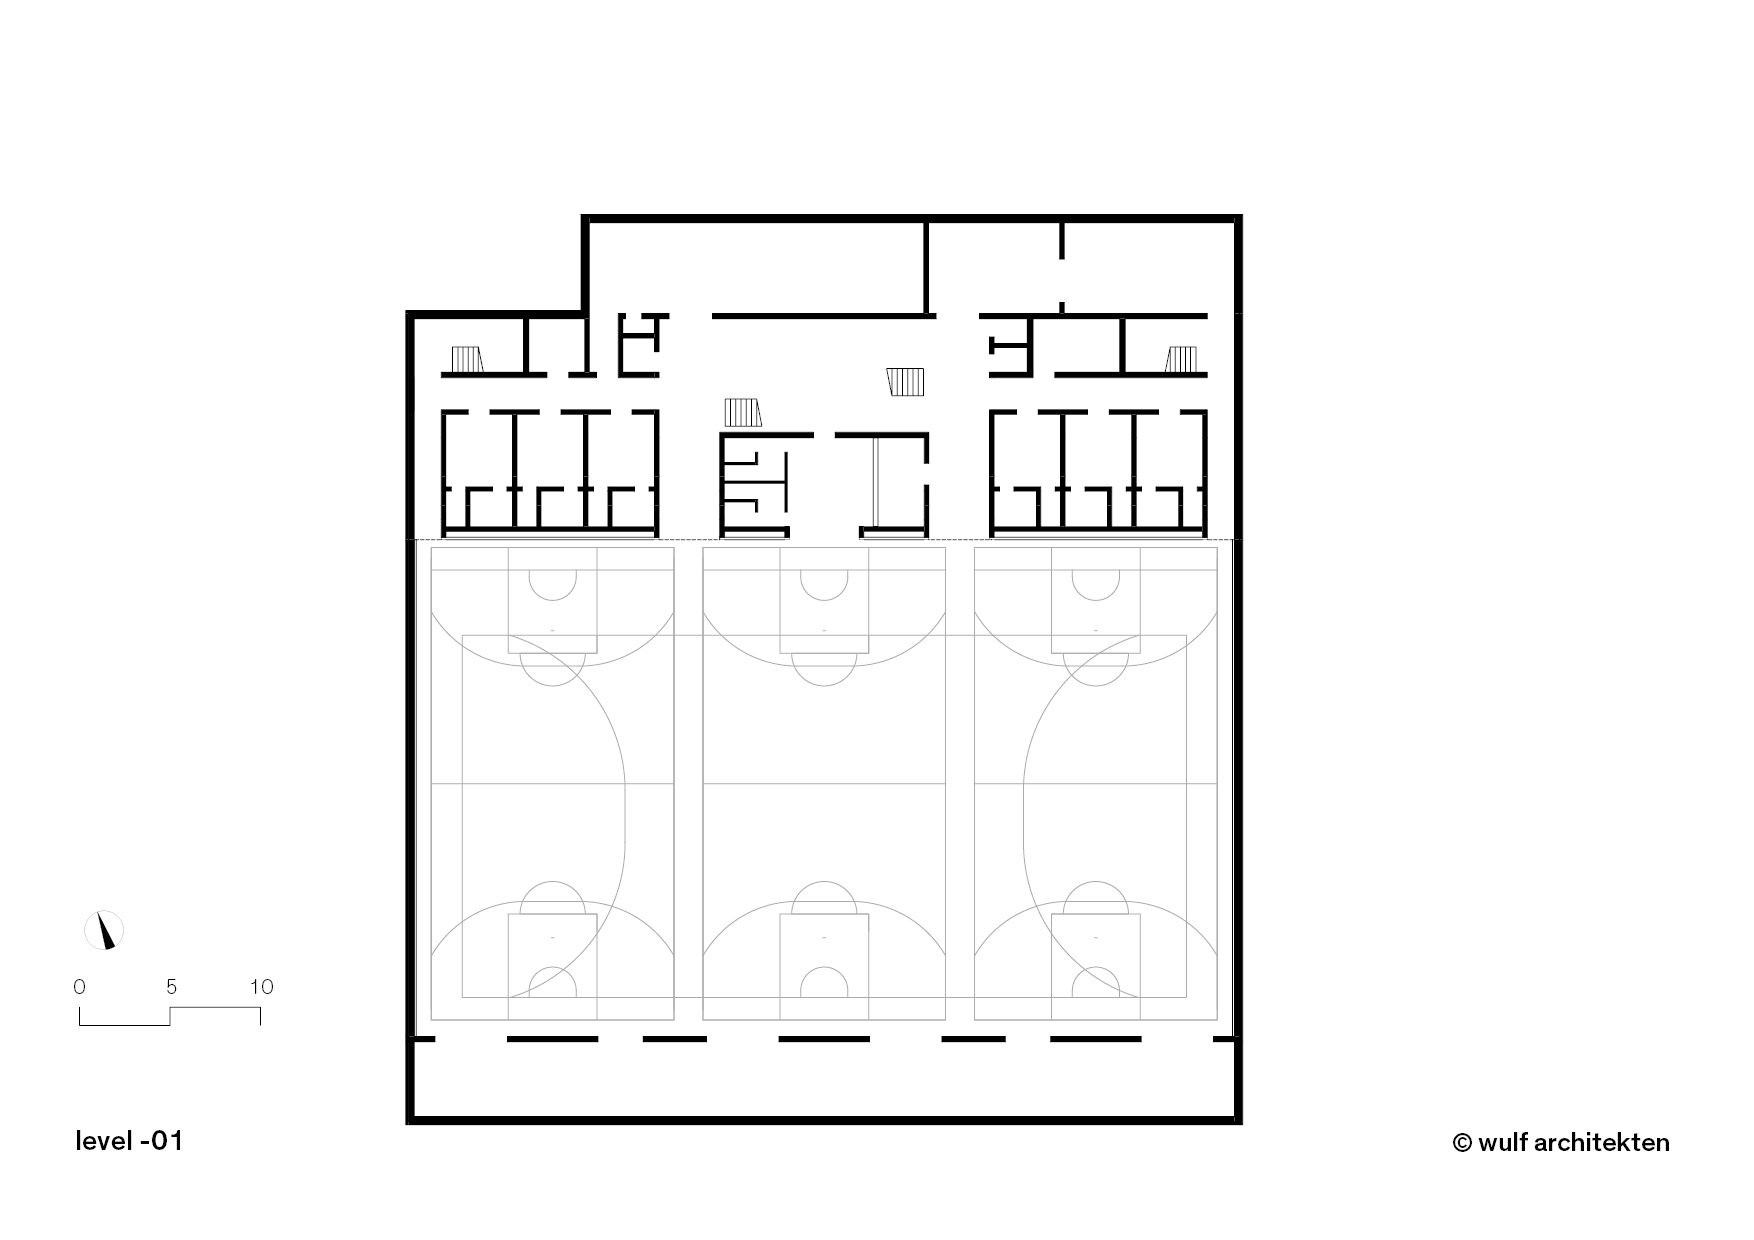
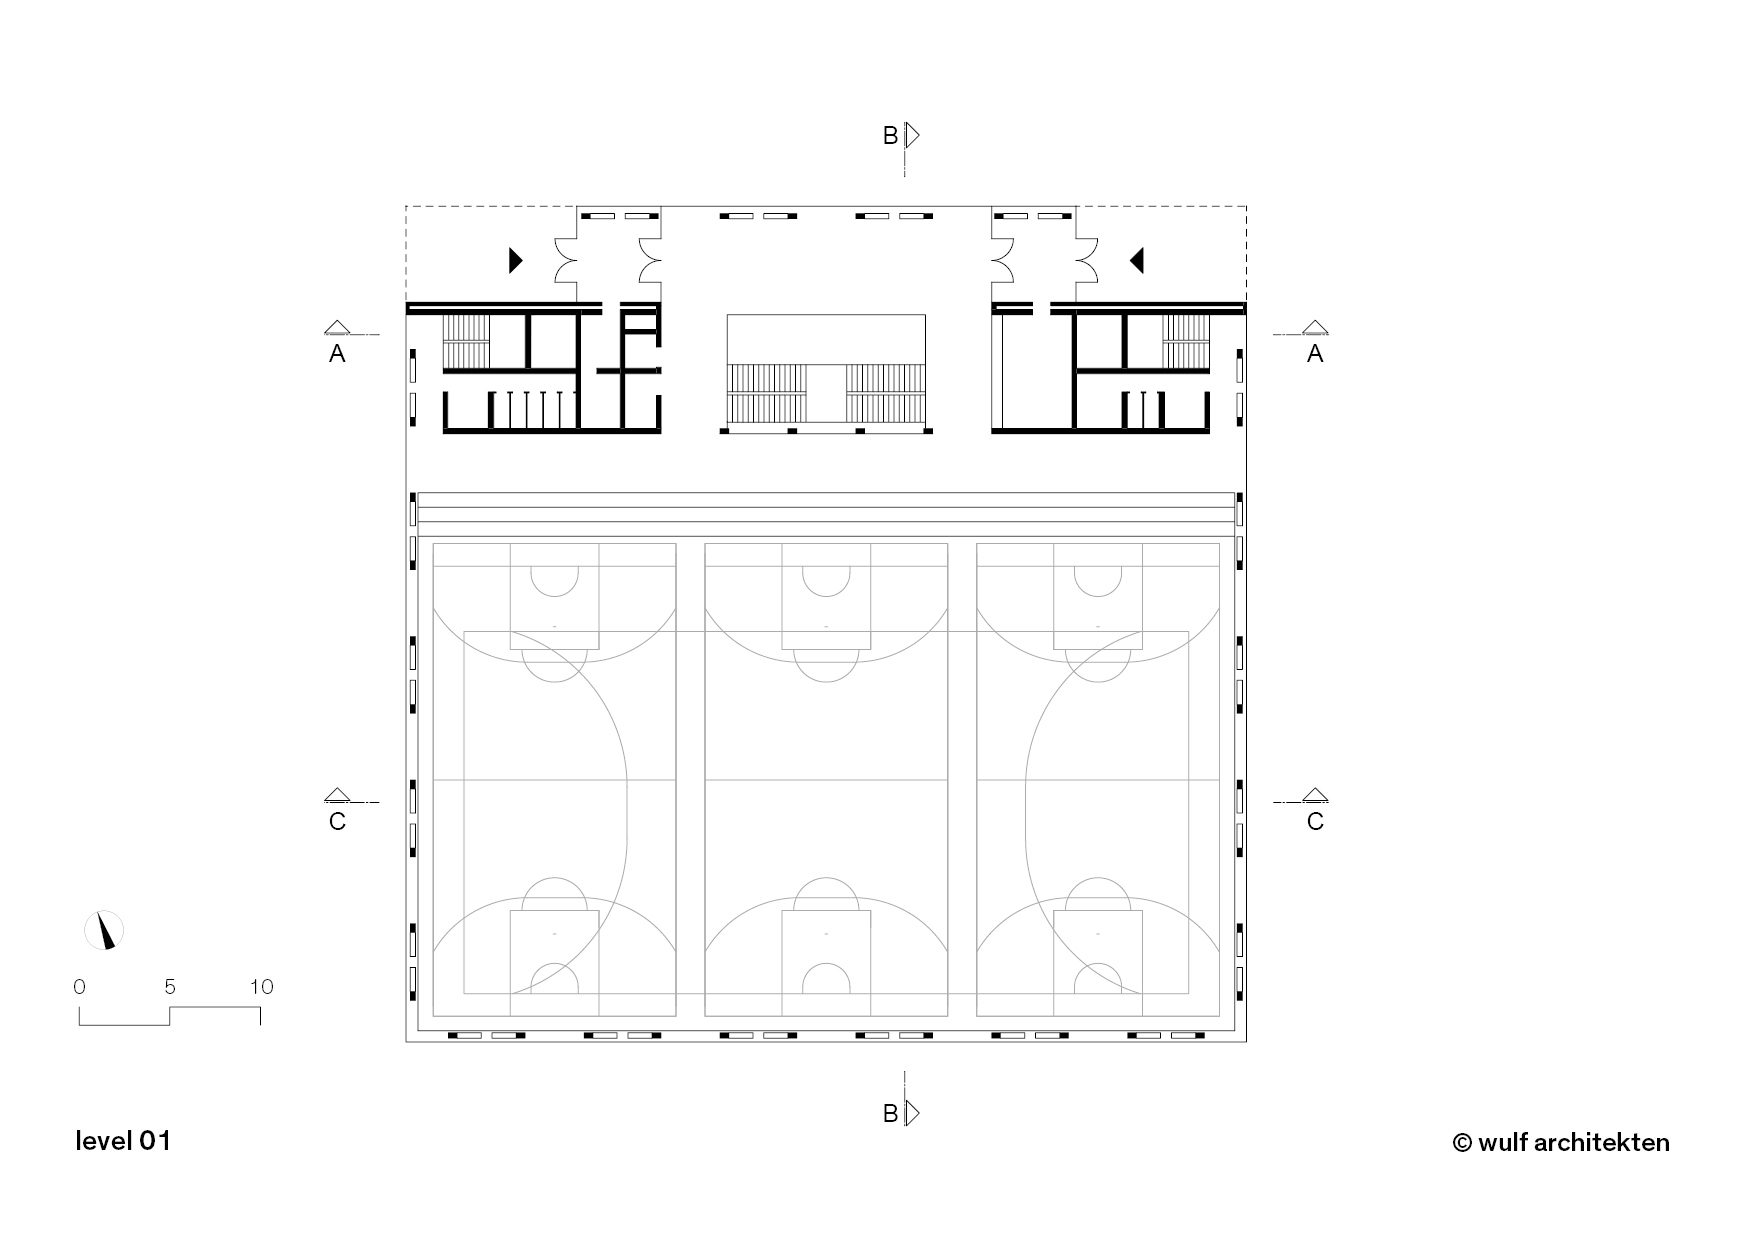
The base of the new building houses the lobby, bleachers, and three-court gymnasium, while the upper floor accommodates the halls for ball sports and gymnastics along with ancillary spaces. The openly designed building is accessible from the north, east, and west. The glazed ground floor forms a transparent juncture to the public space with the adjoining schools and sports fields. The sports center is a contemporary facility tailored to the needs of athletes and is ideally suited for competitions and other sporting events, thus enabling it to enrich Überlingen’s sports landscape.
Project Info
Architects: wulf architekten
Country: Germany, Überlingen
Area: 5600 m²
Year: 2020
Photographs: Courtesy of wulf architekten
Manufacturers AGROB BUCHTAL, Geberit, Kalzip, Lamberts, Lamilux, Duravit, Grohe, HEWI, Benz Sport GmbH, Cws, Diaplan System, Farbe, Gerflor, Glamox iG420 25000 Lumen, Ideal Standart, Kollektion, Lamberts GmbH, Okalux Glastechnik GmbH, Okalux K, Pro Metall, +7: AGROB BUCHTAL
Competition Team: Kai Bierich, Michael Bertsch
Planning Team: Ingmar Menzer, Michael Bertsch, Seda Ersal, Oleksandra Kolesova
Client: Große Kreisstadt Überlingen
Wayfinding System: wulf architekten gmbh, DoneByGhosts

Sophie Tremblay is a Montreal-based architectural editor and designer with a focus on sustainable urban development. A McGill University architecture graduate, she began her career in adaptive reuse, blending modern design with historical structures. As a Project Editor at Arch2O, she curates stories that connect traditional practice with forward-thinking design. Her writing highlights architecture's role in community engagement and social impact. Sophie has contributed to Canadian Architect and continues to collaborate with local studios on community-driven projects throughout Quebec, maintaining a hands-on approach that informs both her design sensibility and editorial perspective.