

The award-winning projects of Zaha Hadid below span 2010 to 2019 and three continents: the Guangzhou Opera House, Glasgow’s Riverside Museum, Galaxy SOHO, the Heydar Aliyev Centre, the Jockey Club Innovation Tower, Dongdaemun Design Plaza, Wangjing SOHO, Messner Mountain Museum Corones, Leeza SOHO and Oxford’s Investcorp Building. This guide is for students and enthusiasts who want more than a gallery: each entry gives the completion date, the honours we could confirm against a dated source, what the design actually does, and a study checklist at the end for analysing the buildings yourself.
Zaha Hadid was born in Baghdad on 31 October 1950, founded her London practice in 1980 and died in Miami on 31 March 2016, according to her biography on Wikipedia. She was the first woman to receive the Pritzker Architecture Prize (2004), won the RIBA Stirling Prize in 2010 and 2011, and received the RIBA Royal Gold Medal in February 2016, the month before her death. Her forms were unusual enough that some of her buildings raised real controversy, and her reach went beyond buildings: she was one of the architects who moved into industrial design. Zaha Hadid Architects (ZHA) has continued the practice since 2016, so several projects here were completed by the firm after her death or close to it.

© Zaha Hadid Architects
There is still a lot to learn about how the studio worked, but the record of completed buildings and juried awards is public, and that is what this list uses.
Projects of Zaha Hadid at a glance
The table summarises the ten projects. “Confirmed honour” means we found the award in a dated report or on the awarding body’s or client’s page; other awards named on the earlier version of this page are kept in each entry’s list and marked for the editor to re-check.
| Project | Location | Project dates | Confirmed honour (dated source) |
|---|---|---|---|
| Guangzhou Opera House | Guangzhou, China | 2003–2010 | Listed by Wikipedia among RIBA International Award projects (year not confirmed) |
| Riverside Museum | Glasgow, UK | 2004–2011 | European Museum of the Year Award 2013 |
| Galaxy SOHO | Beijing, China | 2008–2012 | RIBA Lubetkin Prize 2013 shortlist |
| Heydar Aliyev Centre | Baku, Azerbaijan | 2007–2012 | Design Museum Design of the Year 2014 |
| Jockey Club Innovation Tower | Hong Kong, China | 2007–2014 (occupied Oct 2013) | Not confirmed in this update |
| Dongdaemun Design Plaza | Seoul, South Korea | 2007–2013 (opened 2014) | Not confirmed in this update |
| Wangjing SOHO | Beijing, China | 2009–2014 | Emporis Skyscraper Award 2014 (winner) |
| Messner Mountain Museum Corones | South Tyrol, Italy | 2012–2015 | Not confirmed in this update |
| Leeza SOHO | Beijing, China | 2015–2019 | Not confirmed in this update |
| Investcorp Building | Oxford, UK | 2015 (unveiled 26 May) | RIBA National Award 2016; RIBA South Award 2016 |
Source: Zaha Hadid Architects project pages; Wikipedia; ArchDaily; BD+C; e-architect (Emporis); St Antony's College (as of 2026-11-01).
10 of Zaha Hadid’s Remarkable Award-Winning Architecture
1. Guangzhou Opera House, Guangzhou, China (2010)
Awards listed on this page: AIA UK Chapter Award; Outstanding Engineering Design Excellence Award; RIBA Award (listed by Wikipedia among RIBA International Award projects); Architectural Record China Award, Best Public Project.

© Iwan Baan
The opera house sits in Guangzhou’s new cultural district beside the Pearl River. Two “boulder” volumes, the larger holding the main auditorium and the smaller a multi-purpose hall, are set on a landscaped plinth, and a promenade leads from the city towards the riverbank. The faceted glass and granite skin is the clue to how the project was built: complex curves were broken into flat triangular panels that a contractor could fabricate.

© Iwan Baan
The night view shows the ramped approach that ties the building to the riverside. Project dates: 2003–2010.
2. Glasgow Riverside Museum of Transport, Glasgow, UK (2011)
Confirmed: European Museum of the Year Award 2013 (reported by ArchDaily). Also listed on this page: British Gypsum Trophy, Innovation Category; European Museum Academy Micheletti Award (sources disagree on the year, 2012 or 2013); Structural Steel Design Awards.

© Iwan Baan
ZHA won the Riverside competition in 2004 and the museum opened in June 2011, replacing Glasgow’s old Museum of Transport. In section it is a single extruded shed, open at both ends, whose roofline folds like a pleat. One end faces the city, the other the River Clyde, so the plan reads as a route between Glasgow and the shipbuilding river that made it.

© Hufton & Crow
The zinc-clad roof is the building’s main design move: the zigzag profile on the gable is the same section carried through the whole length of the hall, which leaves the exhibition floor free of internal columns. Engineers were Buro Happold.
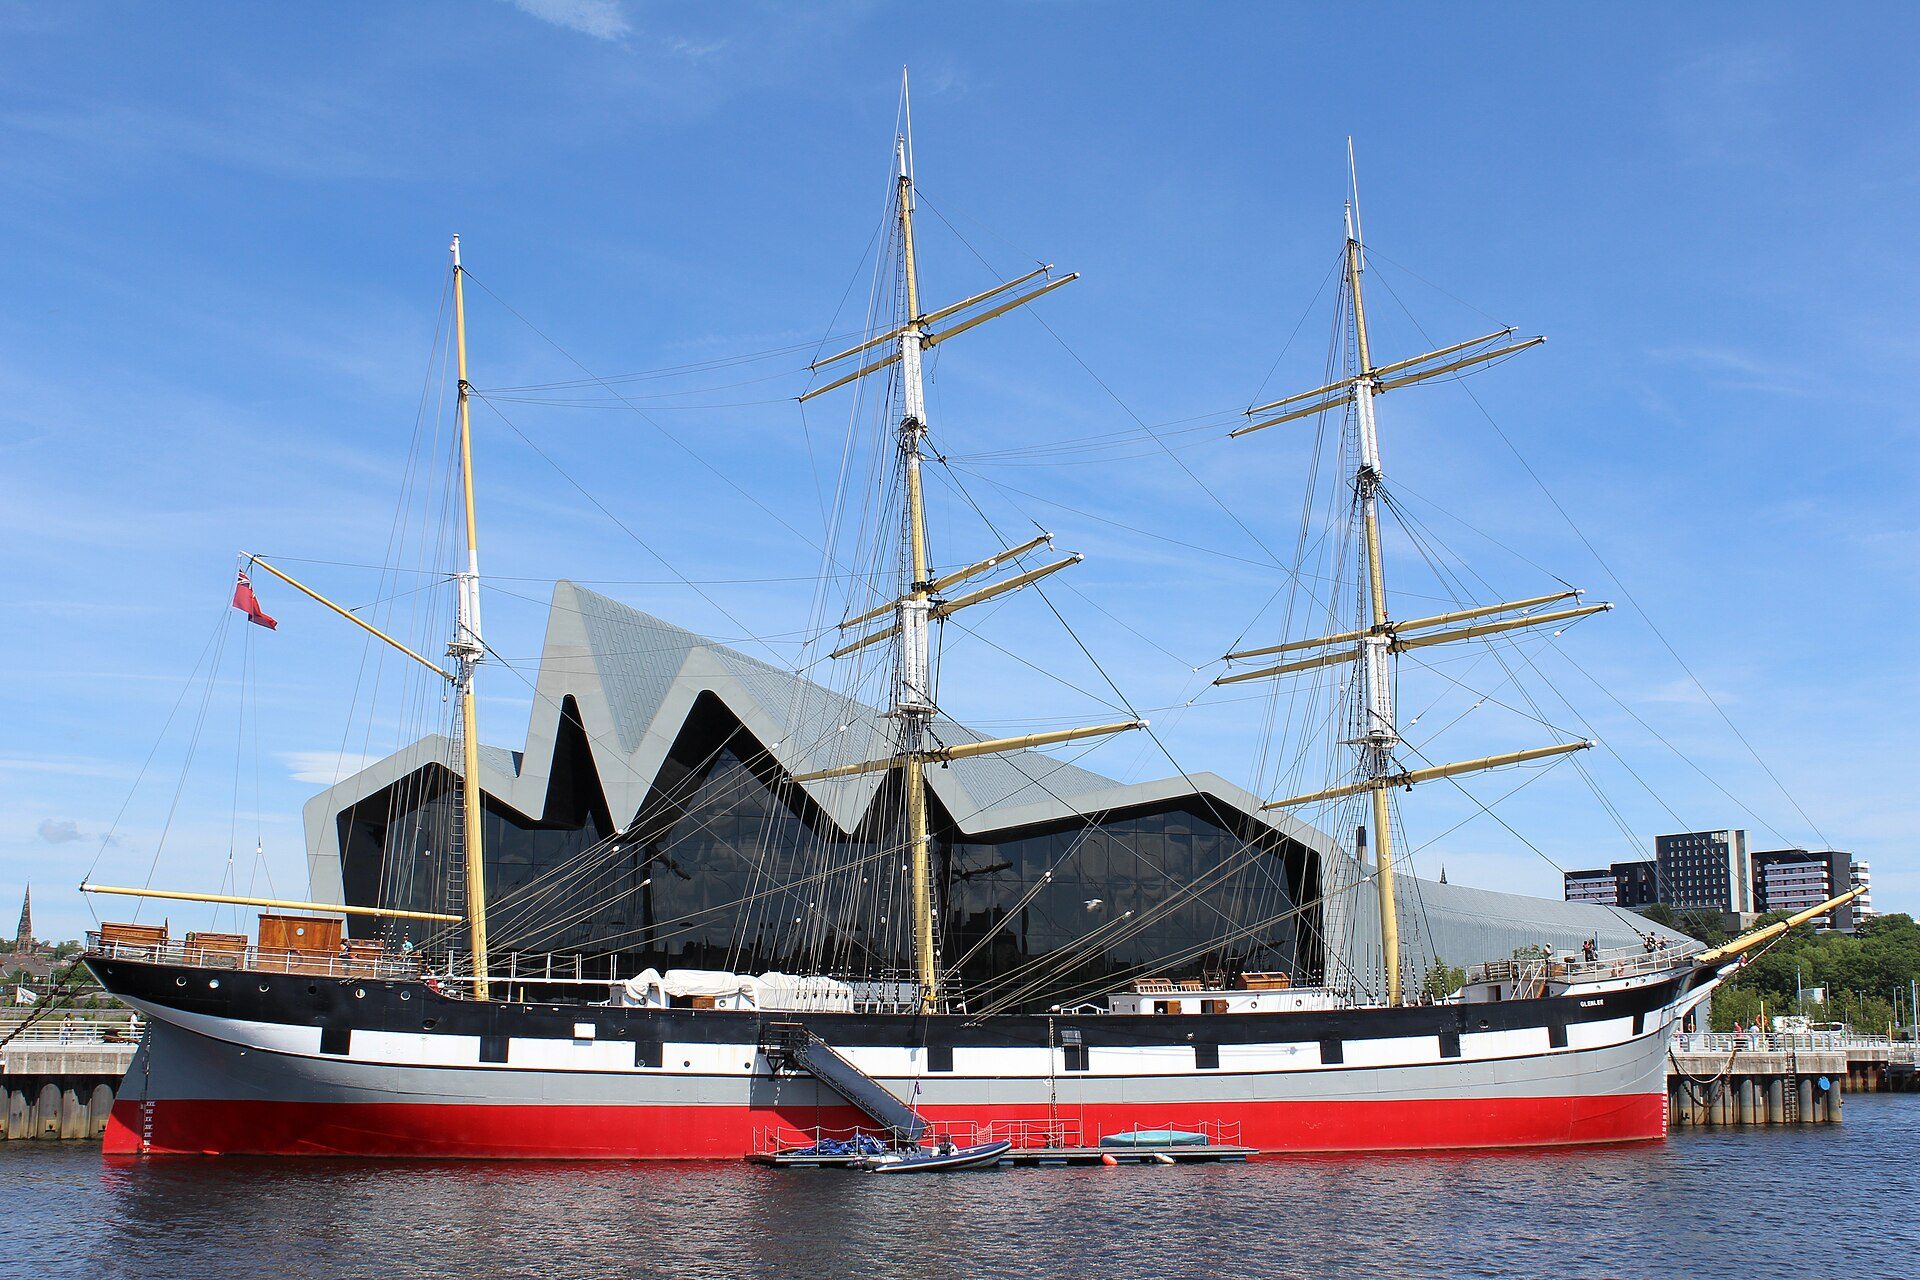
Riverside Museum, Glasgow, seen across the River Clyde with the tall ship Glenlee moored alongside. Photo: Leslie Barrie, CC BY-SA 2.0, via Wikimedia Commons (geograph.org.uk). Leslie Barrie, source, CC BY-SA 2.0
Seen from the riverside, the glazed gable shows the full pleated section, the clearest way to understand how one profile generates the whole museum.
3. Galaxy SOHO, Beijing, China (2012)
Confirmed: shortlisted for the RIBA Lubetkin Prize 2013 (ArchDaily shortlist report; the prize went to Gardens by the Bay). Also listed on this page: Architectural Society of China CASC Silver Award 2014; Best Public Space Award, CIDA (China); RIBA International Award.

© Flickr
Galaxy SOHO is an office, retail and entertainment complex near Beijing’s Second Ring Road. Four rounded volumes are linked by bridges around internal courts, a reinterpretation of the Chinese courtyard in which floors flow into one another without corners. Project dates: 2008–2012.

© Iwan Baan
The continuous horizontal bands on the facade are what make the separate towers read as one landscape.
4. Heydar Aliyev Centre, Baku, Azerbaijan (2012)
Confirmed: Design Museum (London) Design of the Year 2014, the first time an architectural project won the overall prize and the first time a woman won it (BD+C report). Also listed on this page: RIBA International Prize shortlist; Architizer A+ Award.

© Iwan Baan
ZHA was appointed after a competition in 2007 and the project ran to 2012. The centre houses the nation’s main cultural programmes and was conceived as a break from Baku’s Soviet-era monumental architecture: the ground surface rises without a seam into the roof and walls. The award also drew criticism because the building is named after a former president whom critics accuse of human rights abuses, a debate worth knowing about when the project is studied.

© Helene Binet
The close-up shows how the “seamless” surface is in fact made of many individually shaped panels, the detail that made the form buildable.
5. Jockey Club Innovation Tower, Hong Kong, China (2013–2014)
Awards listed on this page: RIBA Award for International Excellence; CTBUH 2014 Best Tall Buildings Awards finalist; Structural Excellence Awards HK, Commendation of Merit 2014.

© Doublespace
ZHA won the 2007 competition for this 15-storey tower at The Hong Kong Polytechnic University. It holds the School of Design and the Jockey Club Design Institute for Social Innovation on a narrow, irregular site at the north-eastern tip of the campus, between the football ground and the Chatham Road/Kowloon Corridor interchange. Published figures give about 15,000 m² of floor area; staff and students moved in from October 2013, and ZHA dates the project 2007–2014. It was Hadid’s first permanent building in Hong Kong.

© Iwan baan
The stepped, layered floor plates are designed to make the school’s studios and workshops visible to each other and to draw students from different departments into shared spaces.
6. Dongdaemun Design Plaza, Seoul, South Korea (2013–2014)
Award listed on this page: IAI Design Award, Asia Pacific Designers’ Federation.

© Virgile Simon Bertrand
Dongdaemun Design Plaza (DDP) is a cultural hub in Dongdaemun, a historic district of Seoul now known for round-the-clock shopping. Its programme mixes exhibition halls, a conference hall, a design museum, design labs, a media centre and a design market, so the building is used by very different groups across the day. ZHA’s project dates are 2007–2013; the building opened to the public in 2014.

photography by:Virgile Simon Bertrand
The underside of the cantilevered canopy shows the panelised metal skin and the open public route that passes beneath the building.
7. Wangjing SOHO, Beijing, China (2014)
Confirmed: winner of the Emporis Skyscraper Award 2014, announced in 2015, chosen from more than 300 towers of at least 100 m completed in 2014 and the first Chinese building to take the top prize (Emporis results reproduced by e-architect). Also listed on this page: China Best Tall Building Excellence Award, CITAB-CTBUH; Zhan Tianyou Award for Engineering Excellence; CTBUH 2014 Best Tall Buildings finalist.

© Jerry Yin
Wangjing SOHO is a mixed-use development of three towers, 118 m, 127 m and 200 m tall, designed as three interweaving “mountains” set in a public park (the earlier version of this page gives the park as 60,000 m²). The rounded plans let daylight reach each tower from several directions.

Virgile Simon Bertrand
From a distance the three towers overlap and change shape as you move around them, which is the effect the “mountain” idea was designed to produce.
8. Messner Mountain Museum Corones, South Tyrol, Italy (2015)
Awards listed on this page: AIA UK Design Excellence Award; Blueprint Award, Best Public-Use Project, Privately Funded; World Architecture Community Awards.

© Inexhibit
Embedded in the summit of Mount Kronplatz at 2,275 m above sea level, the museum has about 1,000 m² of space over several levels, almost all of it under the mountain. Founded by the climber Reinhold Messner, it is the sixth and final Messner Mountain Museum and is devoted to the traditions and history of mountaineering. ZHA’s project dates are 2012–2015.

© Inexhibit
Only the concrete canopies and viewing windows break the slope, framing views towards the Zillertal Alps, the Ortler and the Dolomites.
9. Leeza SOHO, Beijing, China (2019)
Awards listed on this page: ABB LEAF Awards, Best Tall Building Project; AIA UK Excellence in Design Awards; Blueprint Awards, Best Non-Public Project – Commercial; WAN Awards Commercial shortlist; International Highrise Award finalist; CTBUH Awards 2021 Audience Vote Winner – Interior Space; World Architecture Festival Office shortlist; CTBUH Award of Excellence – Best Tall Building 200–299 m; CTBUH Award of Excellence – Interior Space; 7th Innovation Cup BIM Design Competition.

© Hufton+Crow
Leeza SOHO is a 45-storey tower on Lize Road in south-west Beijing, in the new Fengtai business district between the city centre and Beijing Daxing International Airport. Its 194.15 m atrium, which ZHA describes as the world’s tallest, twists through the full height and splits the tower into two halves linked by bridges. ZHA’s project dates are 2015–2019.

© Hufton+Crow
The facade’s horizontal fins are the visible part of the shading strategy; the tower was designed to achieve LEED Gold.
10. Investcorp Building, Oxford, United Kingdom (2015)
Confirmed: RIBA National Award 2016, RIBA South Award 2016 and Oxford Preservation Trust New Building Award 2015 (listed by the client). Also listed on this page: Blueprint Award, Best Design Innovation finalist; EU Prize for Contemporary Architecture – Mies van der Rohe Award nomination; WAF World’s Best Higher Education & Research Building; World Architecture Community Awards; LUX Award.

© Luke Hayes
The building, unveiled on 26 May 2015, serves the Middle East Centre at St Antony’s College. According to the college’s page and published project data, it adds about 1,127 m² of floor space (ZHA’s own figure is 1,200 m²) and a 117-seat lecture theatre, doubling the space for the centre’s library and archive, which had been kept in the basement of 66 Woodstock Road. The stainless-steel-clad wing is squeezed into a narrow space between the college’s existing Victorian buildings.

© Luke Hayes
The evening view shows the glazed underside where the new wing meets the old house, the point where the contrast between the two is most deliberate.
Understanding Zaha Hadid’s revolutionary impact
From deconstructivism to parametric design
Hadid was one of seven architects in the Museum of Modern Art’s 1988 exhibition “Deconstructivism in Architecture”, and her early work is usually discussed under that label: fragmented geometry, tilted planes and spaces that resist the right angle. The later projects in this list, from Galaxy SOHO to Leeza SOHO, belong to a second phase in which computational tools let the studio generate continuous, curved surfaces and then rationalise them into buildable panels. Her long-time partner Patrik Schumacher has promoted the term “parametricism” for this way of working.
What makes the buildings distinctive
Three things recur across the ten projects. First, the ground is treated as part of the building: ramps, plazas and roofs flow into each other (Heydar Aliyev Centre, DDP, Guangzhou). Second, a single profile or gesture organises the whole plan (the pleated section in Glasgow, the twisting atrium of Leeza SOHO). Third, complex surfaces are broken down into thousands of fabricated panels, which is why close-up photographs often reveal more about the design than distant ones.
How painting shaped her architecture
Painting was a design tool for Hadid rather than a separate hobby. Her graduation thesis at the Architectural Association, “Malevich’s Tektonik”, was presented as an acrylic painting of a hotel on London’s Hungerford Bridge, and her early reputation rested largely on the vivid paintings she made of proposed buildings, influenced by Suprematism and the Russian avant-garde. The fragmented, exploded views in those paintings anticipate the flowing, layered spaces of the built work.
How to study the projects of Zaha Hadid: a checklist
If you are analysing these buildings for a studio project or a precedent study, the following steps get more out of them than photographs alone:
- Start with the section, not the facade. Draw one cross-section of Riverside Museum or the Investcorp Building; both are generated from a single profile.
- Trace the ground plane. On site plans of DDP or the Heydar Aliyev Centre, mark where the landscape becomes roof or wall.
- Look at the panel joints. Count or estimate panel sizes in close-up photos to see how curves were made buildable.
- Check the dates. Separate projects completed in her lifetime from those finished by ZHA after 2016 (Leeza SOHO, 2019).
- Read the award citation, not just the name. A shortlist is not a win; the Lubetkin listing for Galaxy SOHO, for example, was a shortlist.
- Note the context and critique. Include the debates around projects such as the Heydar Aliyev Centre alongside the design analysis.
Related reading on Arch2O: Zaha Hadid wins the Veuve Clicquot Business Woman of the Year award.
Sources and further reading
- Zaha Hadid – Wikipedia (biography, honours, project dates; accessed 1 November 2026)
- Zaha Hadid Architects – Leeza SOHO (storeys, atrium height)
- St Antony’s College – Investcorp Building
- Emporis Skyscraper Award 2014 results (e-architect)
This article is part of our guide to architectural styles.

Toqa Mostafa is a dedicated editor at Arch2O, bringing a sharp editorial perspective to architectural storytelling. Based in Egypt, she curates and refines content that showcases innovative design and urban solutions. Her work at Arch2O highlights her ability to engage readers with compelling narratives, bridging architectural creativity and critical discourse. Toqa’s editorial expertise contributes significantly to Arch2O’s mission of exploring the intersection of design, technology, and sustainability.