

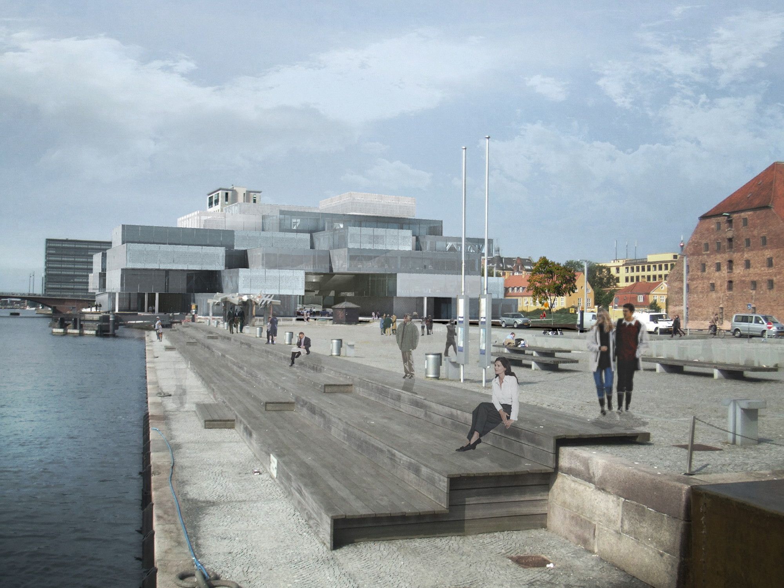
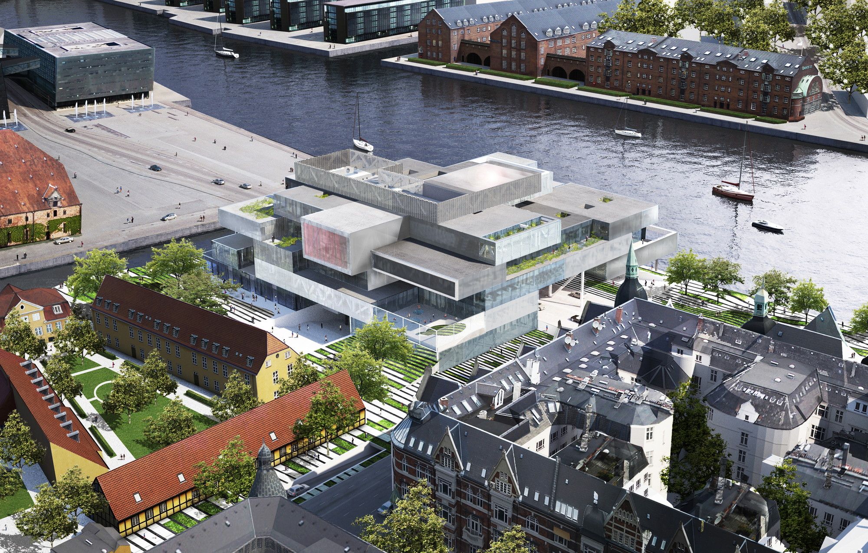
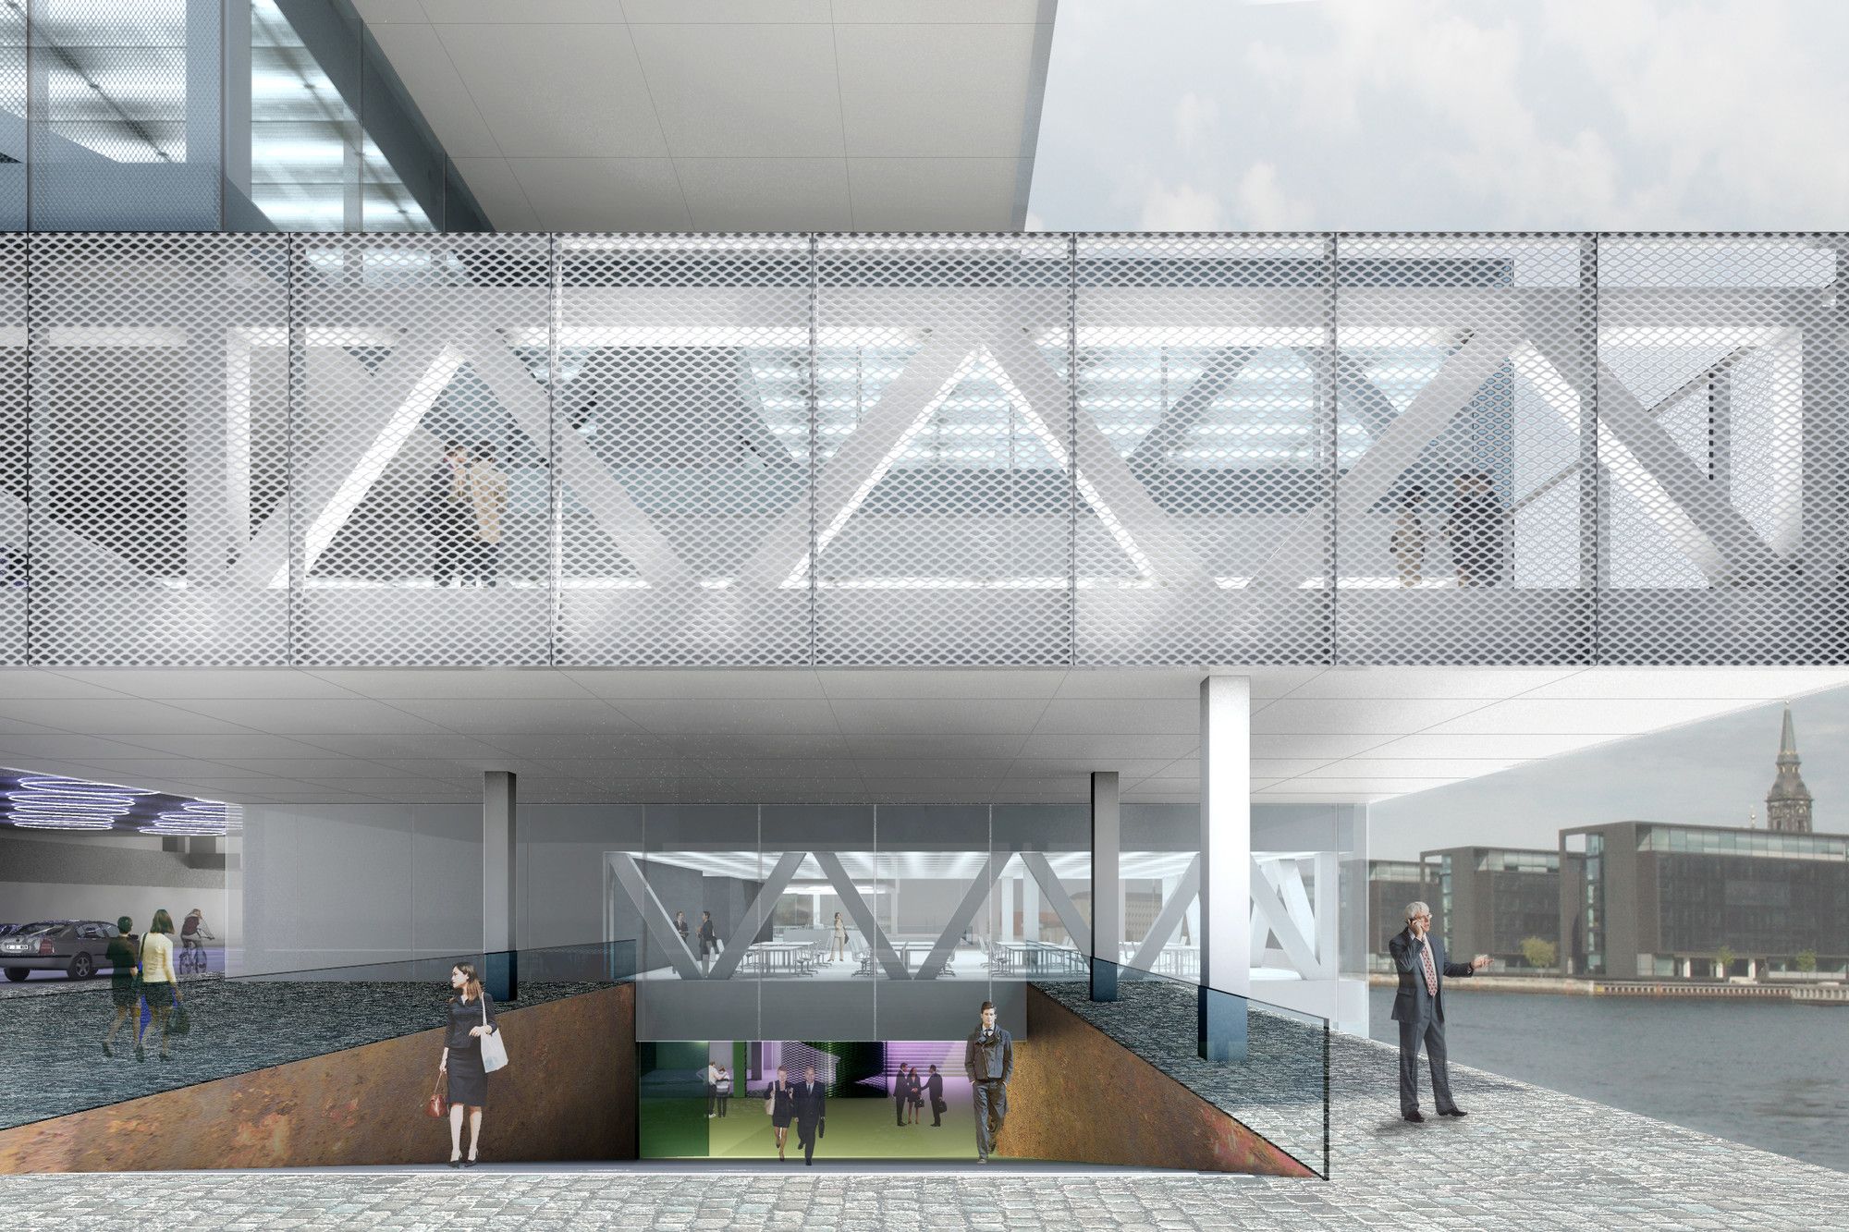
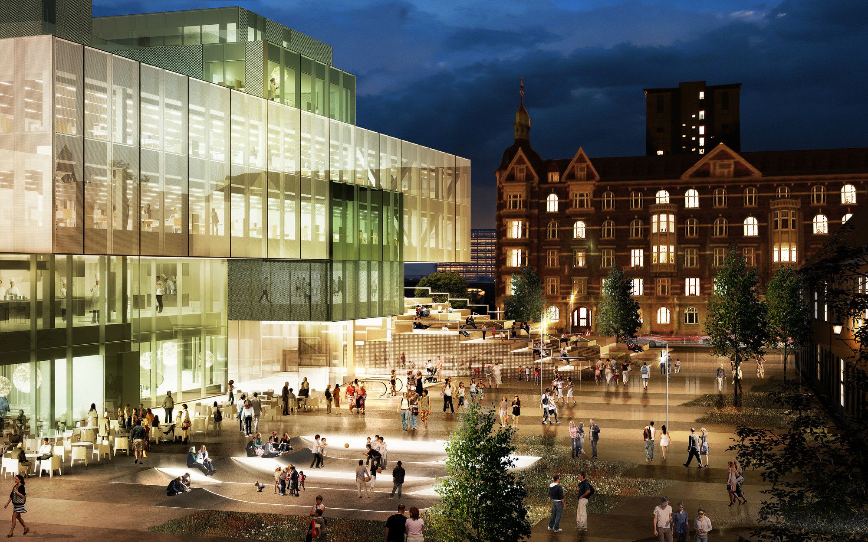
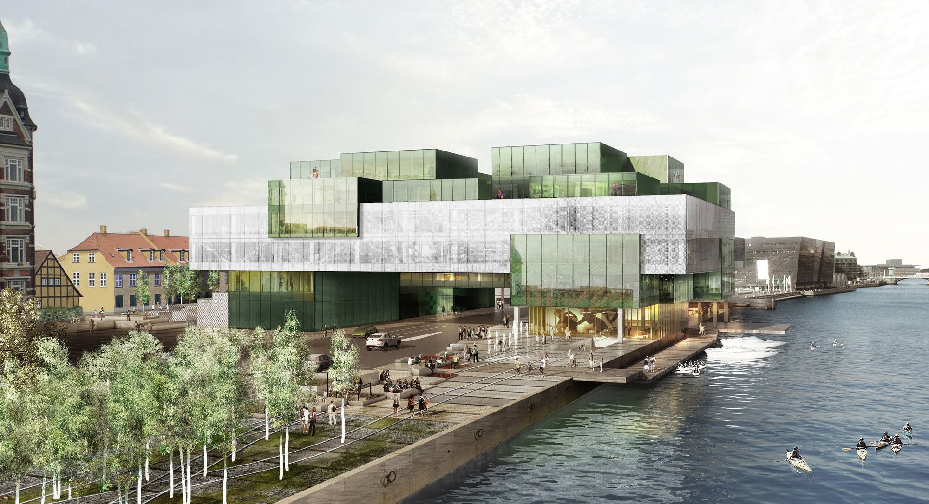
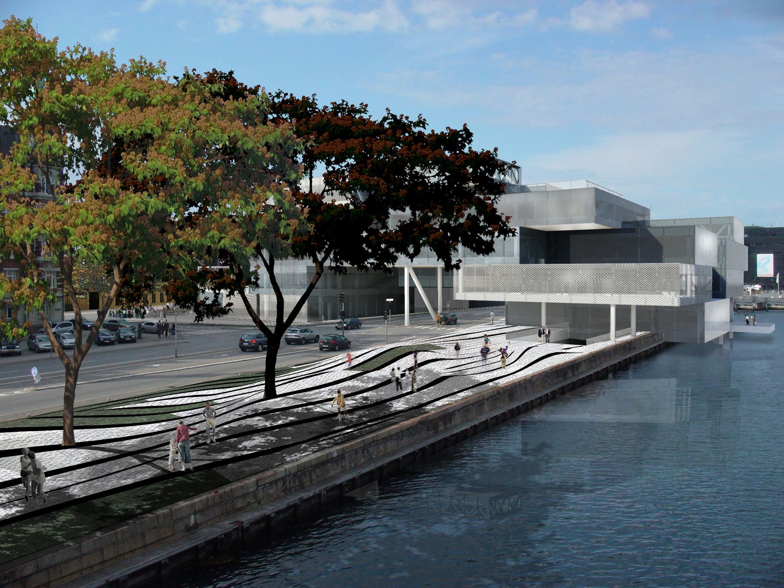
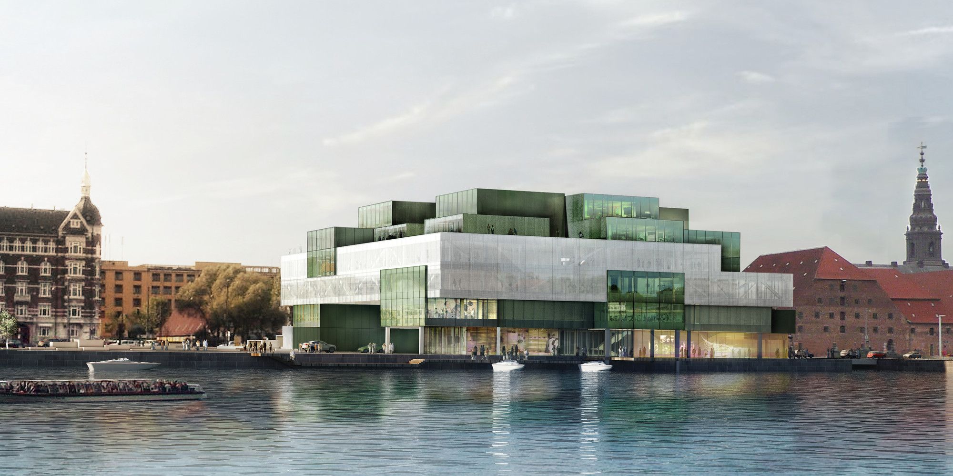
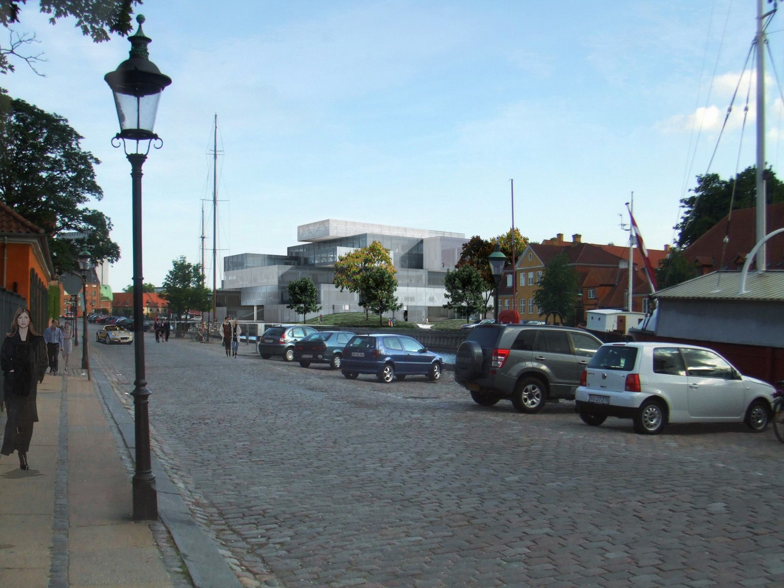
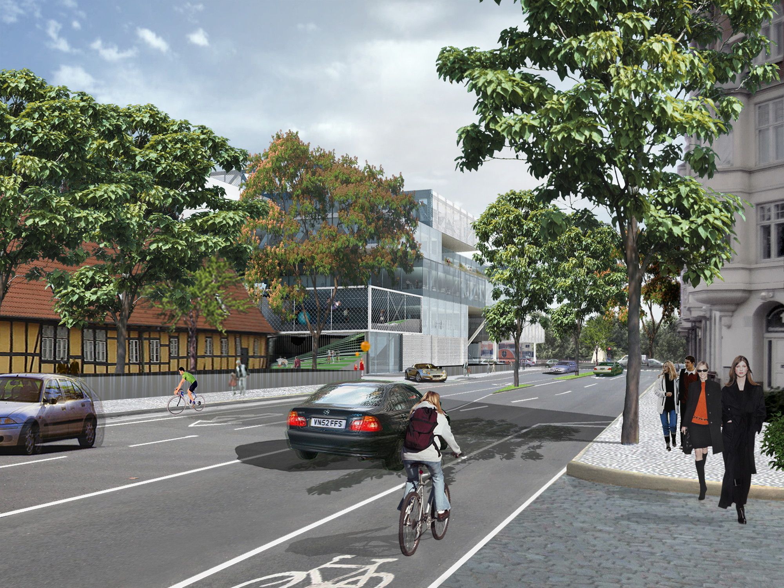
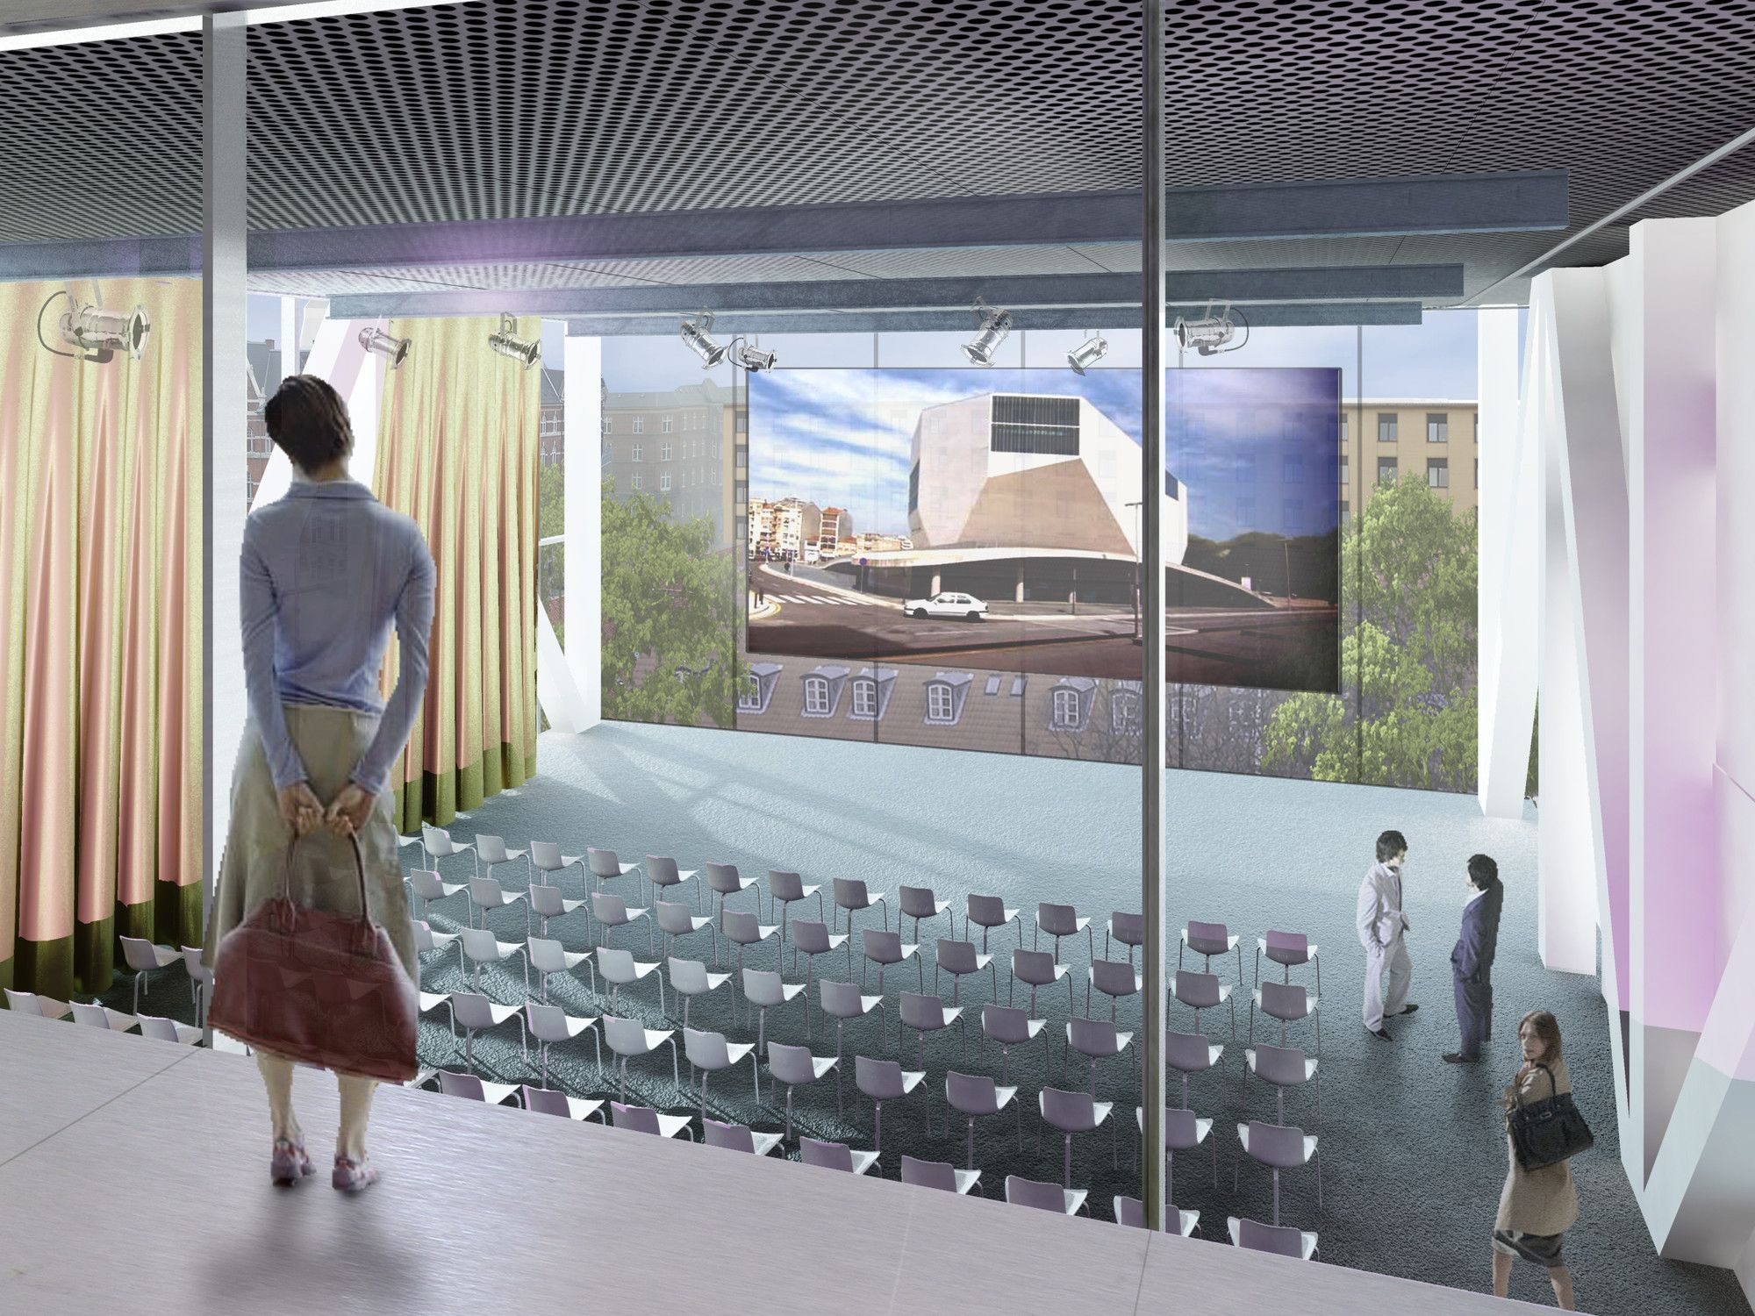
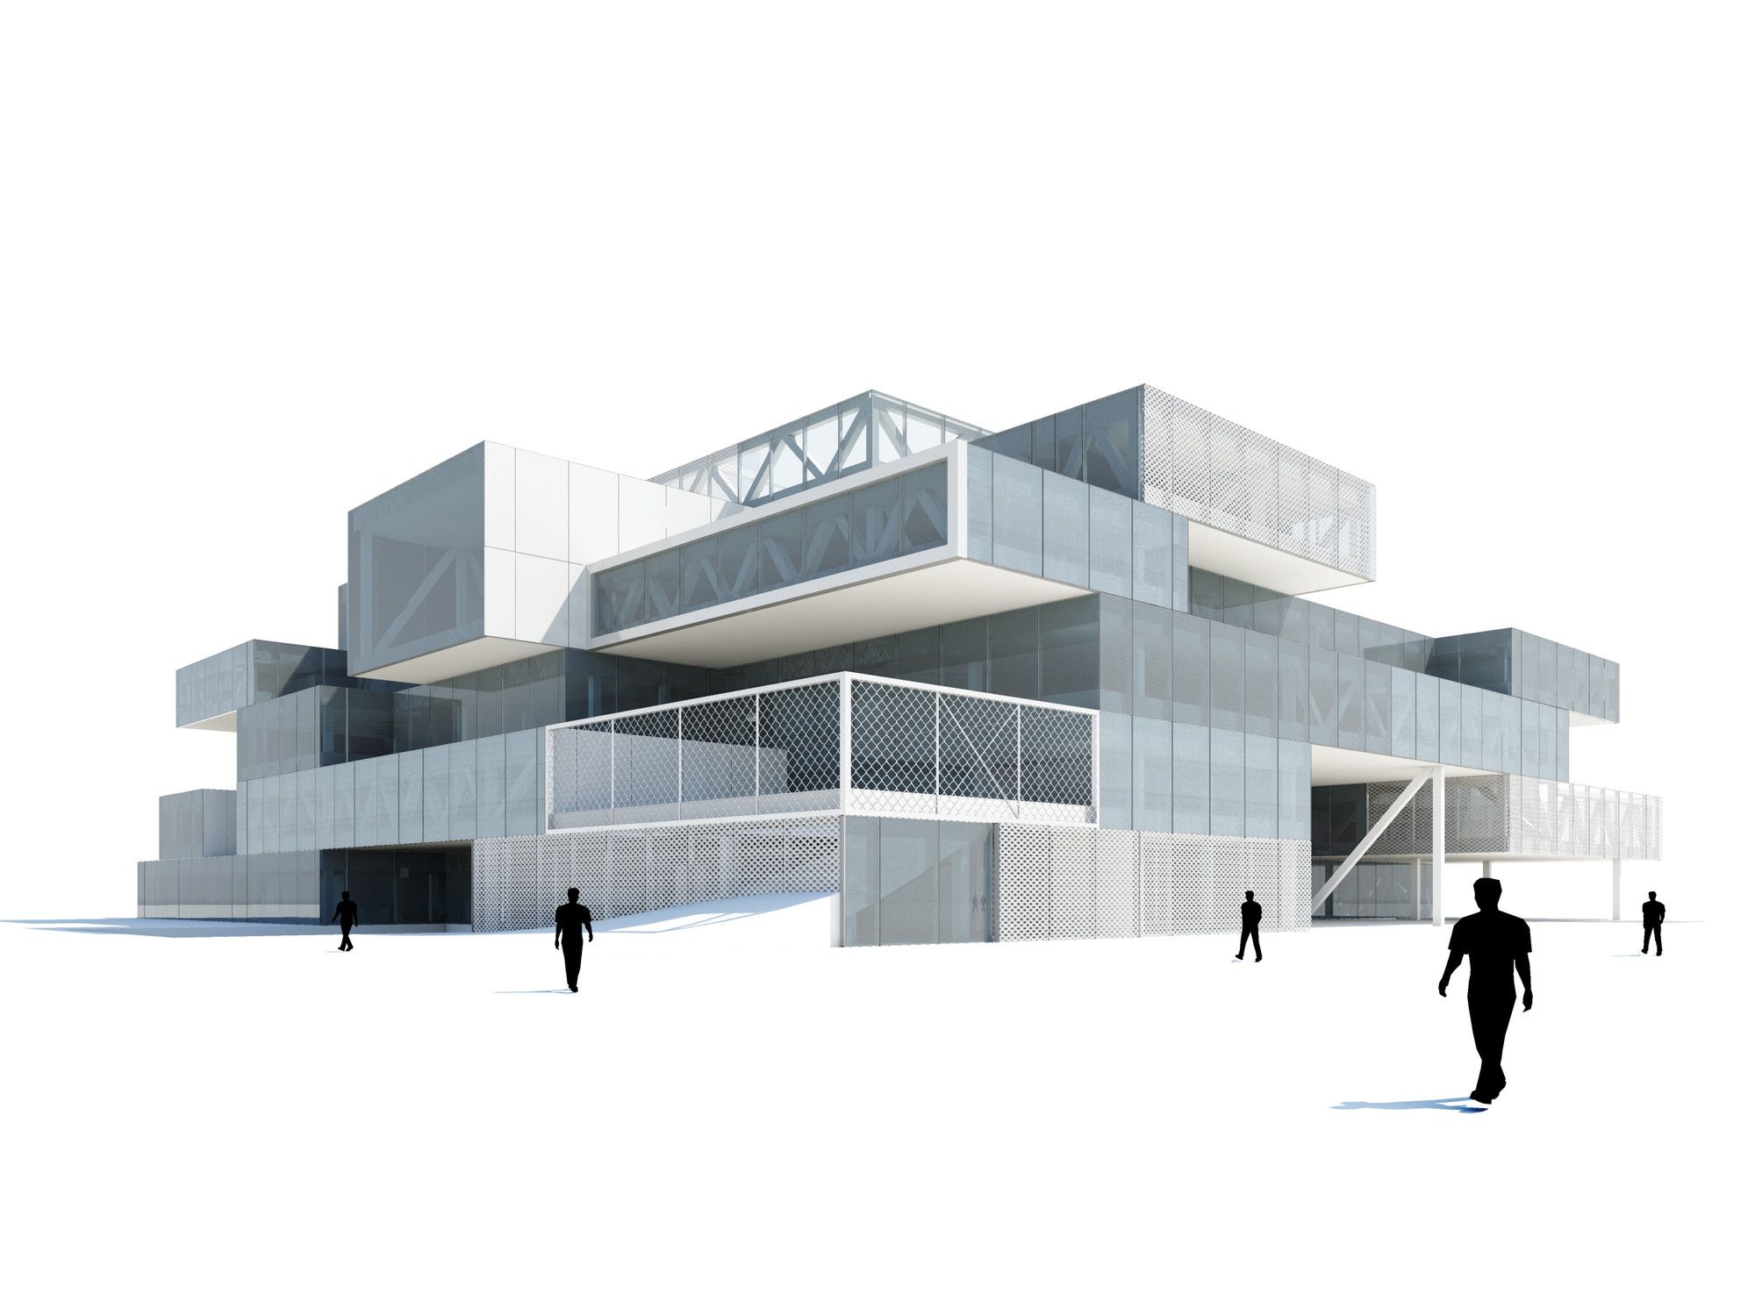
OMA’s design for Bryghusprojektet, which is being funded by the philanthropic Realdania Foundation, was first revealed in 2006 and scheduled for completion in early 2017. OMA is currently going head to head with Danish firm BIG in a competition to transform a convention center in Miami, USA, while work is nearly complete on the OMA’s Shenzhen Stock Exchange in China – see all architecture by OMA. The center will be surrounded by its own subjects of study and research, explains Ellen van Loon, who is OMA’s partner-in-charge on the project along with the firm’s co-founder Rem Koolhaas. The center will include exhibition areas, research facilities, conference rooms, an auditorium, a bookshop, and a cafe. More details come after the jump. The design for the Bryghusprojektet is a linear display of the tenets of Danish Modernism: monumentality, simplicity, and politeness. The Copenhagen harbor is experiencing a surge in development, transforming a previously underused natural asset into a new city-wide destination. The Bryghusgrunden site lies in the center of this transformation. To capitalize on the site’s potential we propose to use the building as an ‘urban motor’ to actively link the city and the waterfront. Providing a connection under the busy Christians Brygge, where entrances to the different program elements are strategically located, the site becomes both a destination and a connector at the hinge of the waterfront and the ‘entrance’ to the city. As opposed to the typical stacked section, where building programs remain autonomous, the program ‘heap’ can create unexpected and unpredictable situations where each program is made aware of its coexistence with the others.
Courtesy of OMA
Zoning
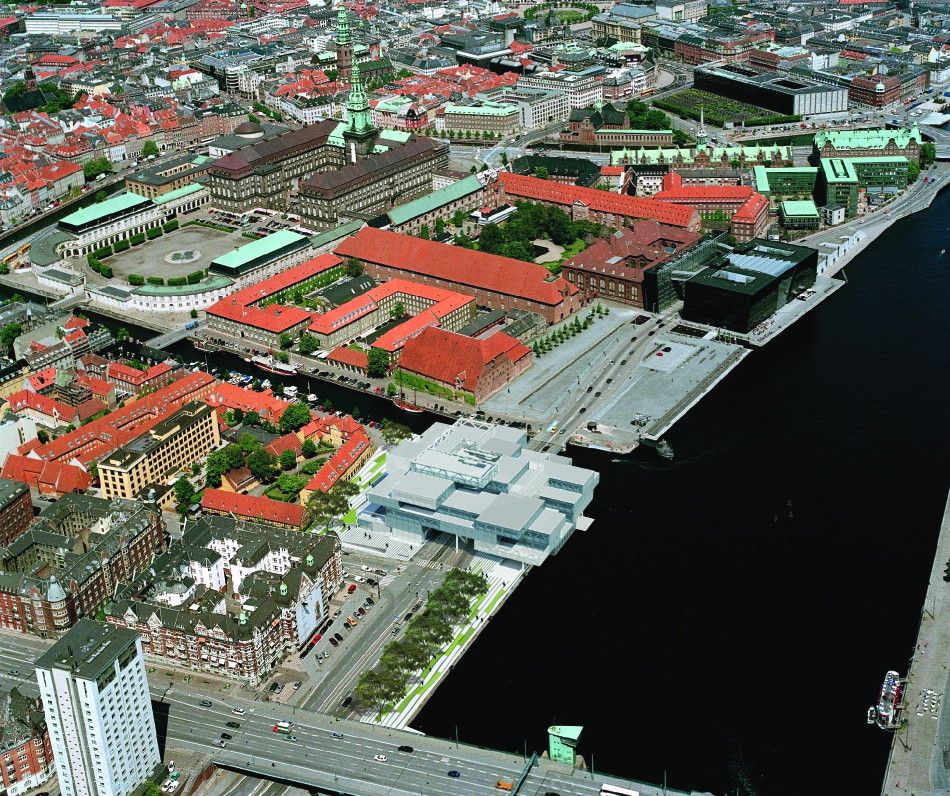
The Bryghusgrunden site, situated on a fault line between two zones – a stagnant heritage zone of government offices and historic buildings, and a mutating Metropol zone – can be considered as a newly born urban district. The polarity between the two, along with the waterfront location, give the site a unique position within Copenhagen.
No Connectivity
Currently, the public circulation throughout the site enforces the separation between city and water With no connection between the two, movement from the city remains distinct from pathways along the waterfront. The typical remedy to this situation is to setback buildings from the water to create a public passage. However, looking at the existing situation along the harbour front, the size, quality and atmosphere of these spaces render them empty and unusable.
Courtesy of OMA
Urban Definition
Harbour Modernism
A linear display of the tenets of Danish Modernism: monumentality, simplicity, and politeness. The harbor holds some of Denmark’s most notable architectural icons, both past, and present
Courtesy of OMA
Mixed-Use Building
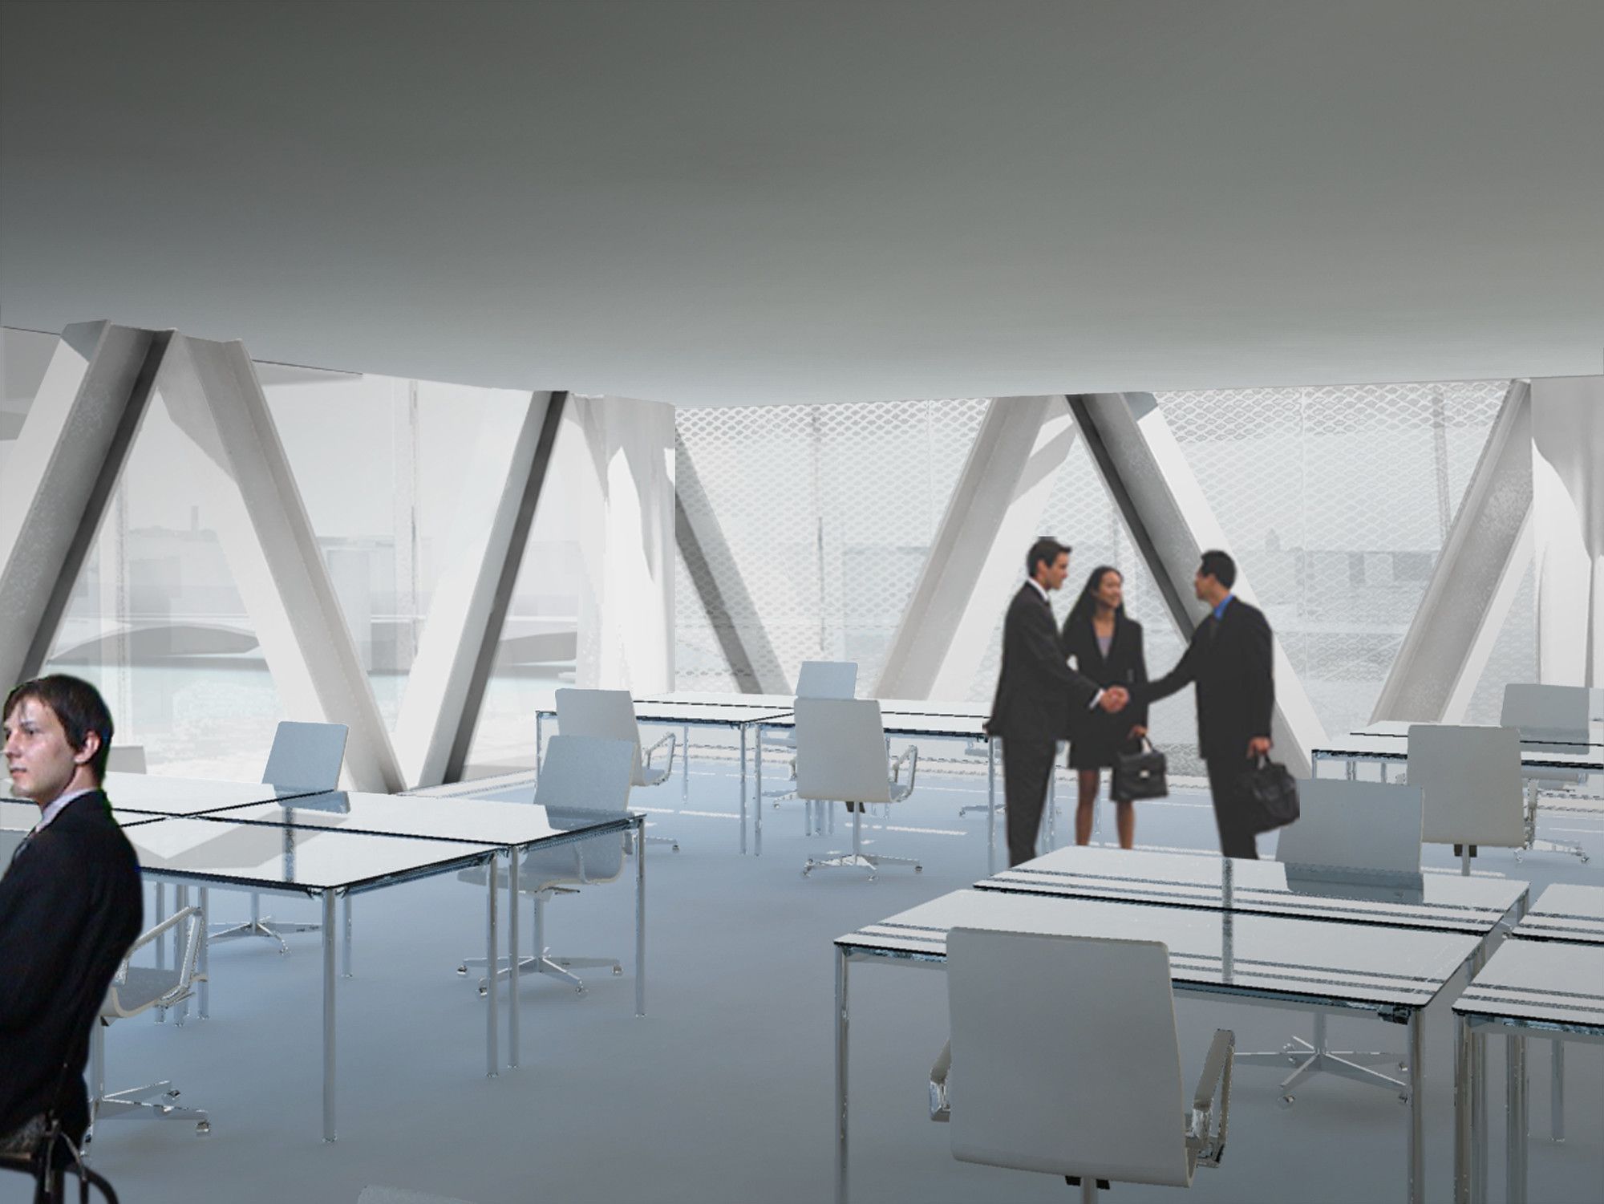
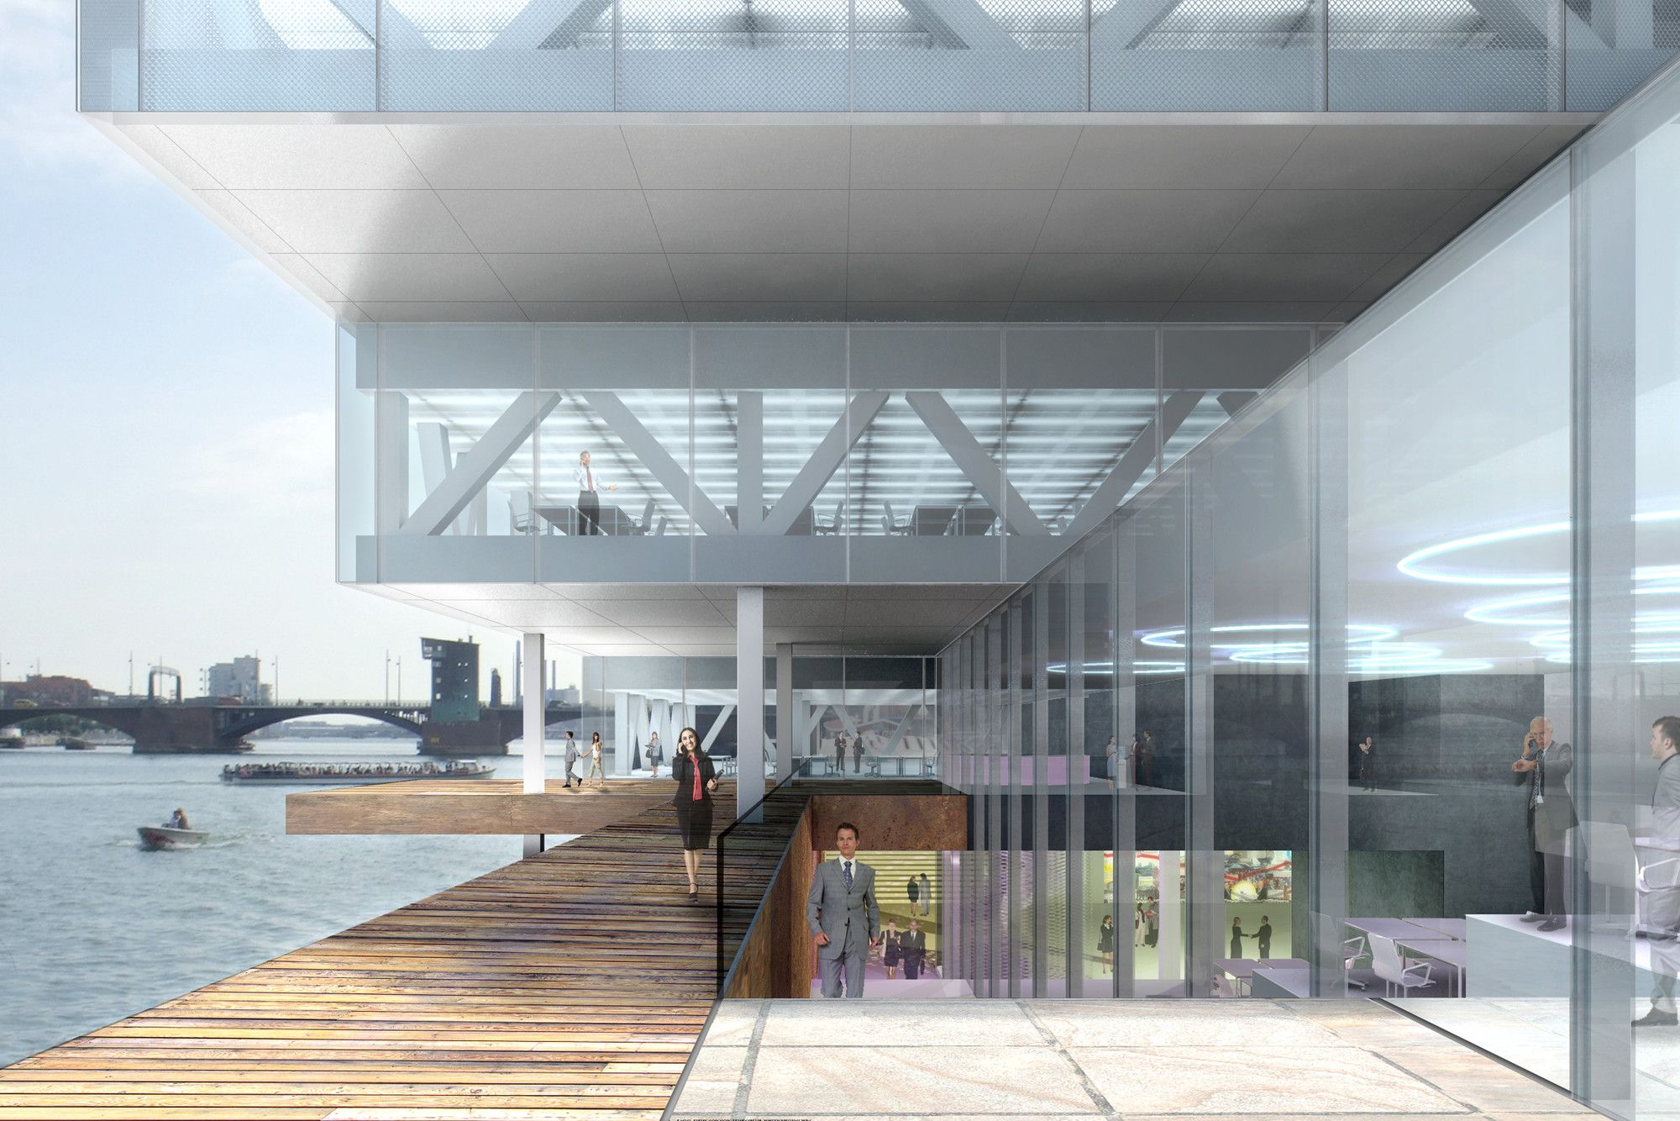
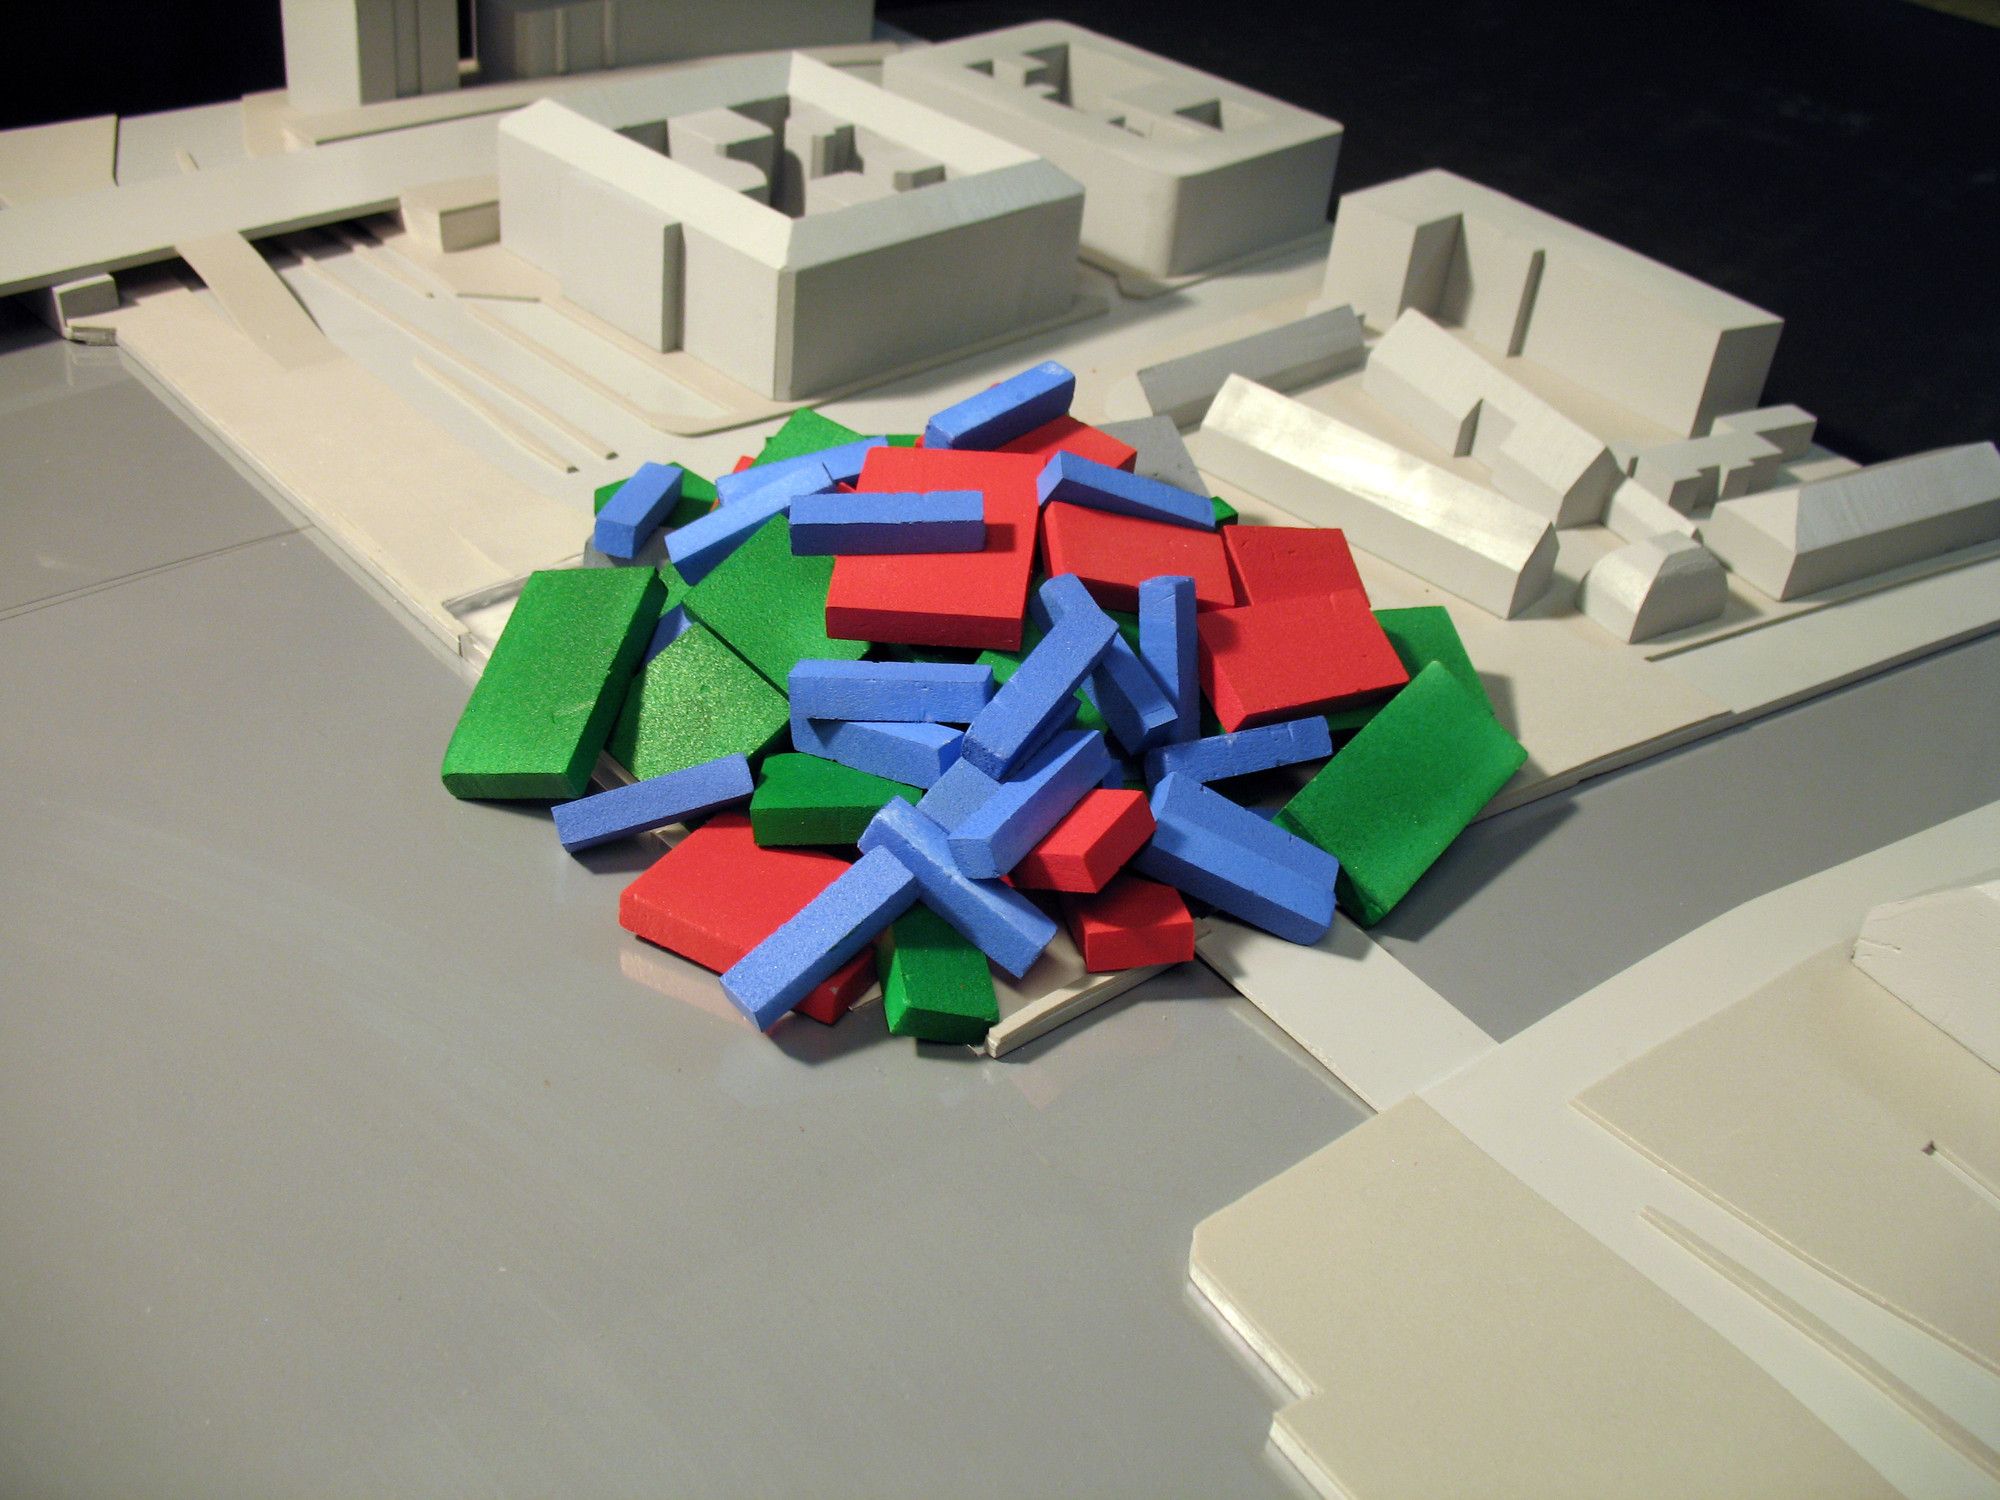
The various program elements are stacked in seemingly random order. The public program, the urban routes, and the DAC reach into the heart of the building and create a broad range of interaction between the different users.
Program
Opposed to the typical stacked section, where building programs remain autonomous, the program ‘heap’ can create unexpected and unpredictable situations where each program is made aware of its coexistence with the others.
Courtesy of OMA
Landscape
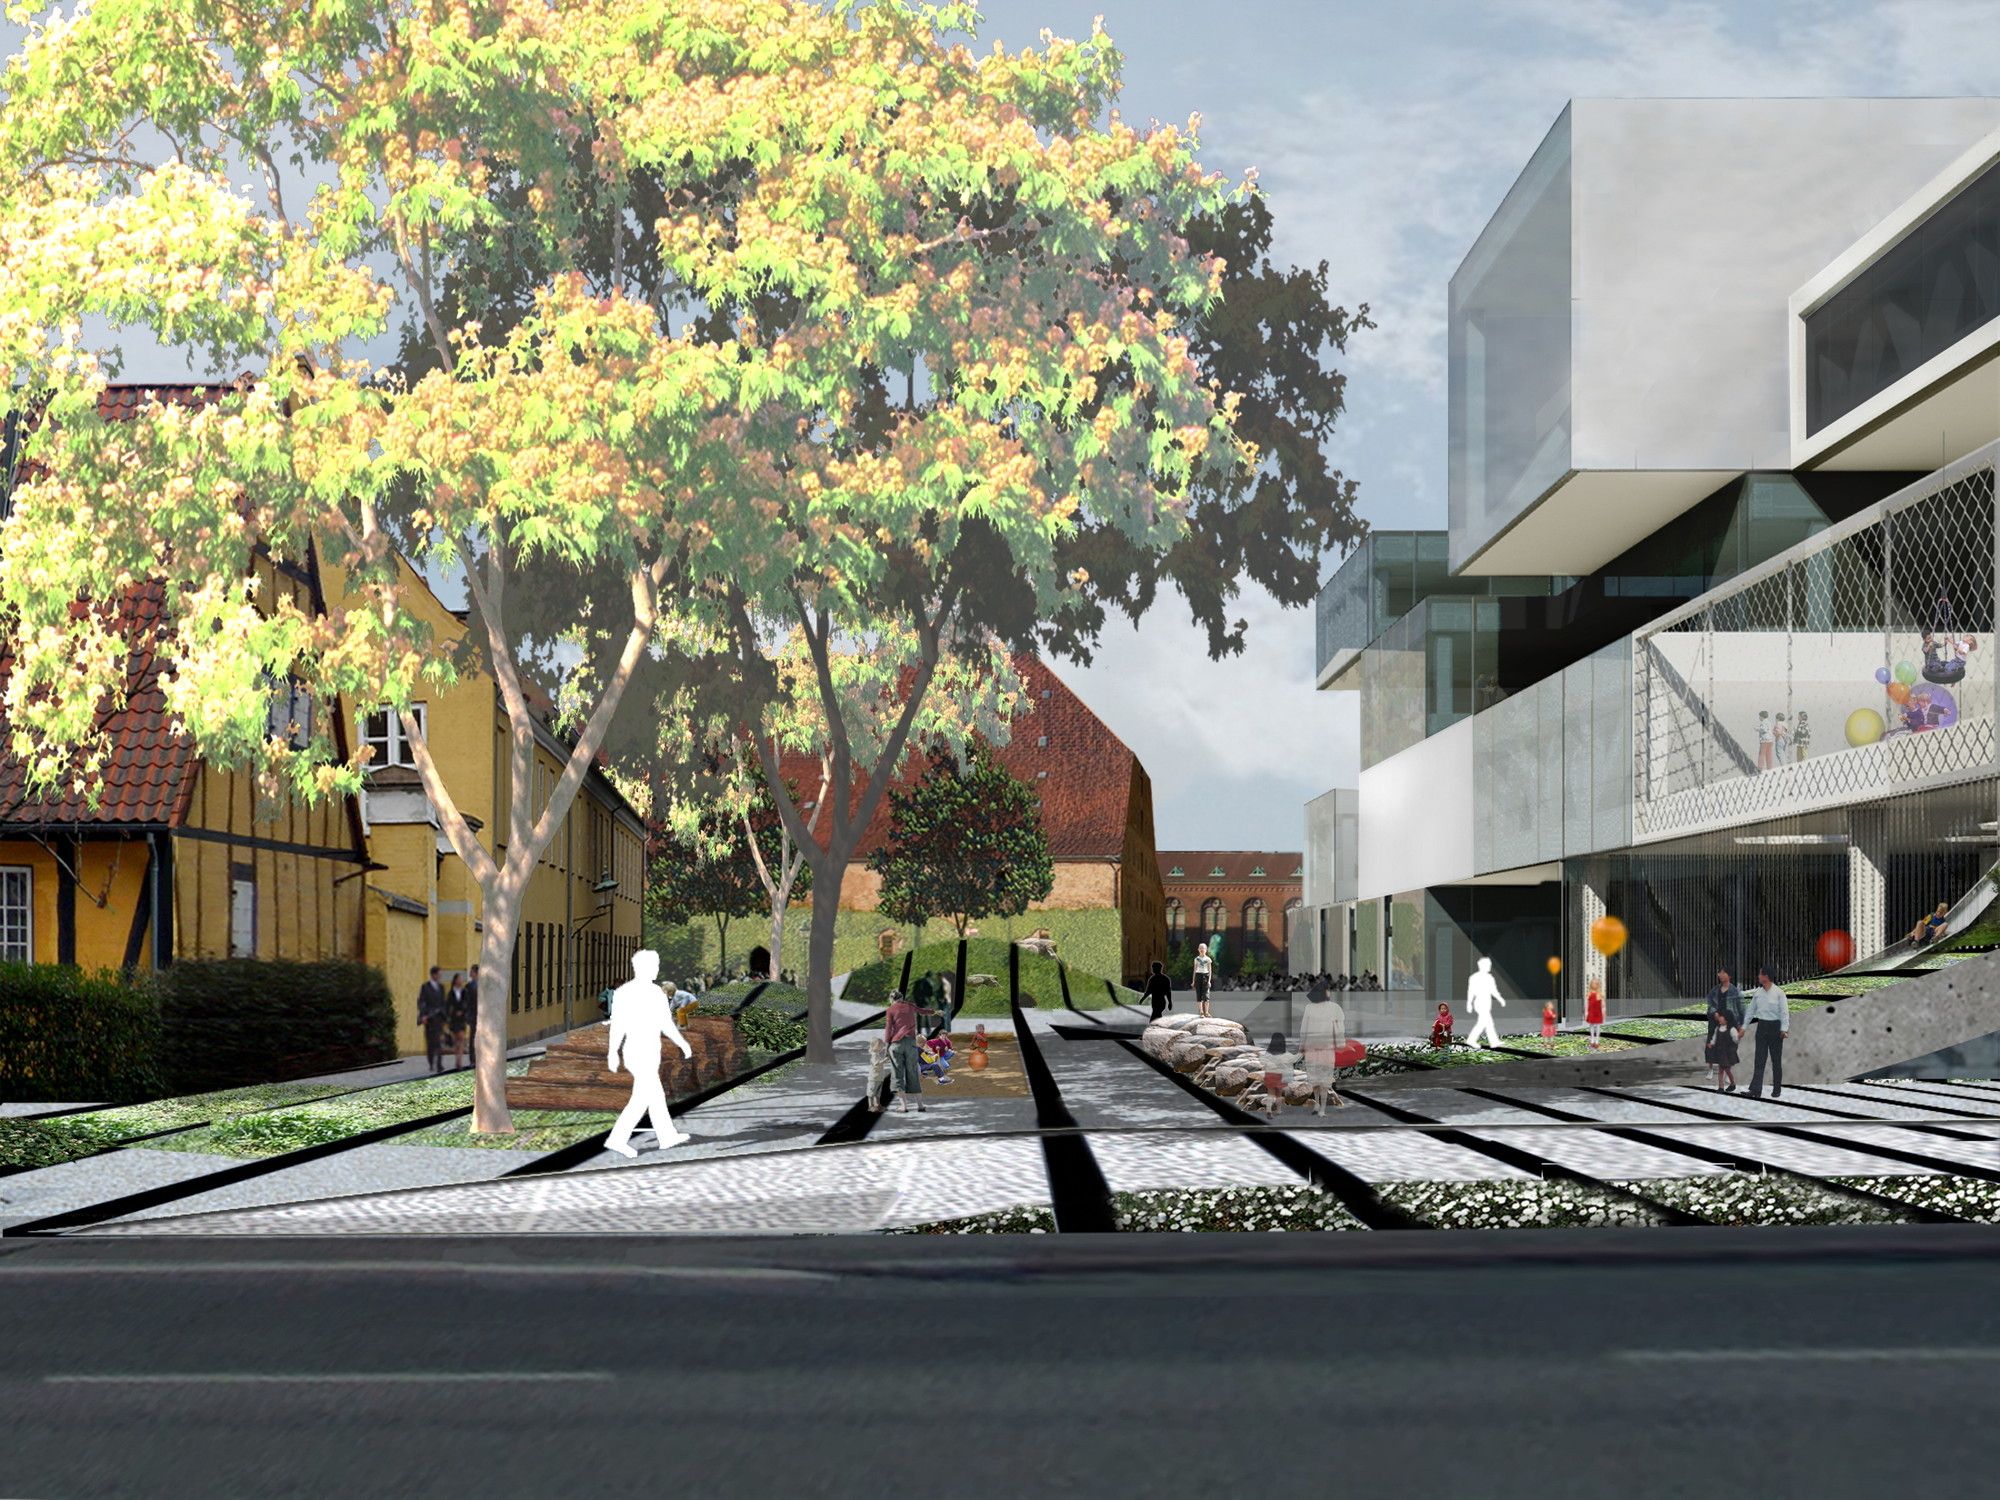
As an extension of the urban passage, the surrounding site is reformed into a series of public spaces. The north, adjacent to the Materialgård, is small in scale and designed as an intimate public plaza. Along the water, the long and narrow strip is populated with urban activities further intensifying the population of the site.
Playground
Courtesy of OMA
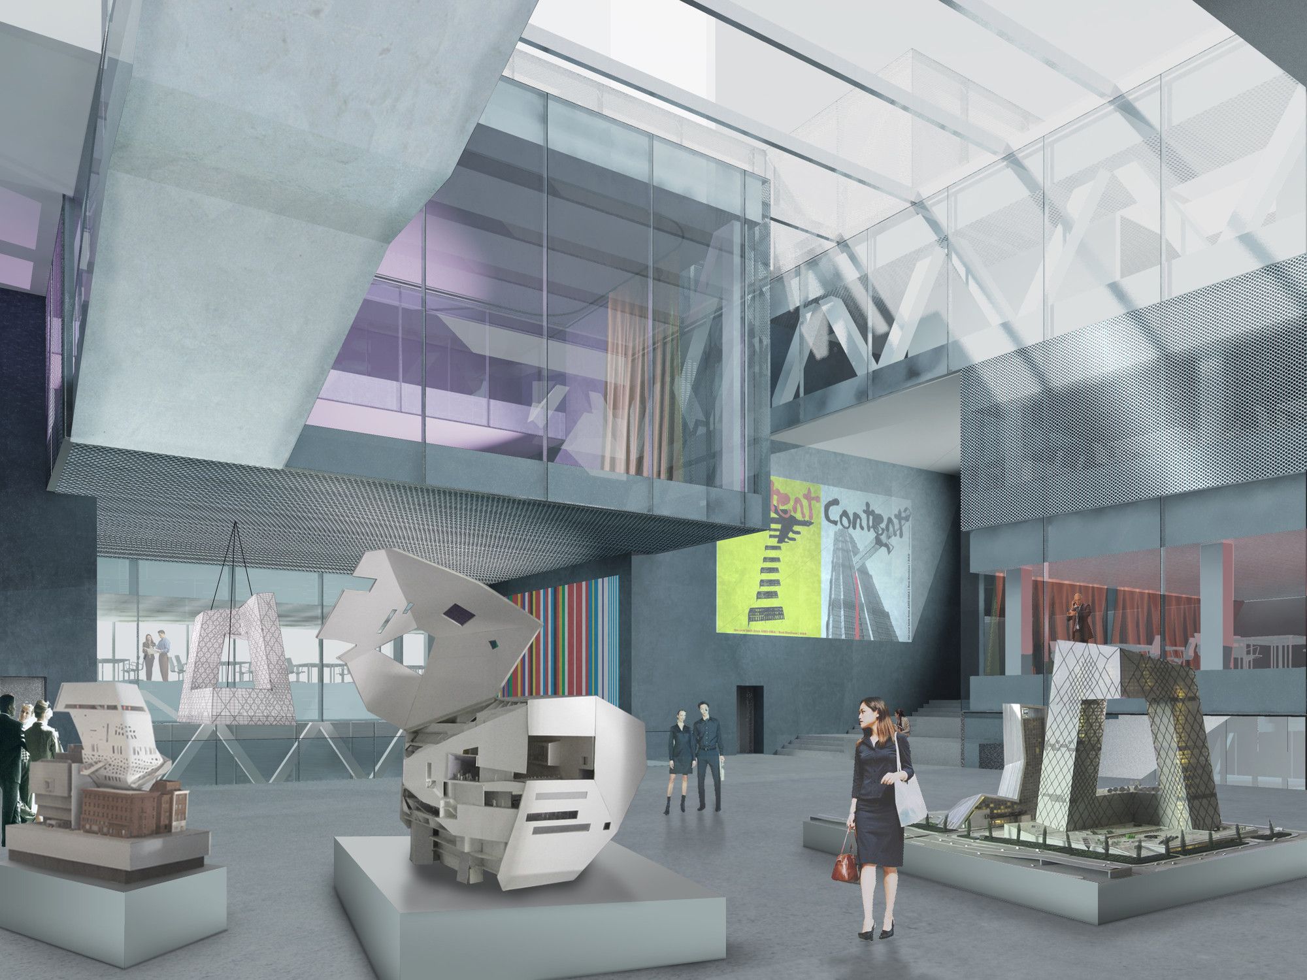
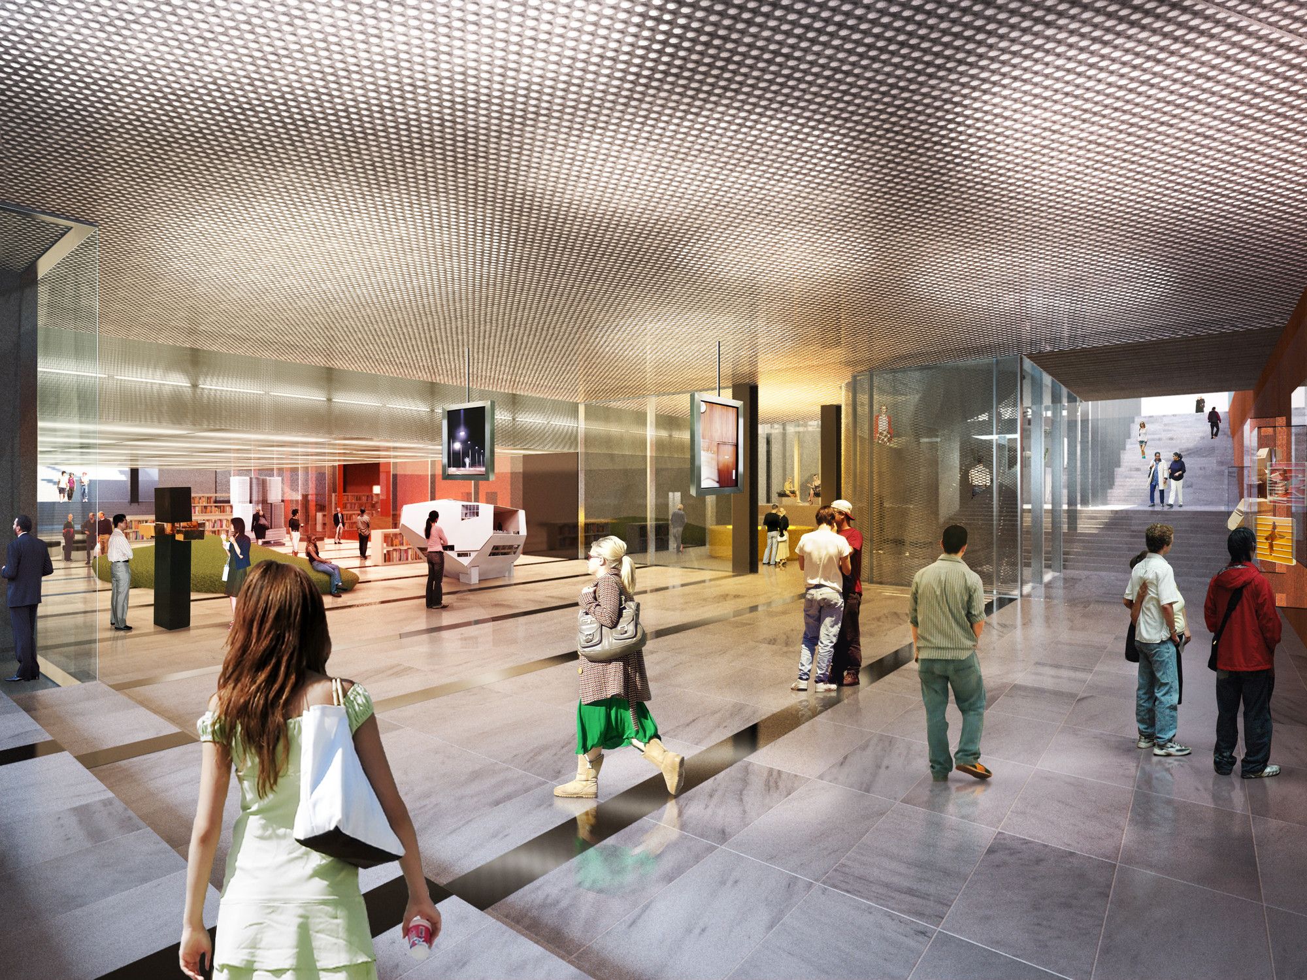
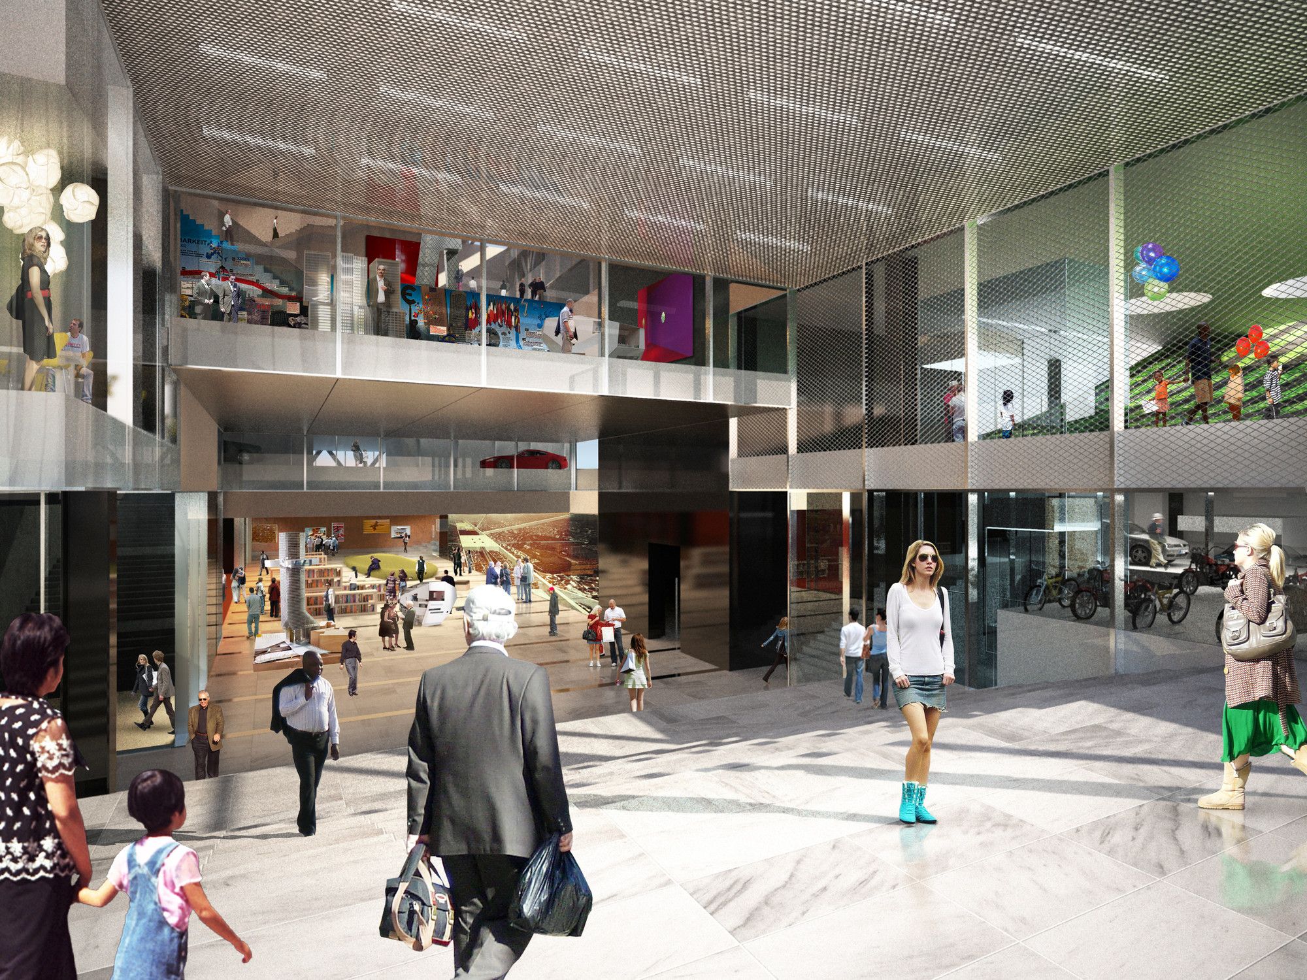
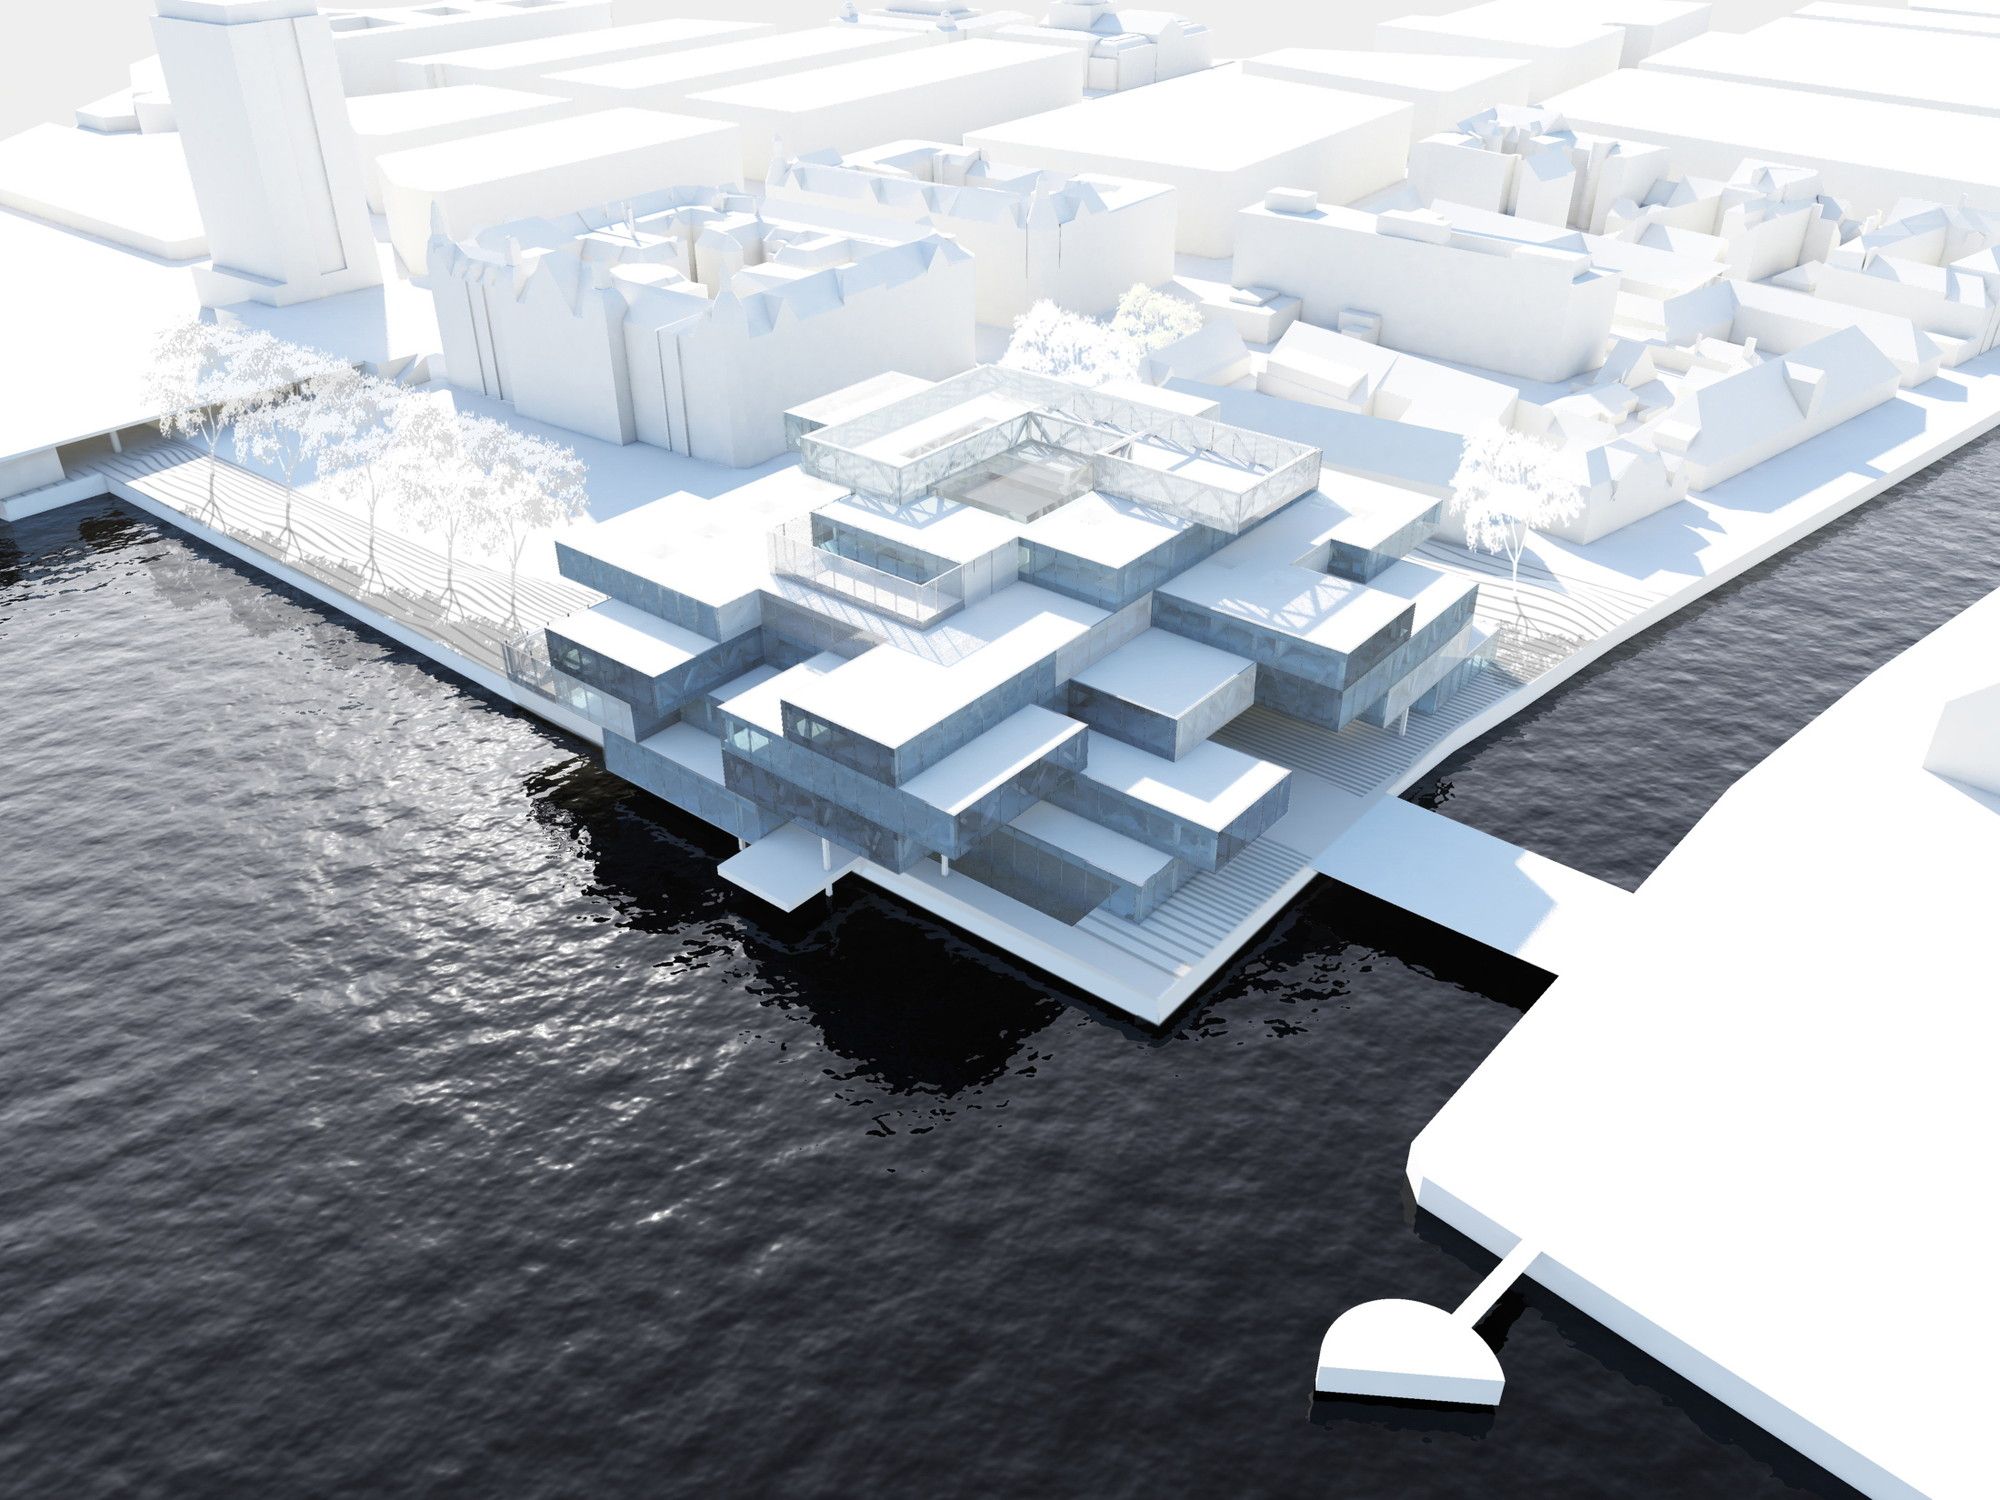
Courtesy of OMA
Ibrahim Abdelhady is an architect, academic, and media entrepreneur with over two decades of experience in architecture and digital publishing. He is the Founder and CEO of Arch2O.com, a leading platform in architectural media, renowned for showcasing innovative projects, student work, and critical discourse in design. Holding dual PhDs in Architecture, Dr. Abdelhady combines academic rigor with industry insight, shaping both future architects and architectural thought. He actively teaches, conducts research, and contributes to the global architecture community through his writing, lectures, and media ventures. His work bridges the gap between practice and academia, pushing the boundaries of how architecture is communicated in the digital age.