

Design for disassembly (DfD) means designing a building so that its parts can be taken apart without damage at the end of their use, then reused, repaired or recycled instead of demolished as waste. In practice it relies on reversible connections (bolts and clamps rather than glue and wet trades), standard and documented components, and layers that can be separated because they last different lengths of time. This guide, for architects, engineers and students, explains how design for disassembly works, which international standard covers it, where it pays off and where it does not, and what built examples have actually achieved.
What is design for disassembly?
The principles of sustainable architecture go beyond choosing green materials. They also ask what happens to a building’s materials in the future: whether they can be recovered and used again, or whether they end up as demolition waste. Design for disassembly answers that question at the design stage, by planning how a building will come apart before deciding how it goes together.
The idea is now formalised. The international standard ISO 20887:2020, Design for disassembly and adaptability, sets out principles, requirements and guidance for applying design for disassembly and adaptability to all types of buildings and civil engineering works; it does not set performance levels, and ISO confirmed it as current in 2025. The Cradle to Cradle Products Innovation Institute has also promoted design for disassembly and recovery as part of its “Built Positive” initiative, which aims to keep building materials circulating at high value.
Buildings designed this way can still be built to last; the aim is that when change comes, whether a new use, a repair after damage or the end of the building’s life, the parts can be recovered with their value intact.
How design for disassembly works
A useful way to understand it is through Stewart Brand’s “shearing layers”, developed from an idea by the architect Frank Duffy and set out in Brand’s book How Buildings Learn (1994). As summarised on Wikipedia, a building has layers that change at very different rates: site, structure, skin, services, space plan and “stuff”. If the faster-changing layers (services, partitions, fit-out) are tangled into the slower ones (structure), every refit damages the building; if they are separate and accessible, each layer can be changed or recovered on its own timetable.
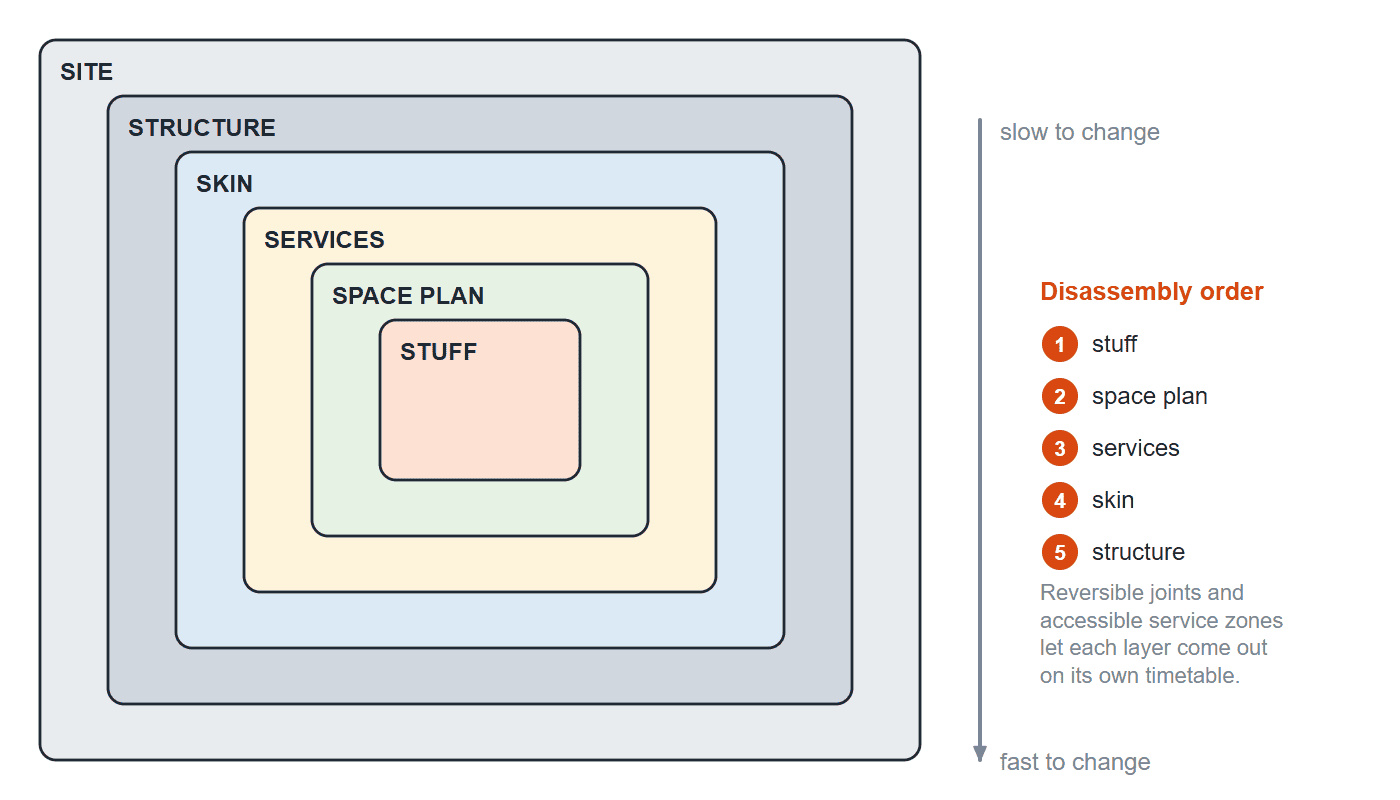
Stewart Brand's shearing layers, from slow to fast: site, structure, skin, services, space plan and stuff. Designing for disassembly keeps the faster layers separate and accessible, so they come out first, in reverse order, without damaging the slower ones. Diagram: Arch2O
The practical rules that follow from this are:
- Plan in reverse. Work out the order in which the building would be taken apart, and make sure each layer can be removed without destroying the one behind it.
- Use reversible connections. Bolts, screws, clamps and dry joints can be undone; adhesives, welded joints, composite and wet-applied layers usually cannot.
- Keep materials pure and separable. Avoid bonding different materials together (for example, foam glued to metal), so each can be reused or recycled.
- Standardise and simplify. Regular grids, repeated component sizes and fewer component types make reuse in another building far more likely.
- Keep services accessible. Run pipes, ducts and cables in accessible zones rather than casting them into slabs or burying them in walls.
- Document everything. Record what each component is, where it is and how it is fixed, in drawings, BIM or a material passport, so a future owner knows what is there and how to recover it.
- Consider ownership models. Some manufacturers lease products such as lighting or facades and take them back at the end of the contract, which gives them a reason to design for recovery.
- Accept second-hand components. Reused materials are not automatically second-best; designing for disassembly works best when designers also specify reused components.
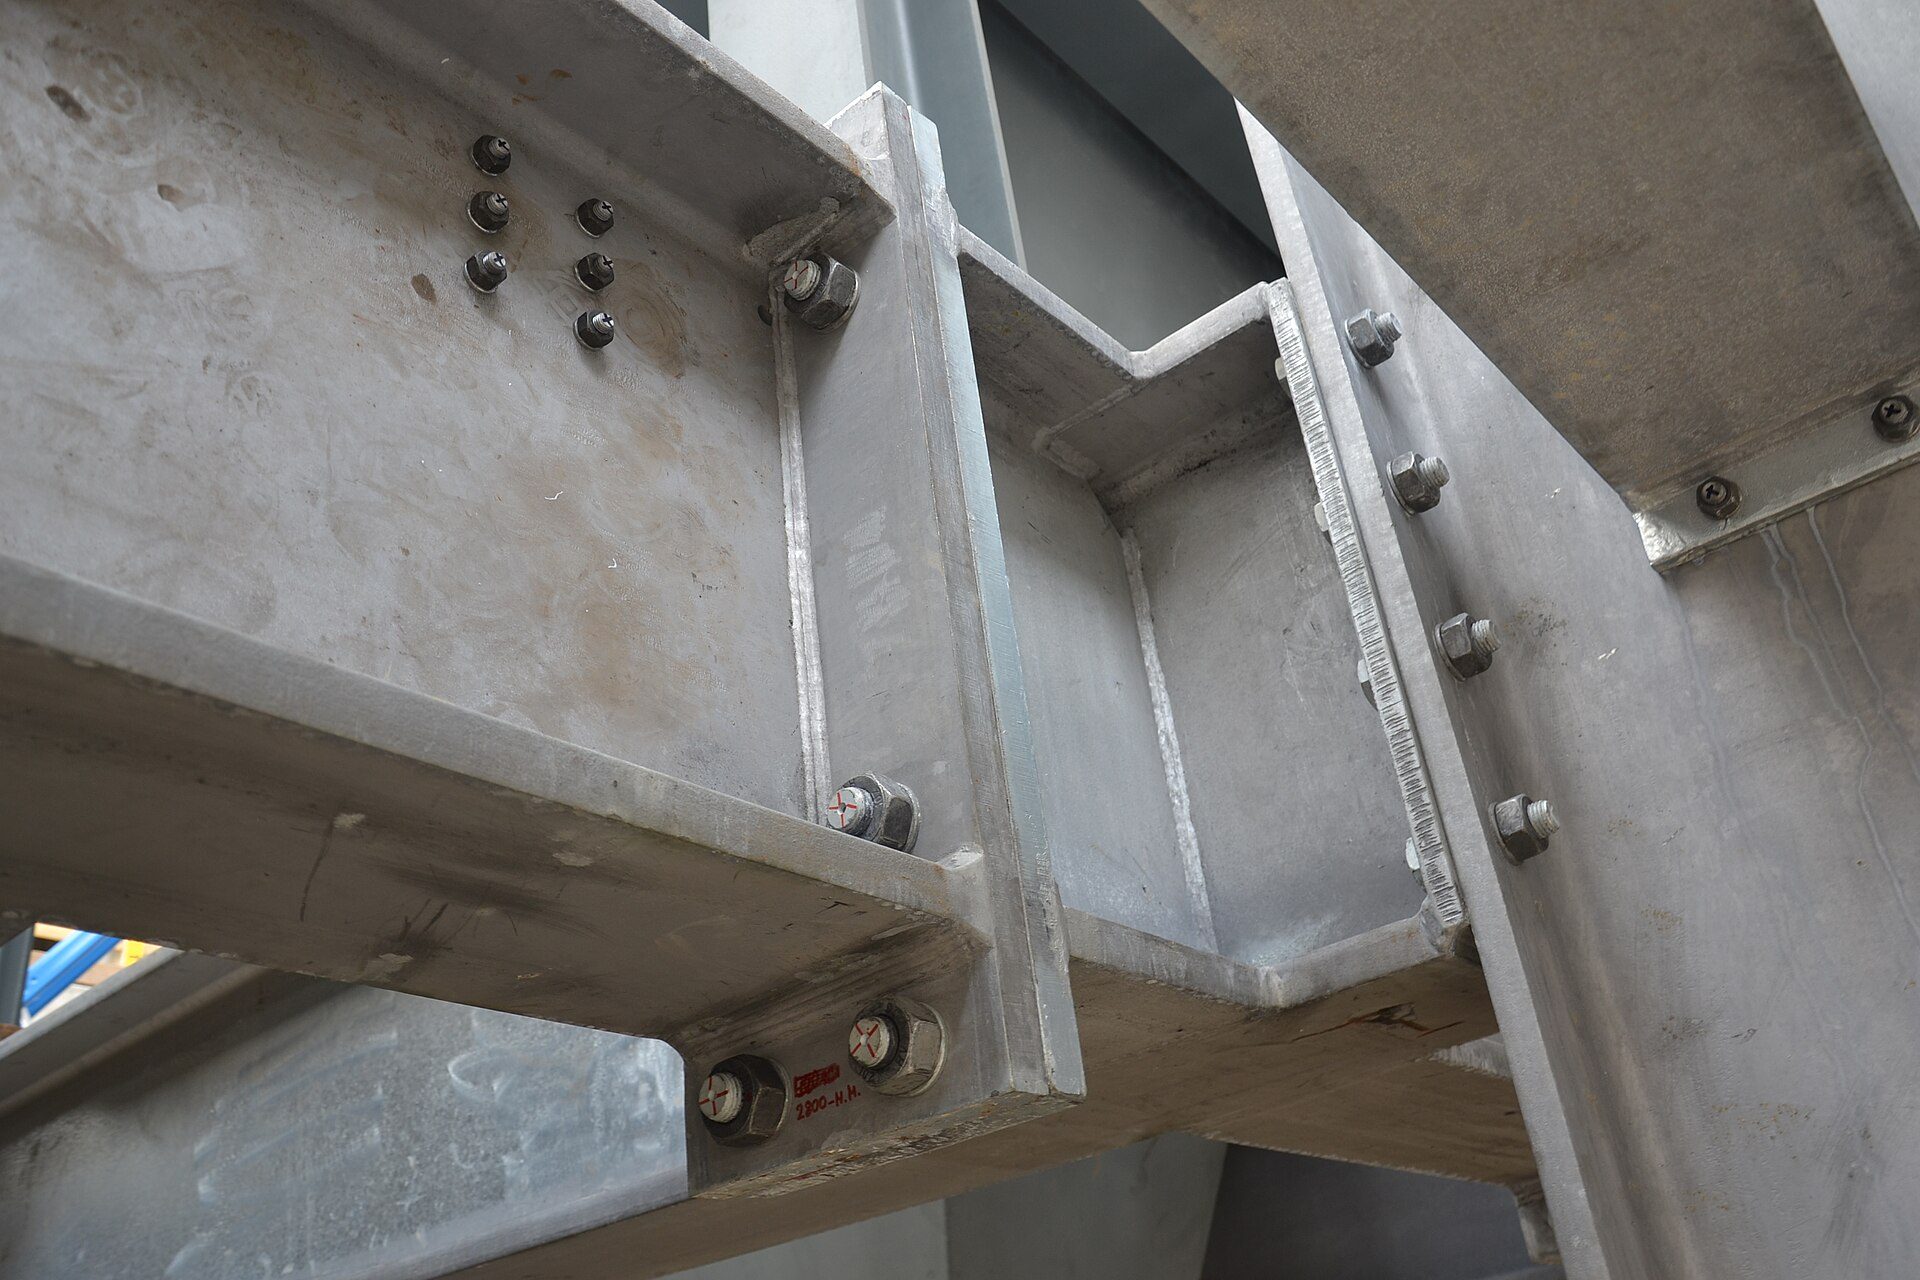
A high-strength bolted connection in a galvanised steel frame: bolts can be undone and the members reused, unlike welded or glued joints. Photo: Sensenschmied, CC BY-SA 3.0, via Wikimedia Commons. Sensenschmied, source, CC BY-SA 3.0
Timber and steel frames lend themselves to disassembly because their members are discrete and can be bolted. The wooden nursery by Djuric Tardio Architectes shown below illustrates the kind of discrete timber frame and panel construction that lends itself to this approach.
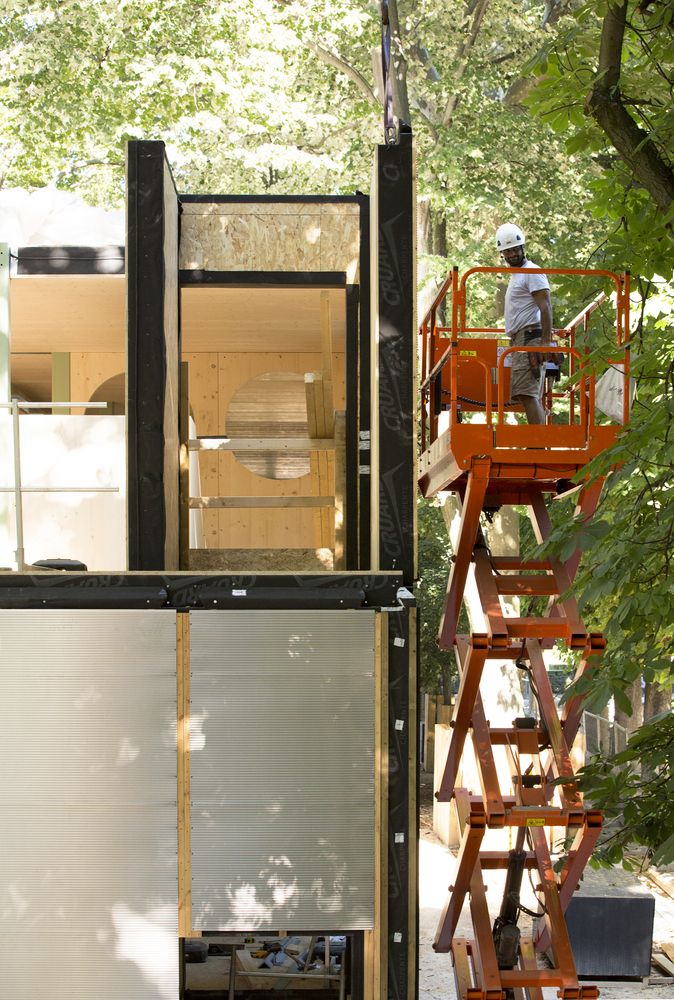
Wooden Nursery by Djuric Tardio Architectes is a nomadic project. Photography by © Clément Guillaume
Joinery matters as much as material: the timber details from Kengo Kuma & Associates’ “Nest We Grow” pavilion shown below show interlocking members whose connections can be understood, and undone, part by part.
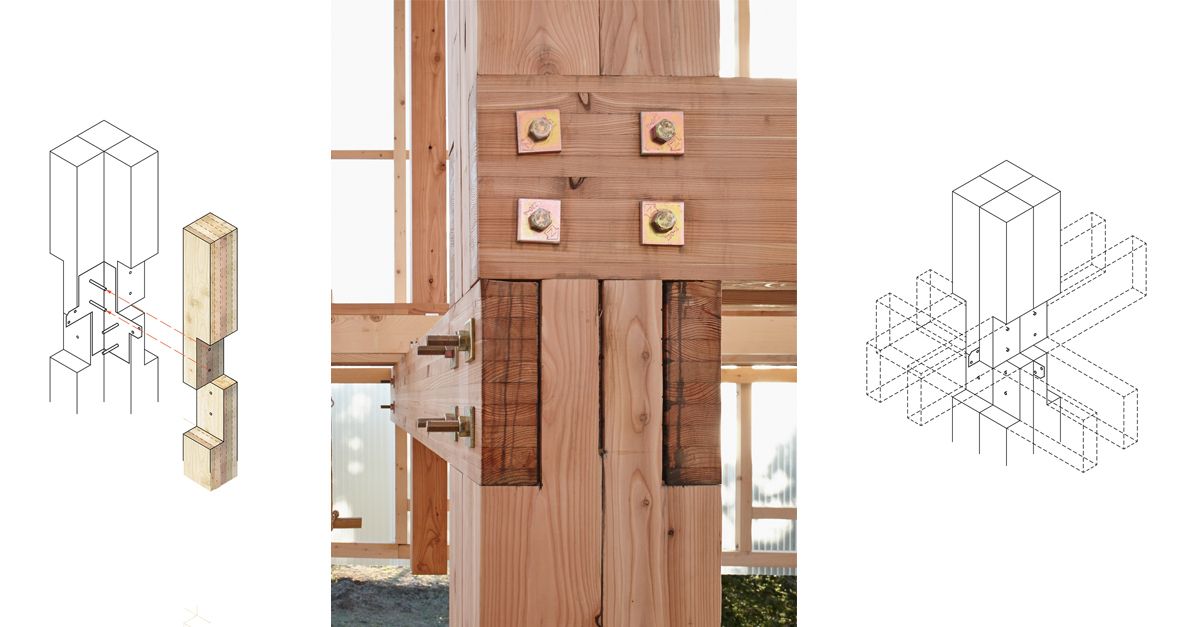
Details of Nest We Grow / Kengo Kuma & Associates + College of Environmental Design UC Berkele. Image © Shinkenchiku Sha
Where design for disassembly works, and where it does not
Design for disassembly pays off most where change is likely or certain: temporary buildings, events, offices and retail fit-outs that are replaced every few years, and components such as facades, services and partitions that wear out before the structure. It is harder to justify where the structure is expected to stand unchanged for a century, where monolithic materials such as in-situ concrete or masonry are needed for fire, acoustic or thermal reasons, or where there is no market for the recovered parts. Climate also matters: in hot, humid or coastal climates, exposed steel connections need corrosion protection to remain demountable, and in cold climates airtightness at every reversible joint must be detailed carefully. The table below summarises this; it is a planning aid, and local codes, fire rules and warranties govern every case.
| Situation | Fit | Why | Watch out for |
|---|---|---|---|
| Temporary and event buildings (pavilions, sports venues) | Strong | Reuse is certain and planned | A funded plan and owner for the second life |
| Offices, retail and fit-outs | Strong | Partitions, services and finishes change every few years | Fire-rated and acoustic separations at reversible joints |
| Facades and building services | Strong | Wear out or become obsolete before the structure | Airtightness and weathertightness at demountable joints |
| Steel and timber frames | Good | Discrete members, bolted connections | Corrosion protection (steel) and moisture protection (timber) |
| Housing with long life | Moderate | Structure rarely changes; fit-out and services do | Focus on separable layers rather than a demountable frame |
| In-situ concrete and masonry structures | Weak | Monolithic; hard to separate without demolition | Precast with dry or bolted joints is the alternative |
| Hot, humid or coastal climates | Depends | Reversible steel joints need durable coatings or stainless fixings | Inspect and maintain fixings |
| Cold climates | Depends | Reversible joints must not create air leaks or thermal bridges | Detail continuous airtight and insulation layers |
Source: Arch2O synthesis based on ISO 20887 principles and Brand's shearing layers; not measured data (as of 25 October 2026).
Design for disassembly in architecture: built examples
Several architects have applied design for disassembly to real buildings, and the results are now measurable.
Future Arena, Rio 2016 Olympic handball venue
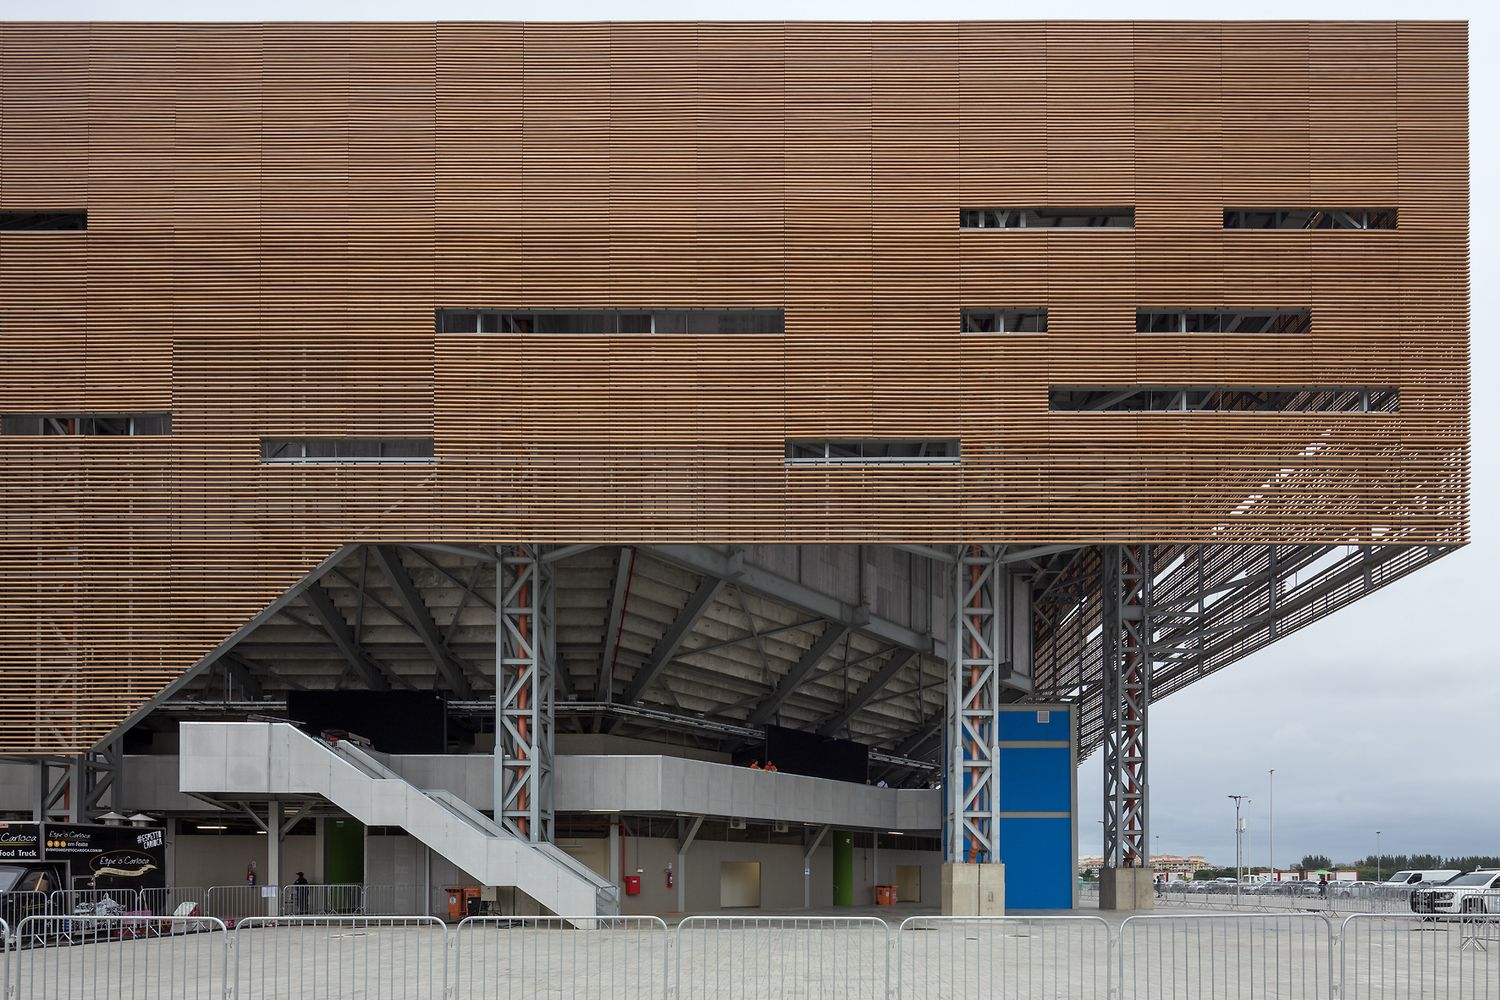
Rio 2016 Olympic Handball Arena by OA | Oficina de Arquitetos, Lopes Santos, Ferreira Gomes Arquitetos was deigned to reuse the modular structures in order to build four schools in the city of Rio de Janeiro. Photography by © Leonardo Finotti
The 12,000-seat handball arena for the Rio 2016 Olympics, designed by AndArchitects with Lopes, Santos & Ferreira Gomes and Oficina de Arquitetos, was conceived as “nomadic architecture”: its roof, cladding and main steel structure were to be taken down after the Games and reused as the shells of four schools, as Dezeen reported in 2016. The plan was delayed for years by funding problems, and dismantling began only in 2022; the IOC’s ten-year legacy review reports that the arena’s materials were reused to build four public schools in Rio’s West Zone. It is a rare full-scale demonstration, and a reminder that disassembly depends on funding and governance as well as design.
NASA Sustainability Base | William McDonough + Partners
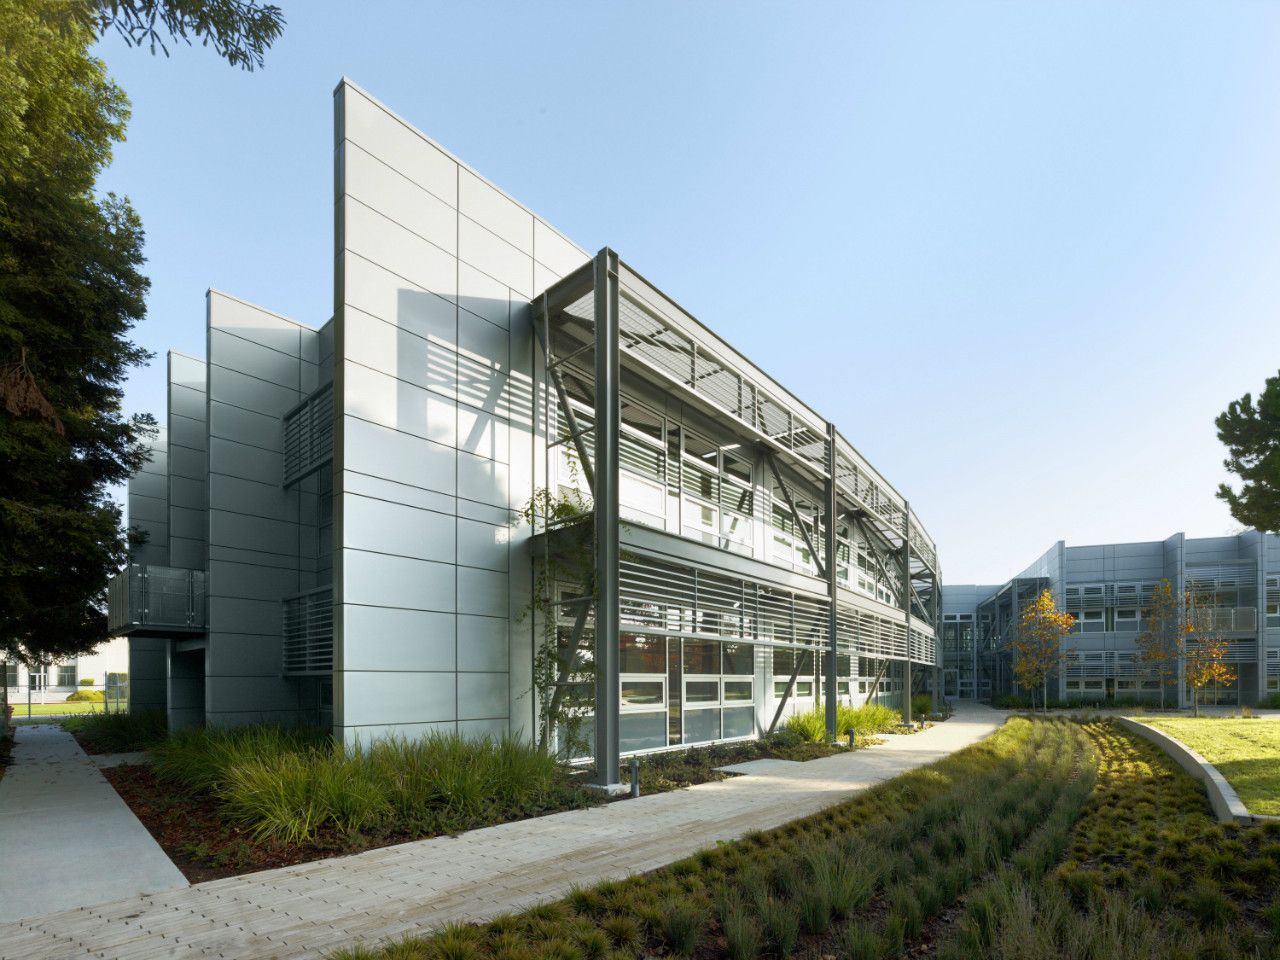
For NASA’s Sustainability Base at the Ames Research Center in California (completed 2012), AECOM was architect and engineer of record, with William McDonough + Partners developing the design vision. According to McDonough’s project account, the external braced steel frame was designed for disassembly so that the building could be dismantled or repaired after a major earthquake, and most materials are recycled, recyclable, salvaged or rapidly renewable. The building achieved LEED Platinum.
The Circular Building | Arup Associates
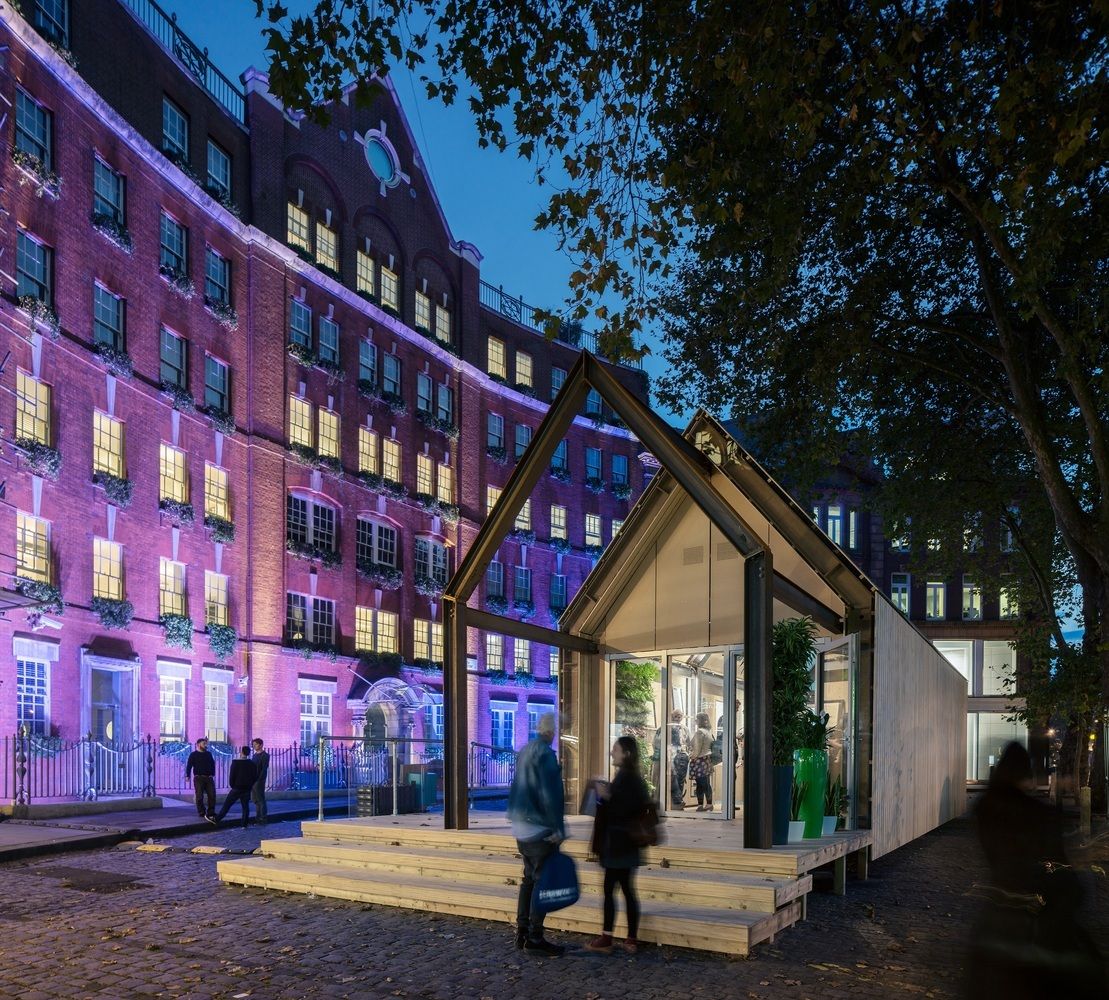
This prototype, built for the 2016 London Design Festival by Arup with Frener & Reifer, BAM Construction and the Built Environment Trust, tested circular-economy construction at full scale. According to Arup, its primary steel structure was made from off-cuts from other projects, its demountable wall panels were held to the frame with clamps rather than fixings, the cladding was heat-treated timber, and every component carried a QR code linked to a building information model recording what it was and how to reuse it.
ICEhouse™ | William McDonough + Partners
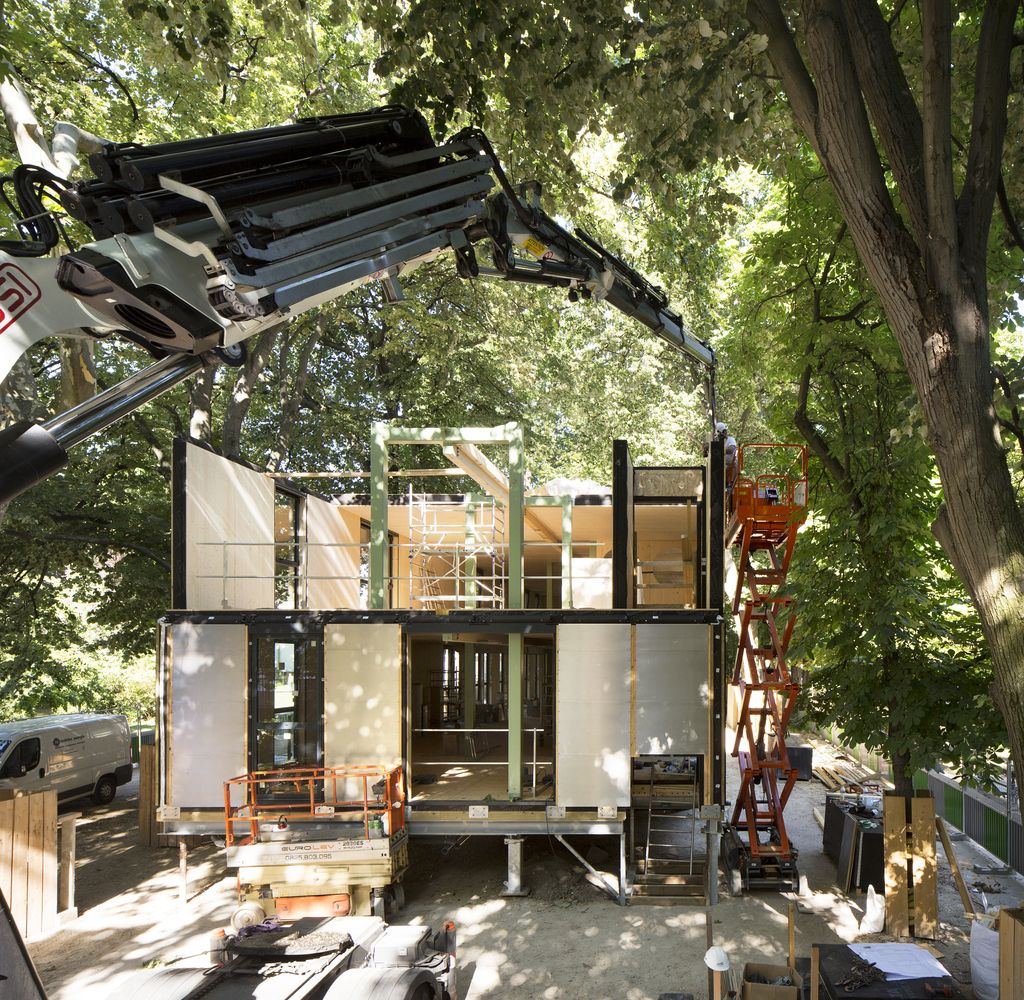
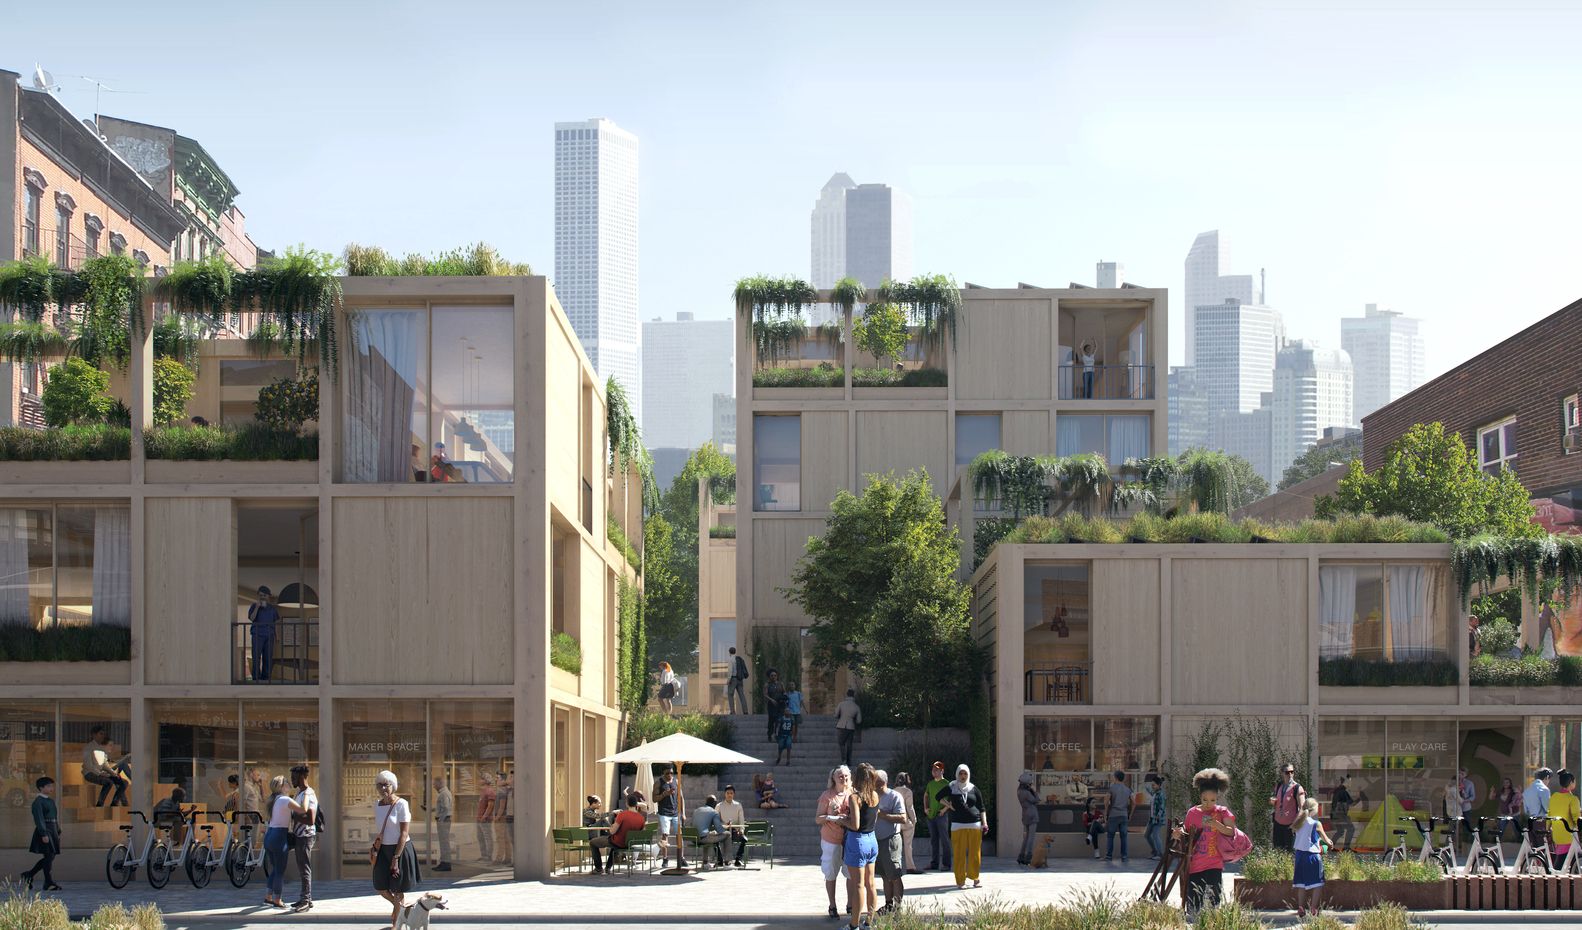
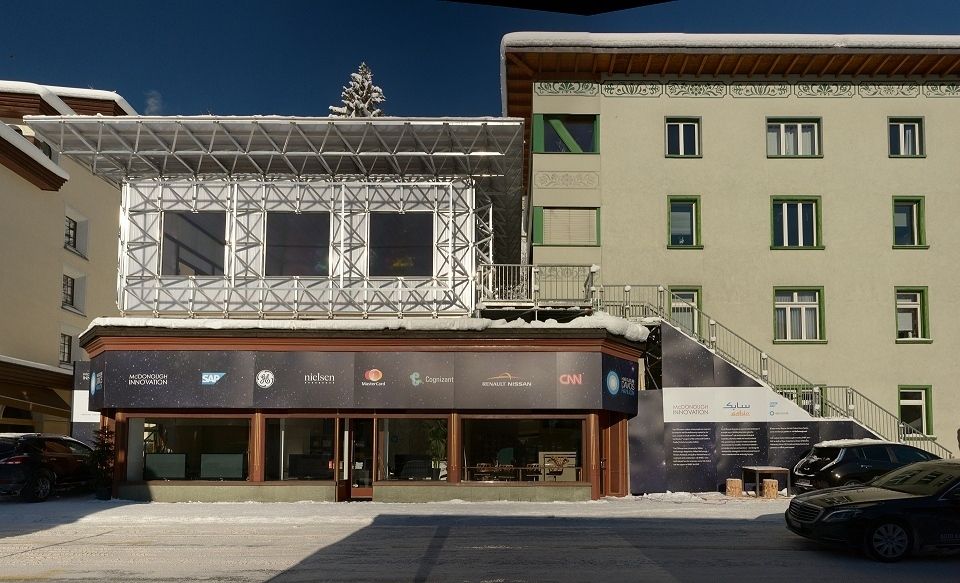
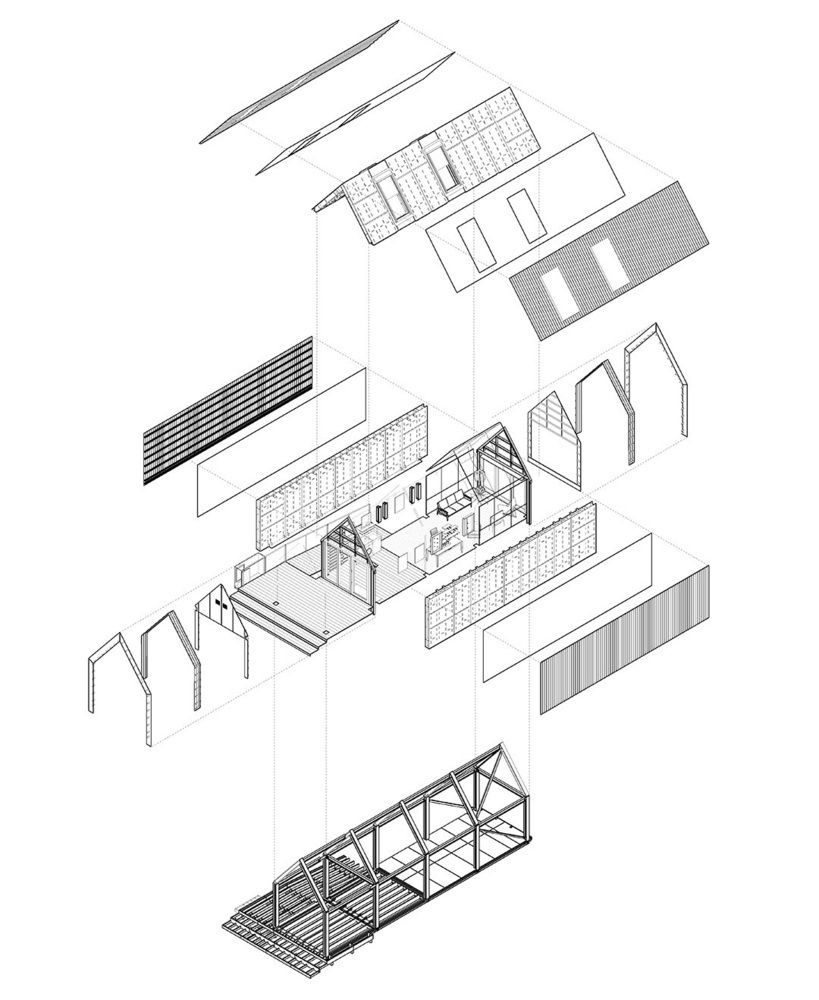
Built on Cradle to Cradle principles, the ICEhouse™ is a modular pavilion designed to be used, taken apart and reassembled repeatedly; it has served as a meeting space at the World Economic Forum’s annual meeting in Davos.
Next steps
Start with the layers: separate structure, skin, services and fit-out; choose reversible connections and standard components; and record what you build. Check ISO 20887 for the principles, and look for manufacturers with take-back schemes. For the broader context, see Arch2O’s guide to what is sustainable architecture.
Sources and further reading
- ISO 20887:2020, Sustainability in buildings and civil engineering works: Design for disassembly and adaptability.
- Brand, S. (1994). How Buildings Learn: What Happens After They’re Built. Viking.
- Project sources are linked in the text.

Emily Reyes is a Brooklyn-based architecture writer and Article Curator at Arch2O, known for her sharp eye for experimental design and critical theory. A graduate of the Southern California Institute of Architecture (SCI-Arc), Emily’s early work explored speculative urbanism and the boundaries between digital form and physical space. After a few years in Los Angeles working with boutique studios on concept-driven installations, she pivoted toward editorial work, drawn by the need to contextualize and critique the fast-evolving architectural discourse. At Arch2O, she curates articles that dissect emerging technologies, post-anthropocentric design, and contemporary spatial politics. Emily also lectures occasionally and contributes essays to independent design journals across North America.