

Capella Hotel Group has announced that the Capella Dubai hotel will open in 2030, adding a 115-key property to the Dubai Peninsula waterfront development in the United Arab Emirates. H&H is developing the hotel and Denniston is designing it. The announcement marks the brand’s first step in the Middle East, as it grows beyond Asia Pacific into the region and into Europe.
The hotel will stand on Jumeirah’s coastline in Dubai, where the Dubai Water Canal meets the Arabian Sea. Dubai Peninsula is a 210-acre waterfront destination that will bring together hotels, private residences, dining and retail. Alongside those uses, the development will include a superyacht marina, a 1km private beach and more than two million square feet of botanical gardens, which gives the hotel a resort setting of considerable scale.
Inside the building, the room offer centres on suites with private pools and a 600sq m Capella Suite. Guest life will revolve around the Living Room, where Capella Culturists will give personalised recommendations and build itineraries around each guest’s interests. The same team will arrange access to Capella Curates, a programme of experiences designed exclusively for hotel guests, so the social heart of the hotel doubles as a concierge desk for local culture.
Wellness takes up a large share of the program under the name Capella Wellness, which combines the Auriga Spa, a fitness centre, Mind Body Studio and an outdoor fitness area. Inspired by the restorative rhythms of the moon, Auriga Spa will have male and female treatment rooms, a co-ed suite and a VIP suite. It will also include a hammam, a hydrotherapy circuit pool, two biohacking facilities and grooming services, while dedicated relaxation lounges will give guests quiet spaces before and after treatments.
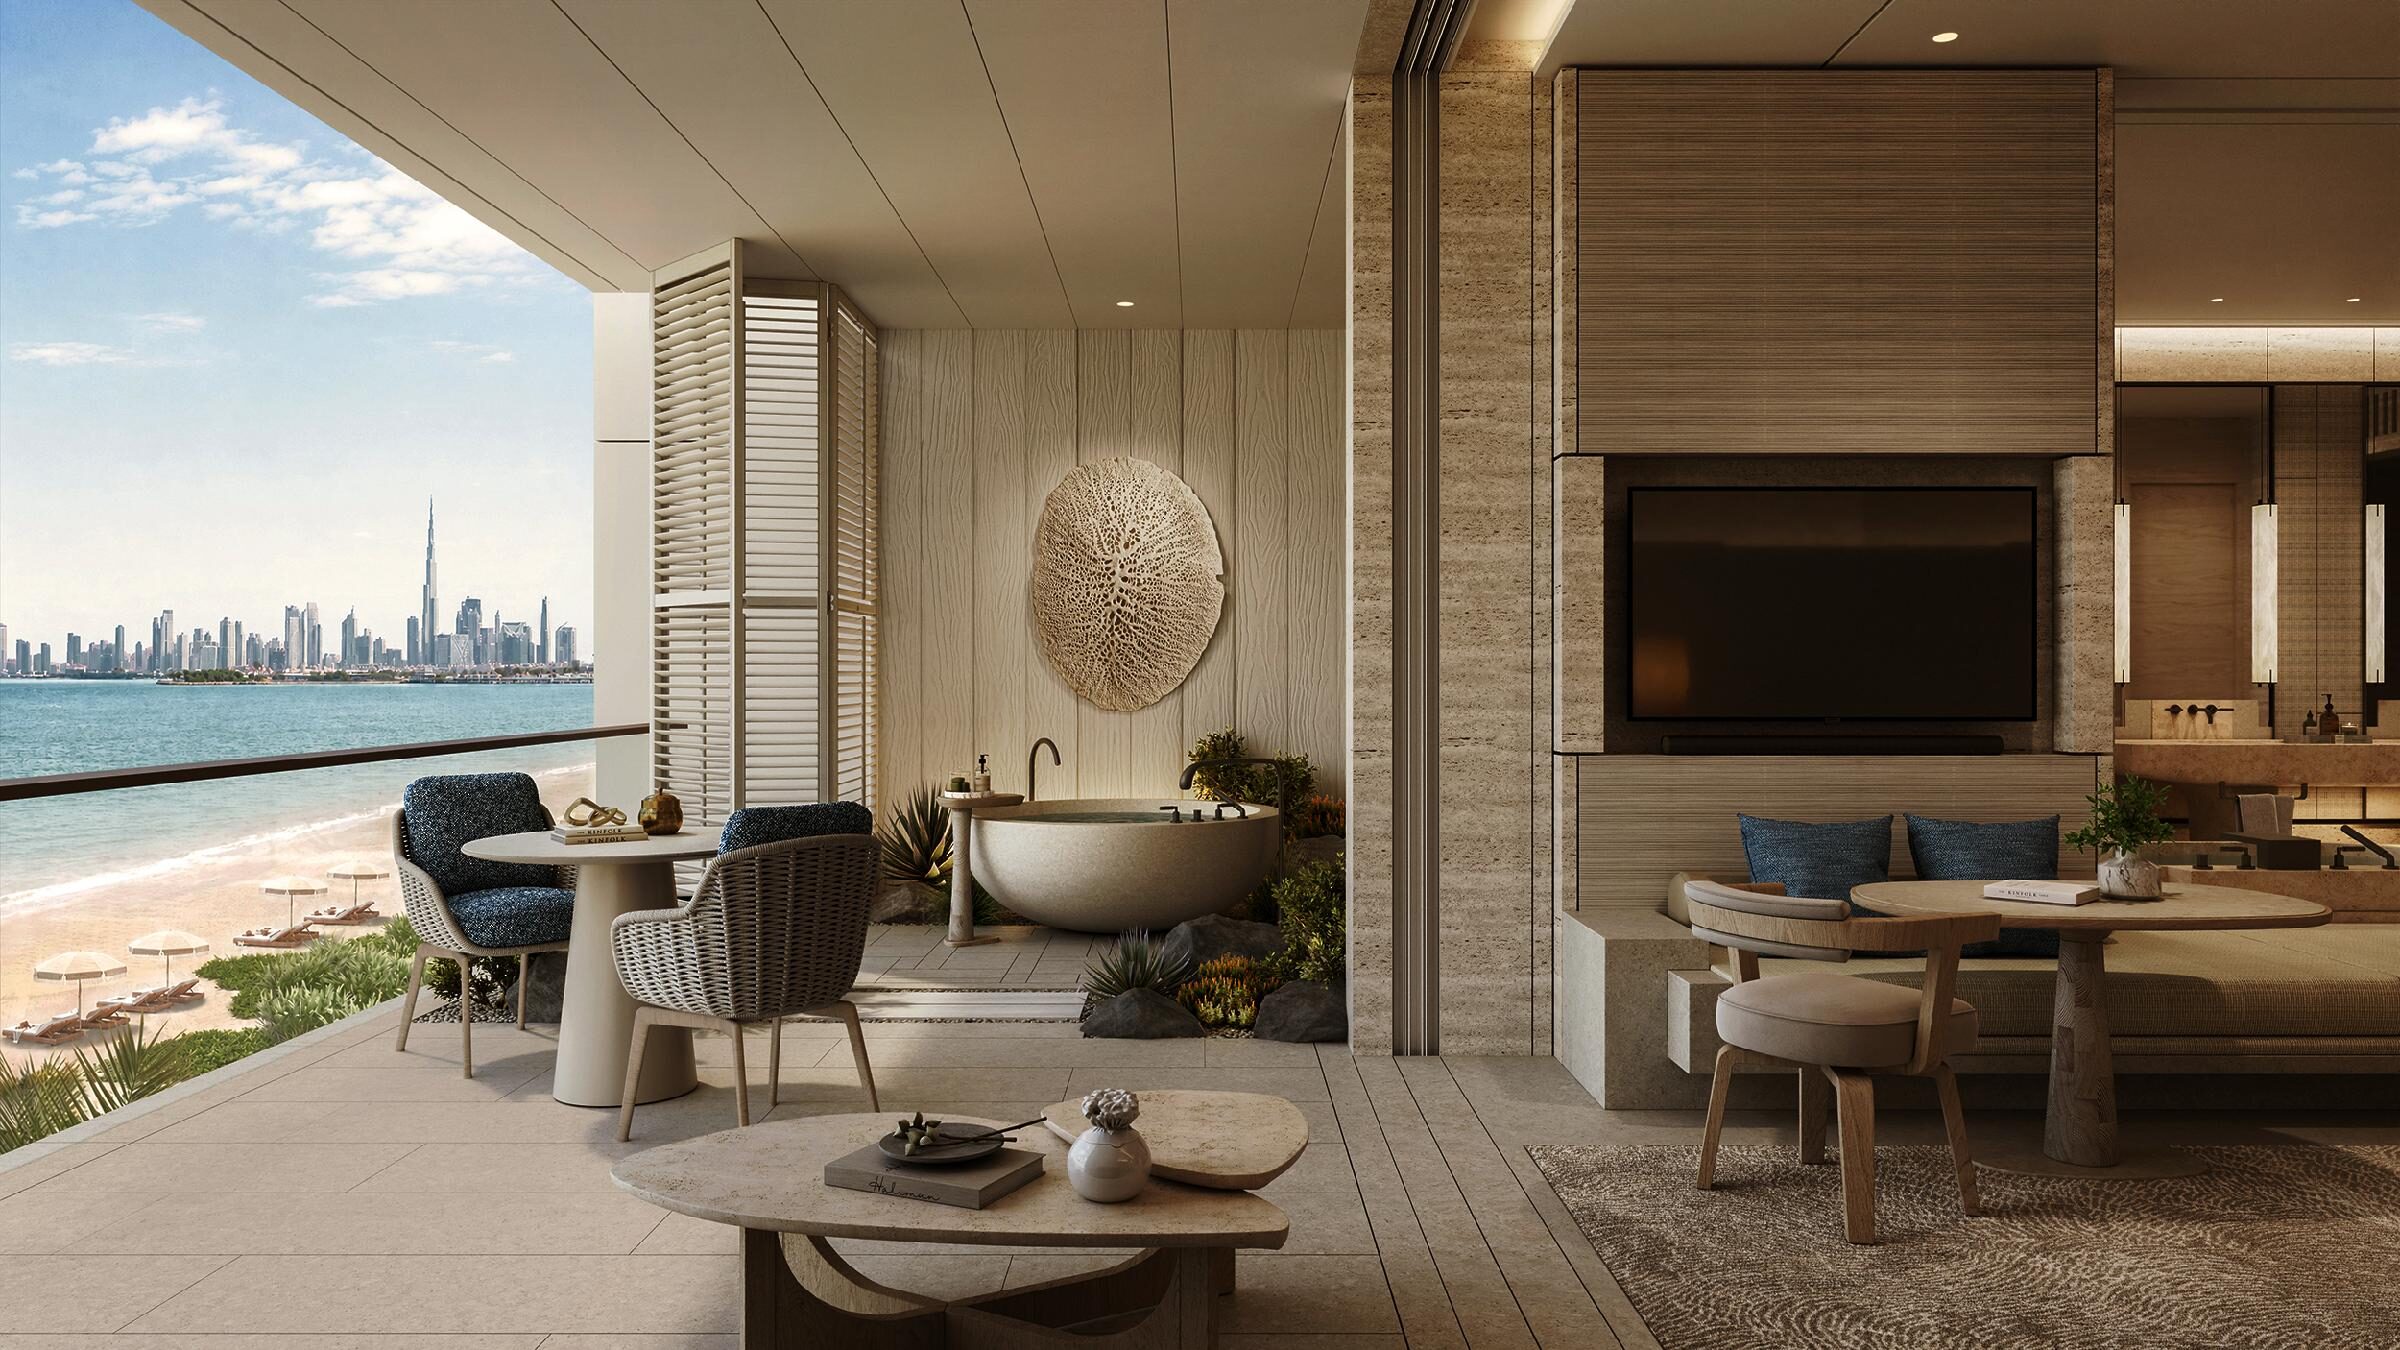
Capella Hotel Group announces 2030 opening for Dubai hotel
Food, drink and leisure spaces are spread through the building from the lobby to the roof. Capella Dubai will have five dining venues, running from a lobby lounge and the brand’s Living Room to a signature restaurant, a rooftop restaurant and a destination bar. The rooftop will also hold a pool stretching almost 70 metres, with single and double cabanas, whereas a family pool and the Little Stars children’s club will sit at beach level.
Read more:
- The First Cortina Hotel to Open with a 1,200sq m Revivo Spa in the Dolomites
- Aguas Claras Hotel Restaurant and Yoga Pavilion | Studio Saxe
The hotel also plans for events and gatherings alongside its leisure offer. A ballroom with a pre-function lounge, two meeting rooms, a VIP Majlis and an outdoor event lawn complete the facilities. For quick reference, the main figures are listed below.
- Keys: 115
- Opening: 2030
- Developer: H&H
- Designer: Denniston
- Largest suite: 600sq m Capella Suite
- Rooftop pool: almost 70 metres long
Roland Fasel, president of Capella Hotel Group, said: “As Capella grows beyond Asia Pacific into the Middle East and Europe, we are entering an important new chapter for the brand. The Middle East shares our appreciation for craftsmanship, culture and exceptional service, making it a natural home for Capella.” He added that the partnership with H&H would support an experience connecting guests with Dubai’s culture and people.
Shahab Lutfi, chair of H&H, said: “We see a strong alignment between Capella’s emphasis on individual experiences and sense of place and our ambition to create a destination that offers more than exceptional design and location. Capella Dubai will introduce a more intimate, service-led hospitality experience to the city’s resort landscape, adding depth and character to the overall offering.” The hotel is scheduled to open in 2030.
For more background, see our guide to minimalist bathroom design.

Jane Doe is an American architectural editor with a deep-rooted passion for design and the built environment. She holds a degree in Architecture from Columbia University, where she developed a strong foundation in both architectural theory and urban studies. With over a decade of editorial experience, Jane specializes in shaping content that bridges architecture, urbanism, and cultural discourse. Her work spans leading design publications, exhibition texts, and digital platforms, where she is known for her clear, engaging narratives and her ability to translate complex spatial ideas for a broad audience. Jane is particularly interested in issues of equity, sustainability, and the evolving role of cities in a changing world.