

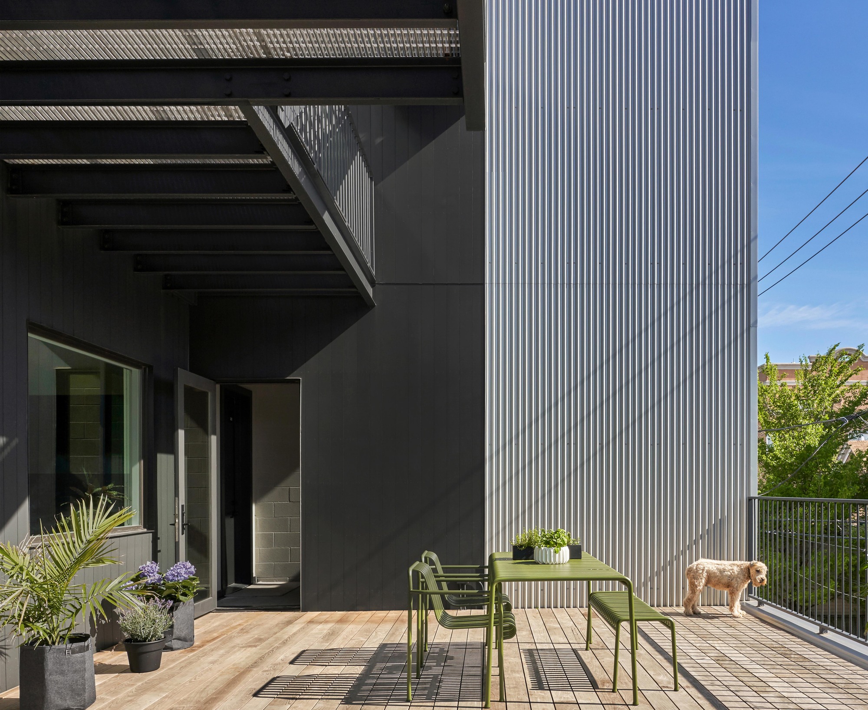
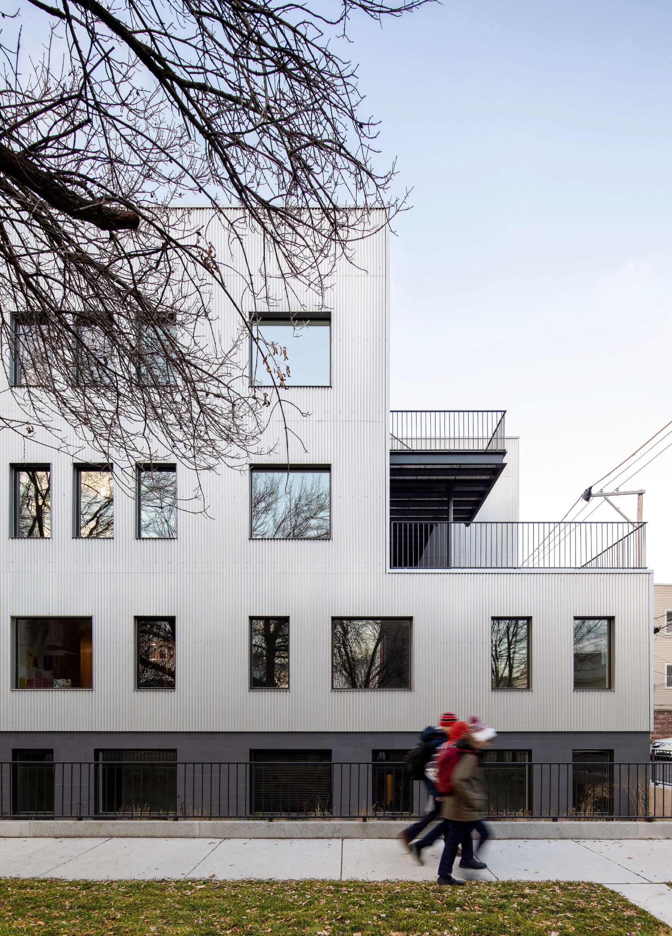
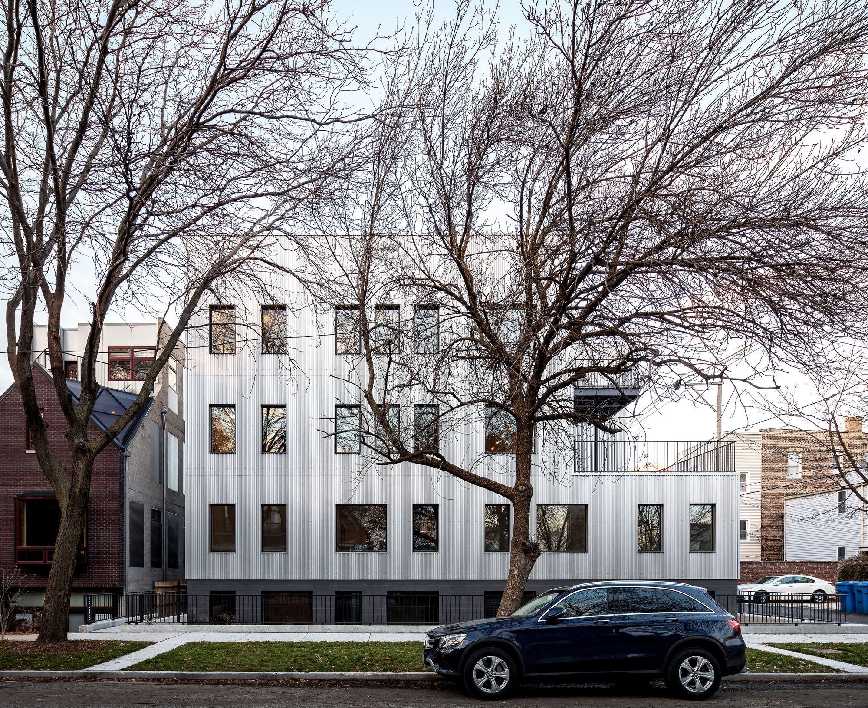
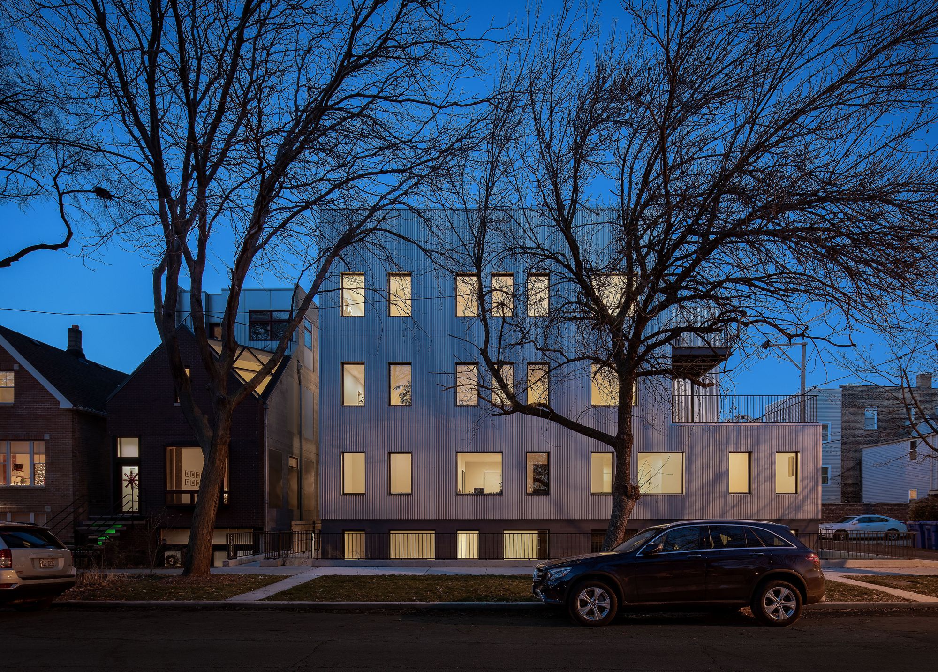
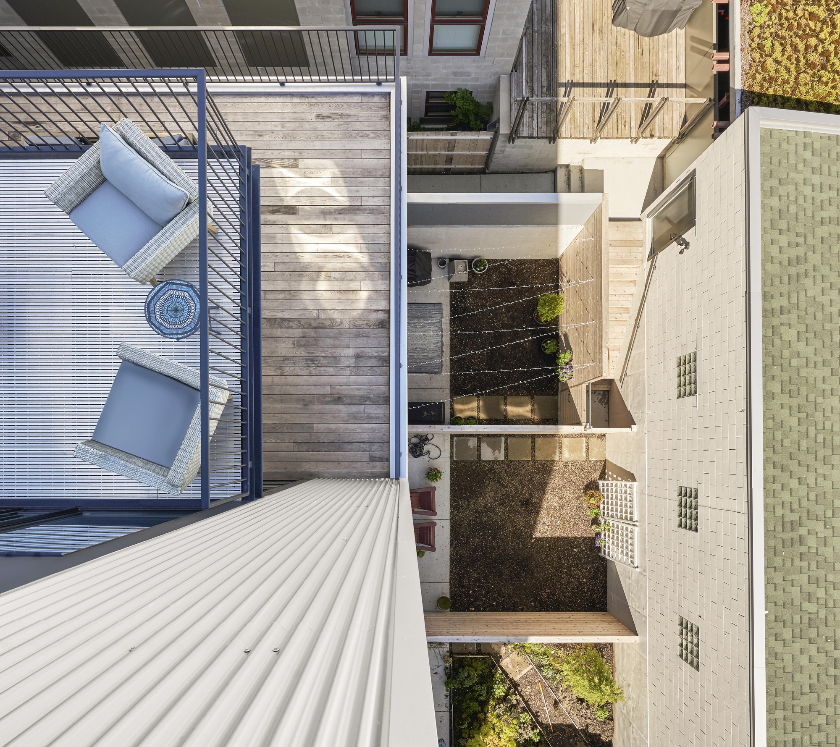
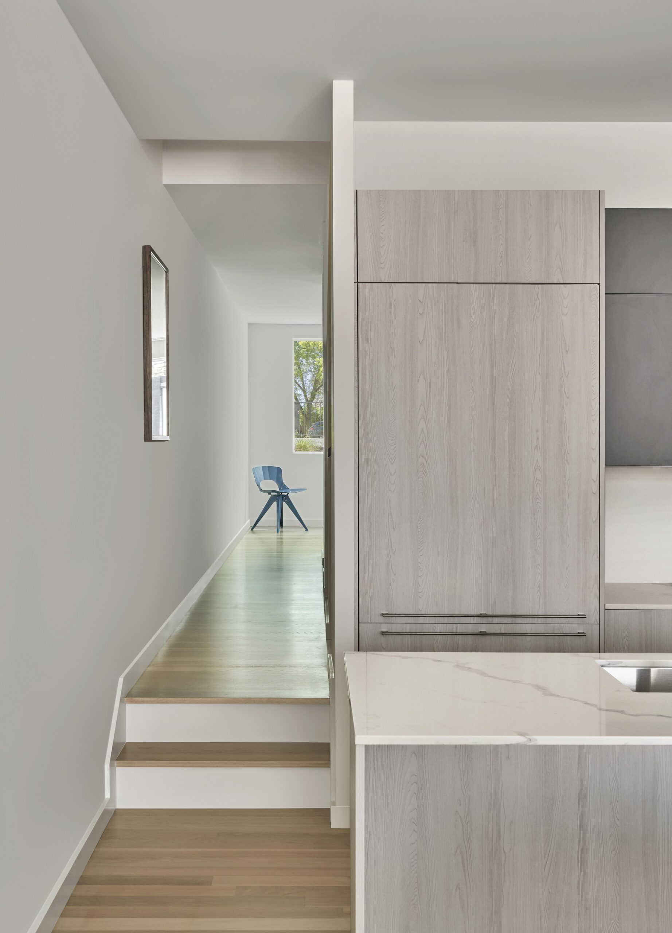
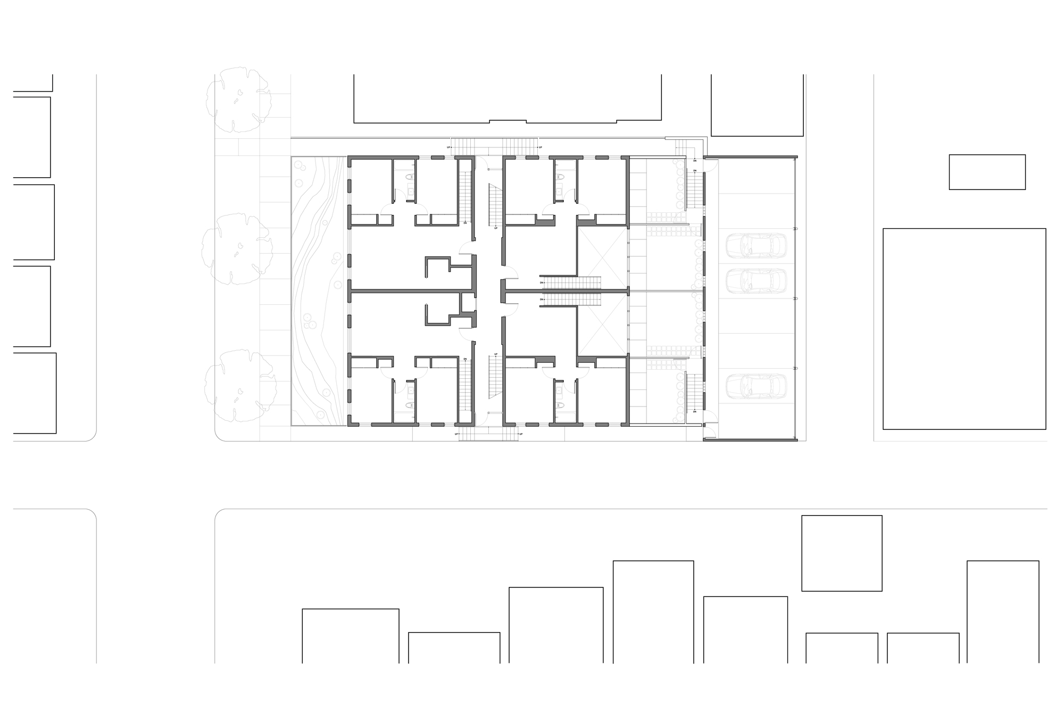
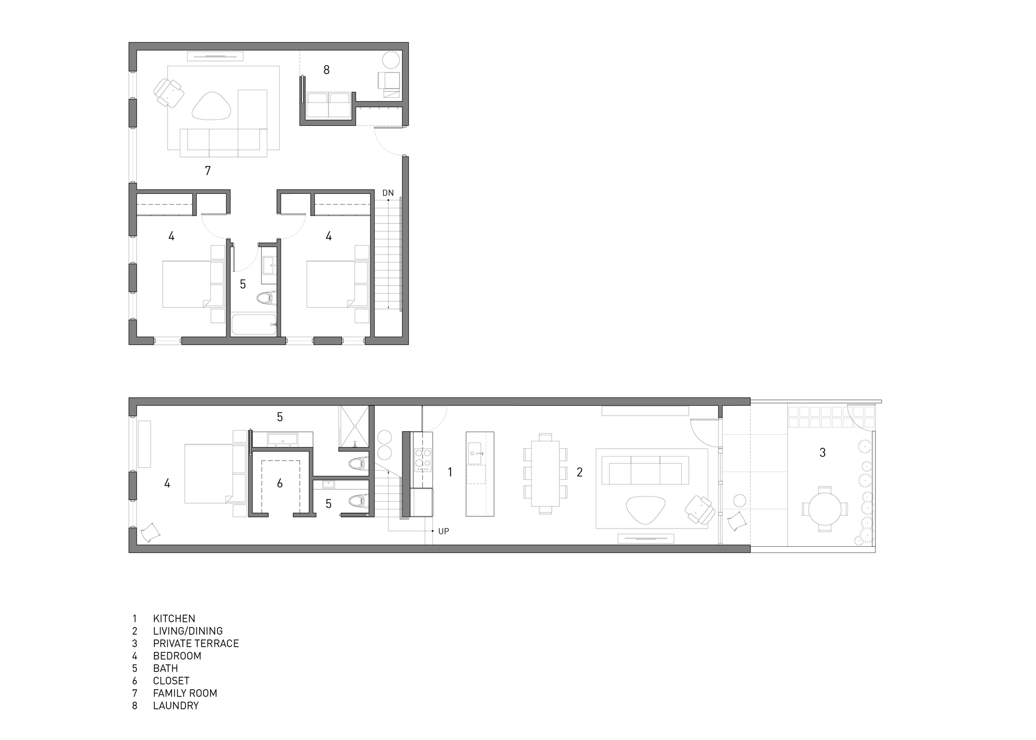
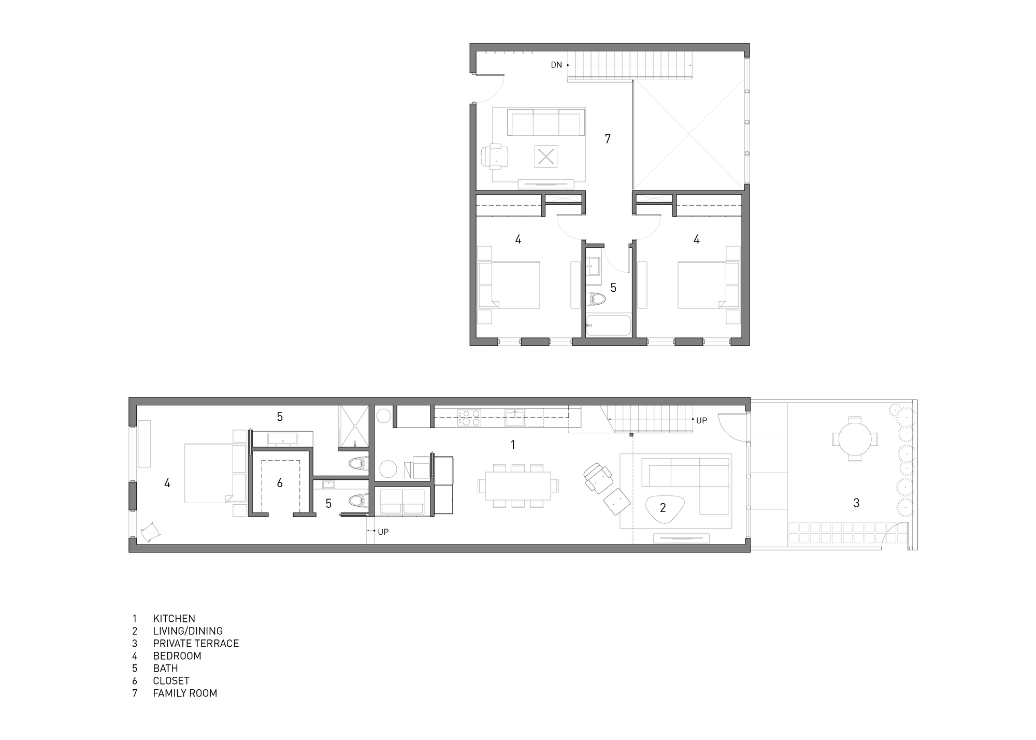
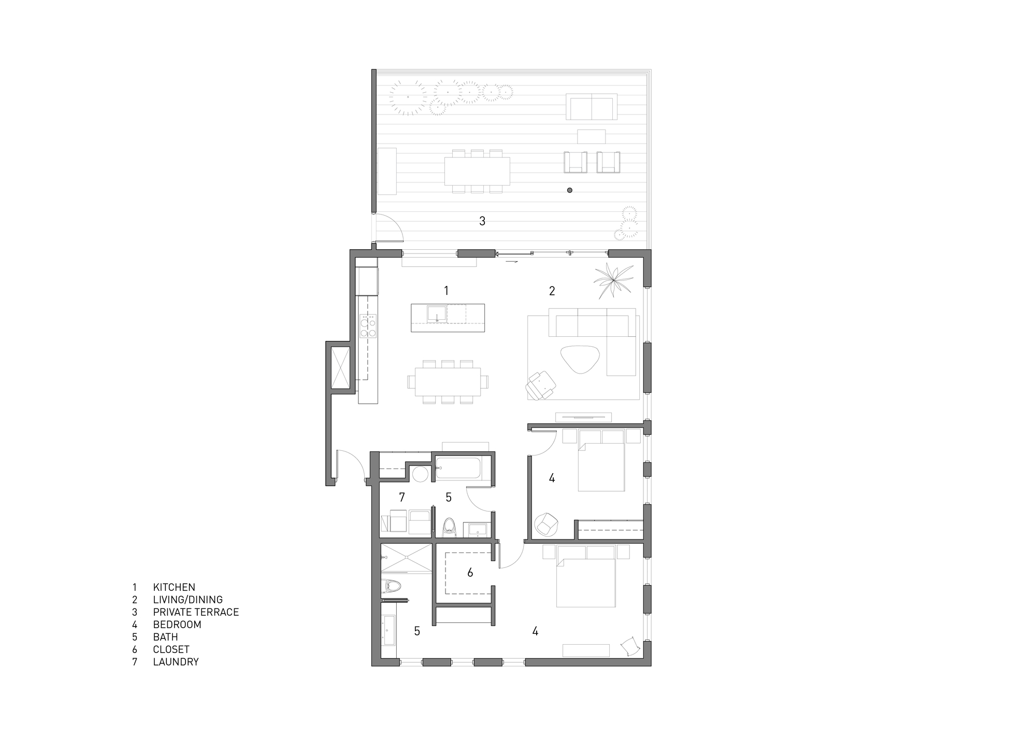
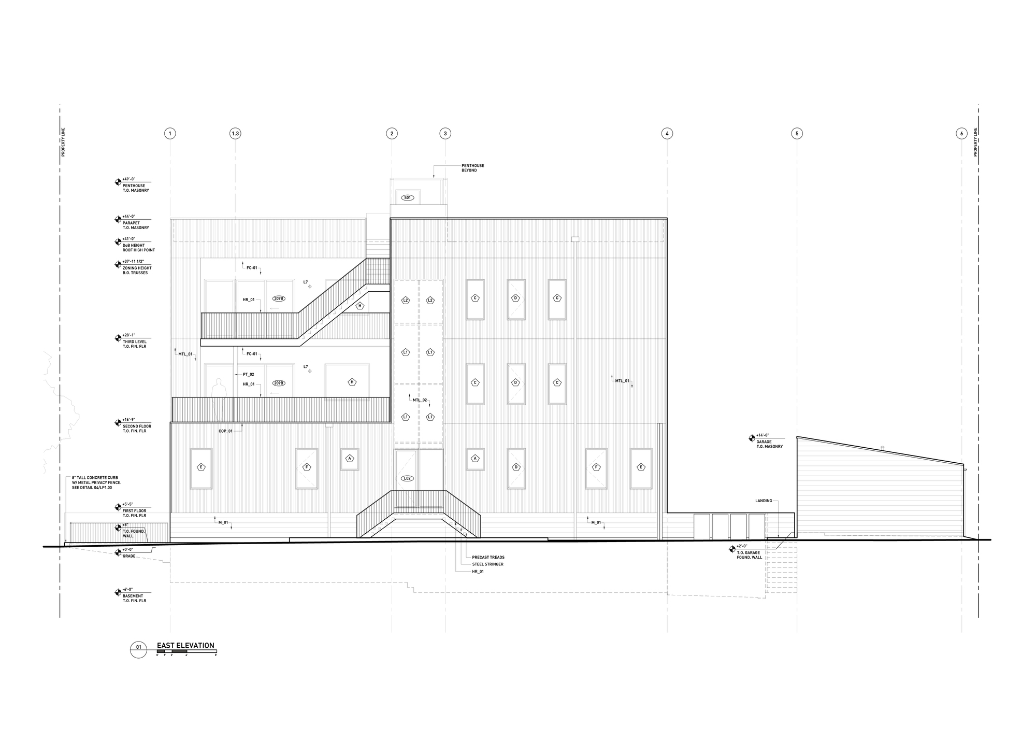
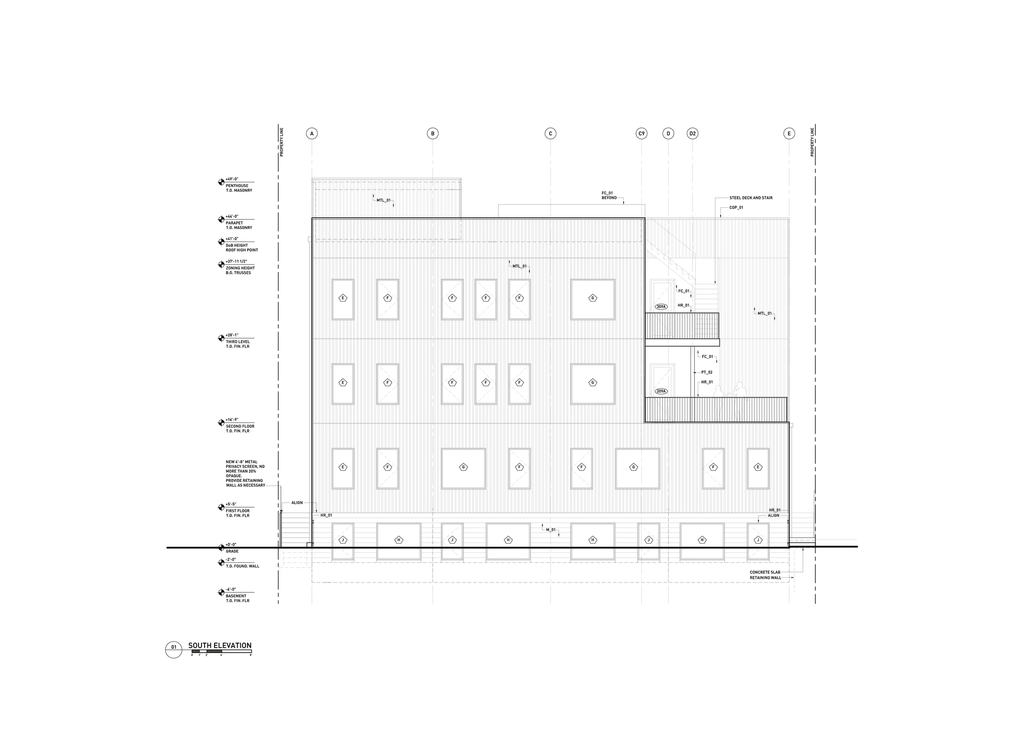
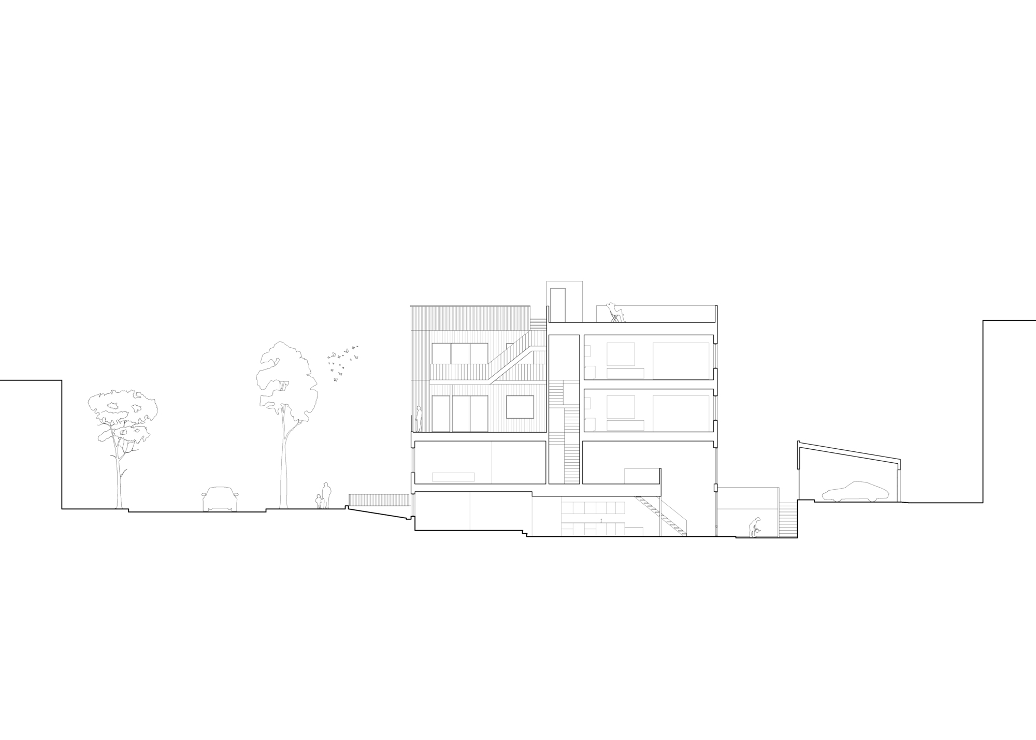
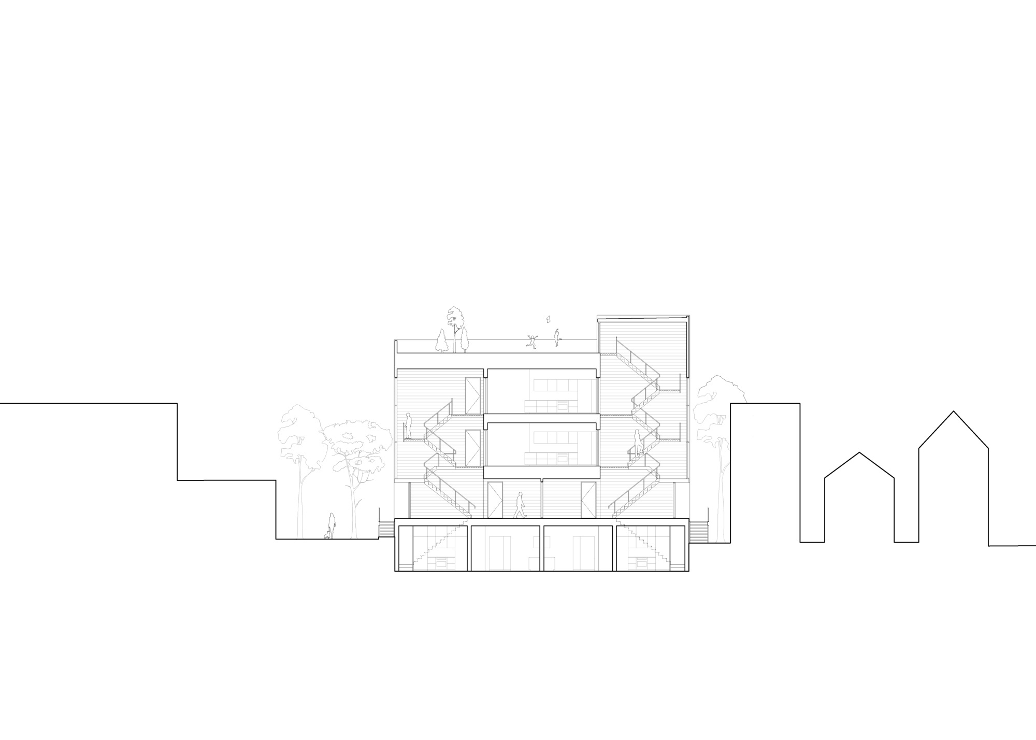
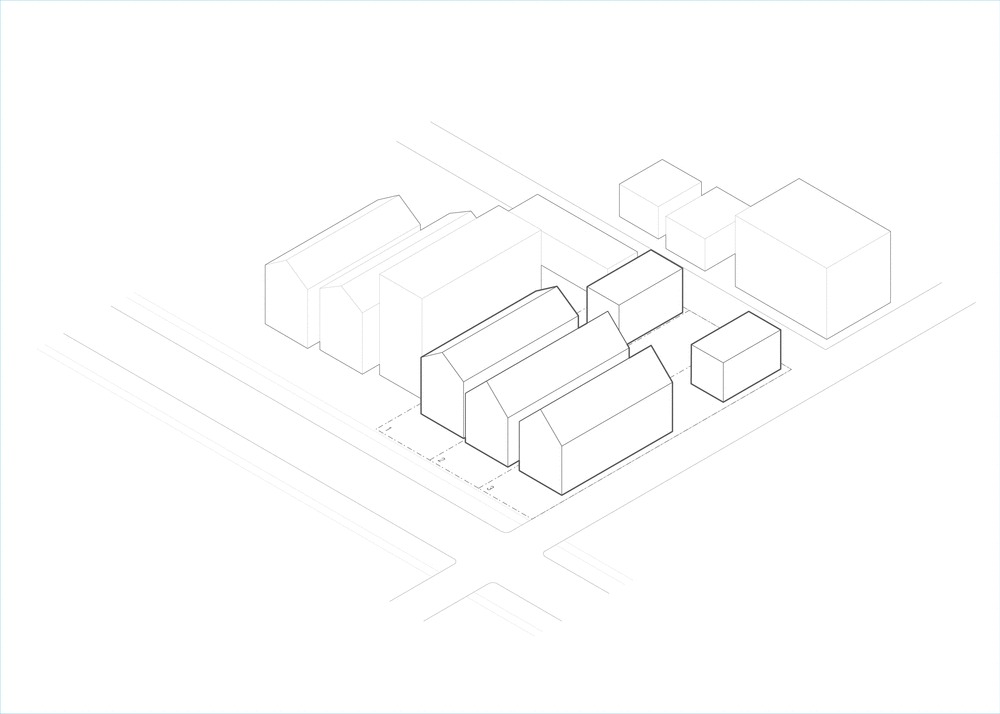
The 2016 West Rice residences are located in the heart of one of Chicago’s oldest established neighborhoods, Ukrainian Village. Comprised of 4 uniquely configured duplexes with 4 single-story units stacked above, this 8 unit residential typology is a design response to our client’s requirement to maximize the site’s buildable area. The building is organized as a small community of individual dwelling units wrapped in one contiguous skin. Unlike a single-family home, each residence is designed with at least three distinct orientations and an abundance of outdoor space, maximizing daylight and cross breezes throughout the day.
© JC Buck
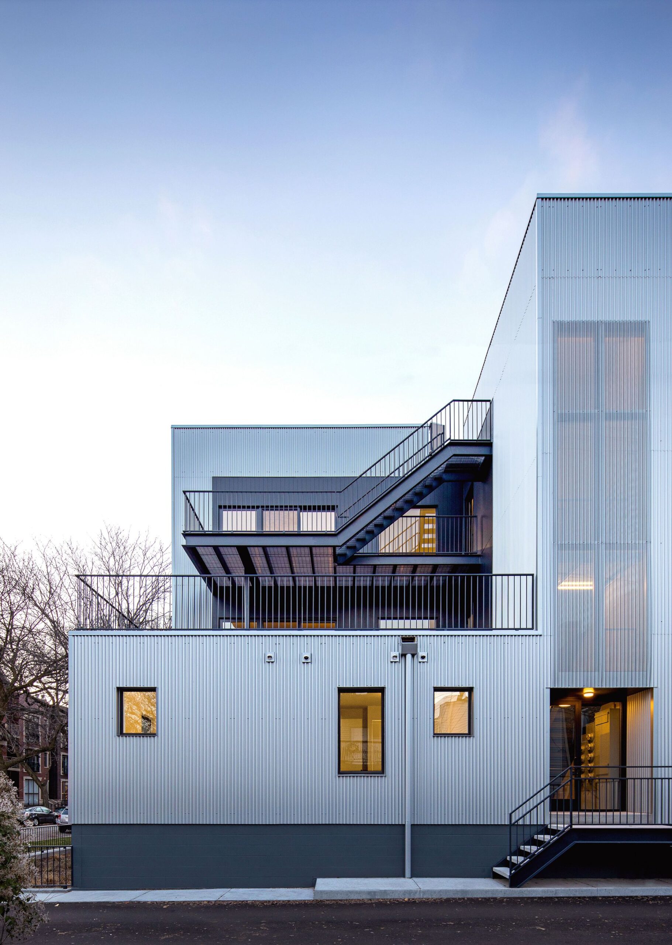
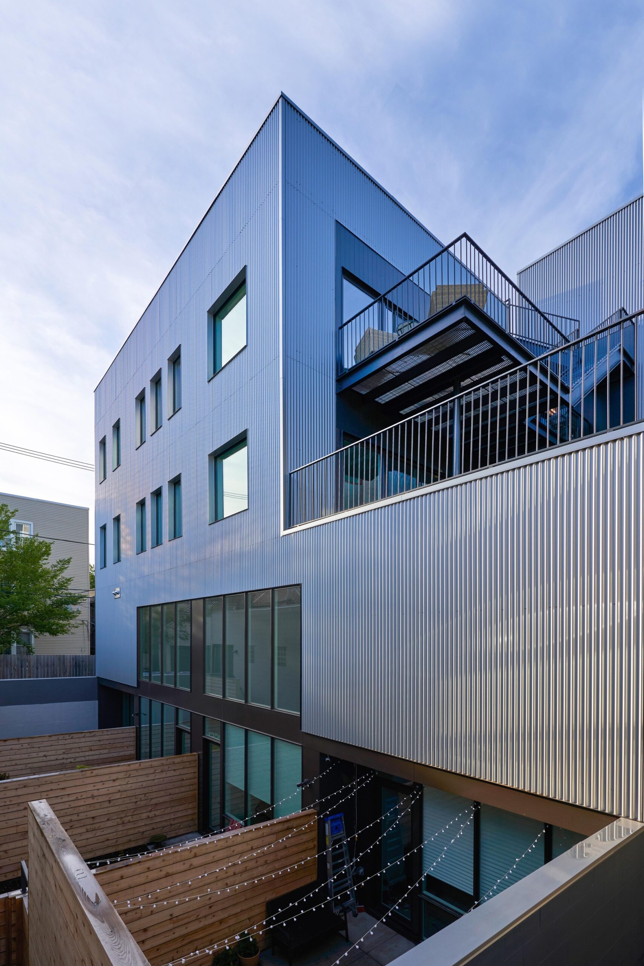
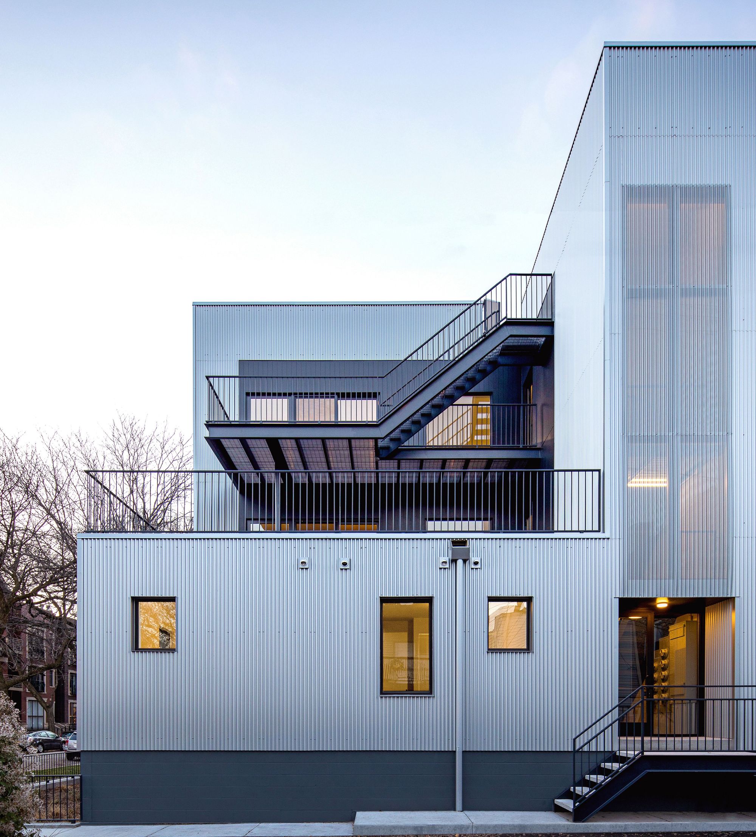
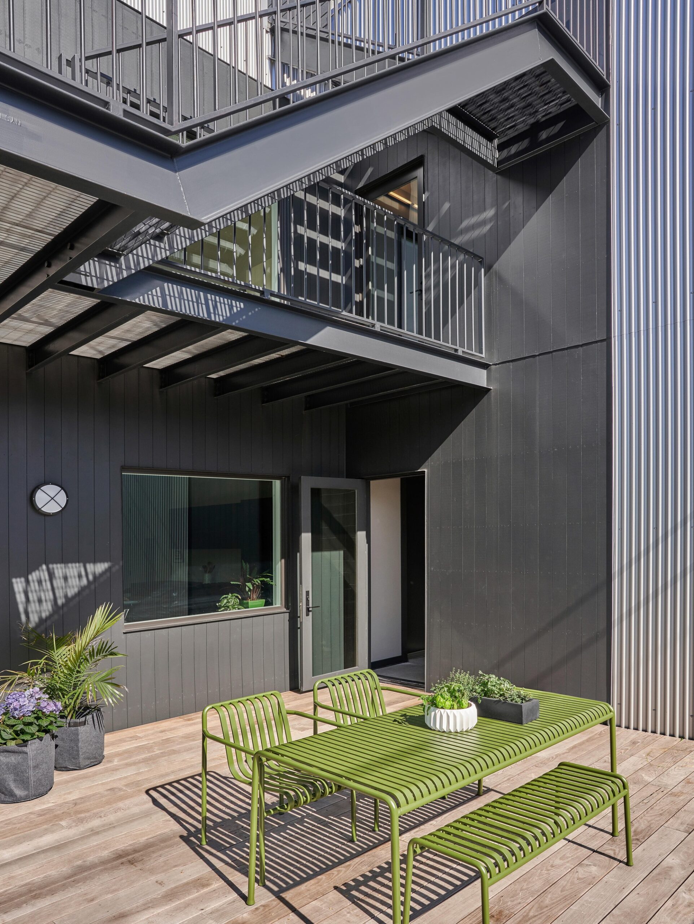
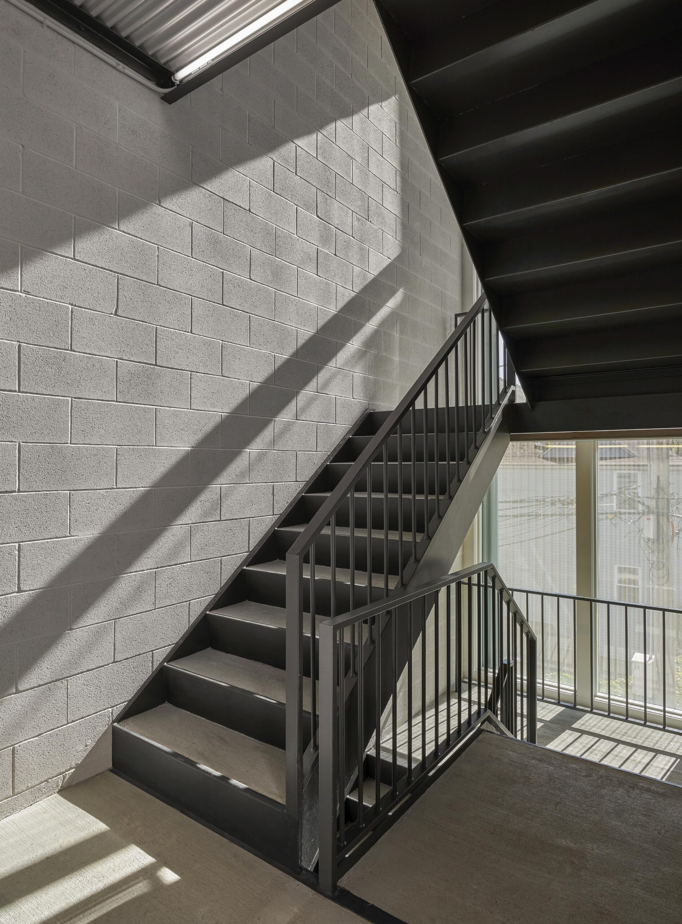
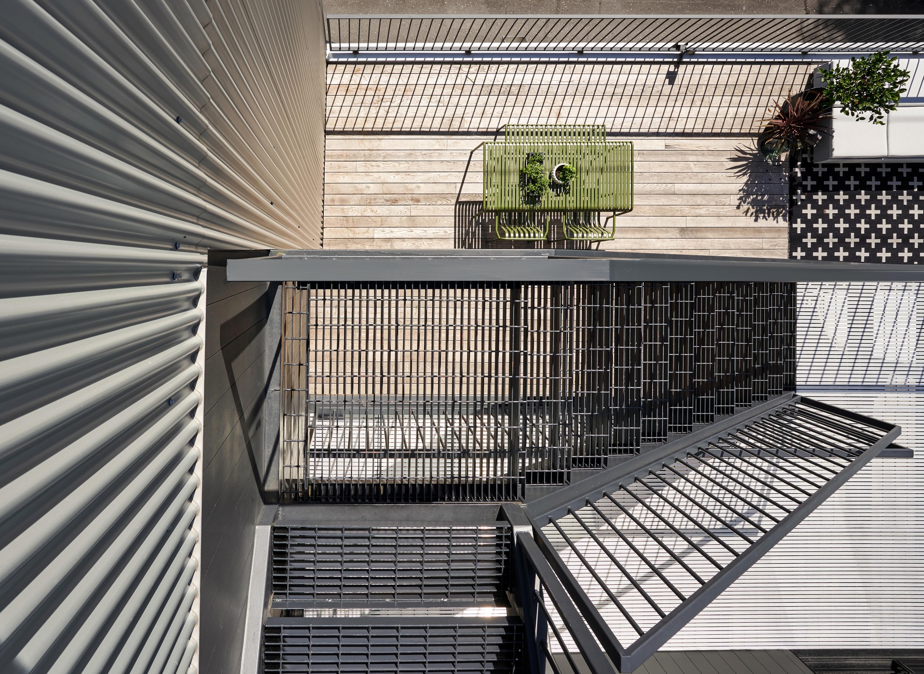
The outward appearance of this project is a direct result of the strategic interior planning, with two large cubic voids defining large terraces on the second floor. In these voids, the articulated steel balconies and stairs are nested, echoing Chicago’s infamous fire escapes and adding visual relief at the SE and NW corners of the site.
© JC Buck
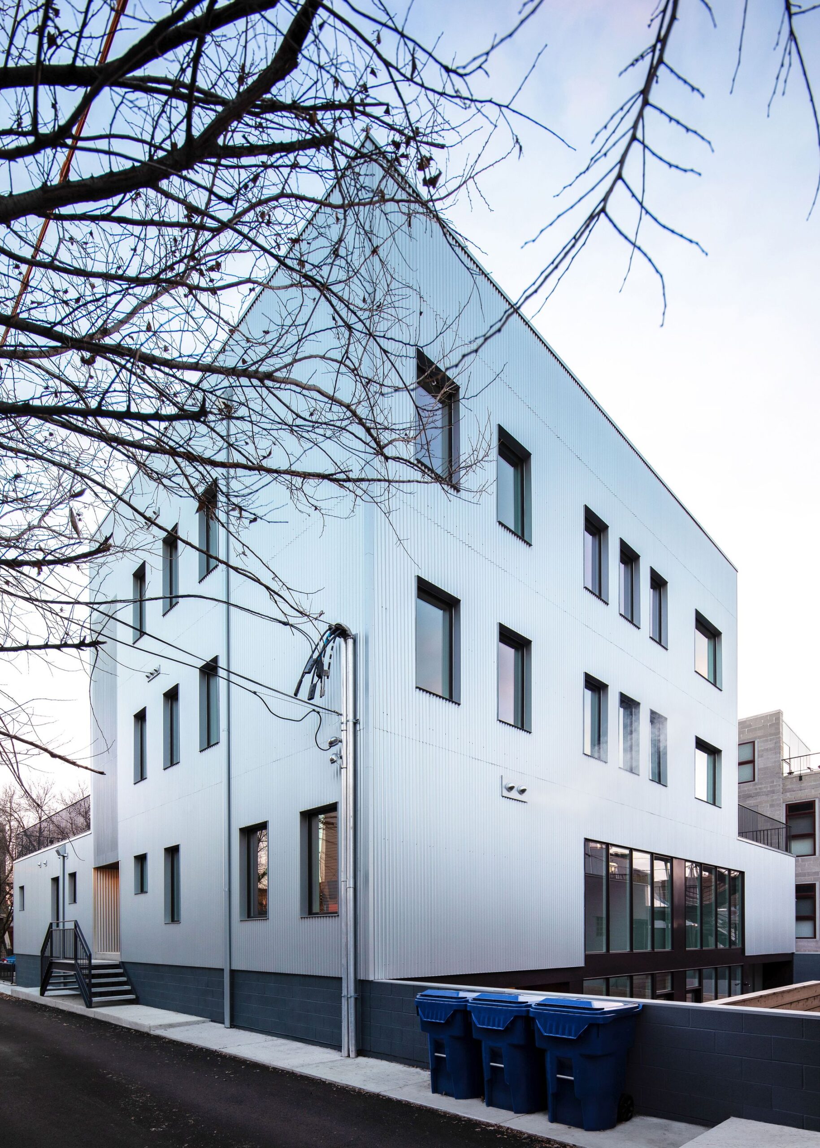
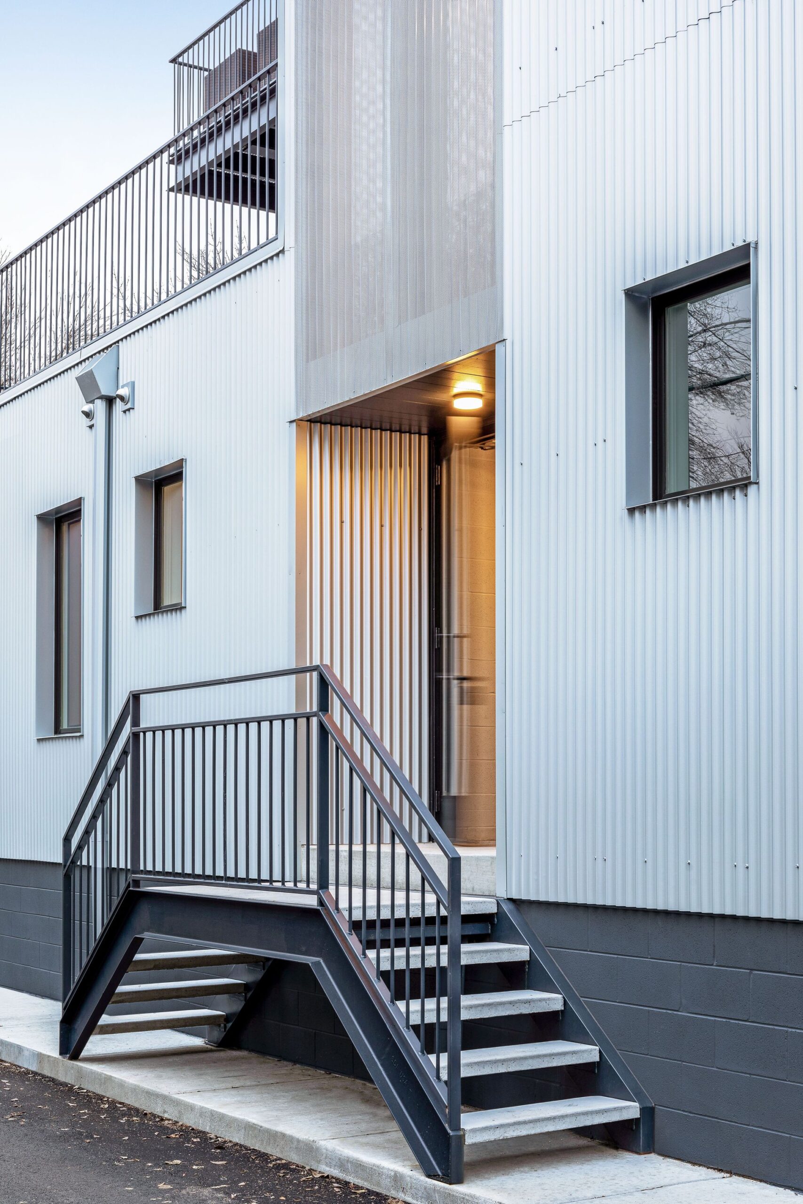
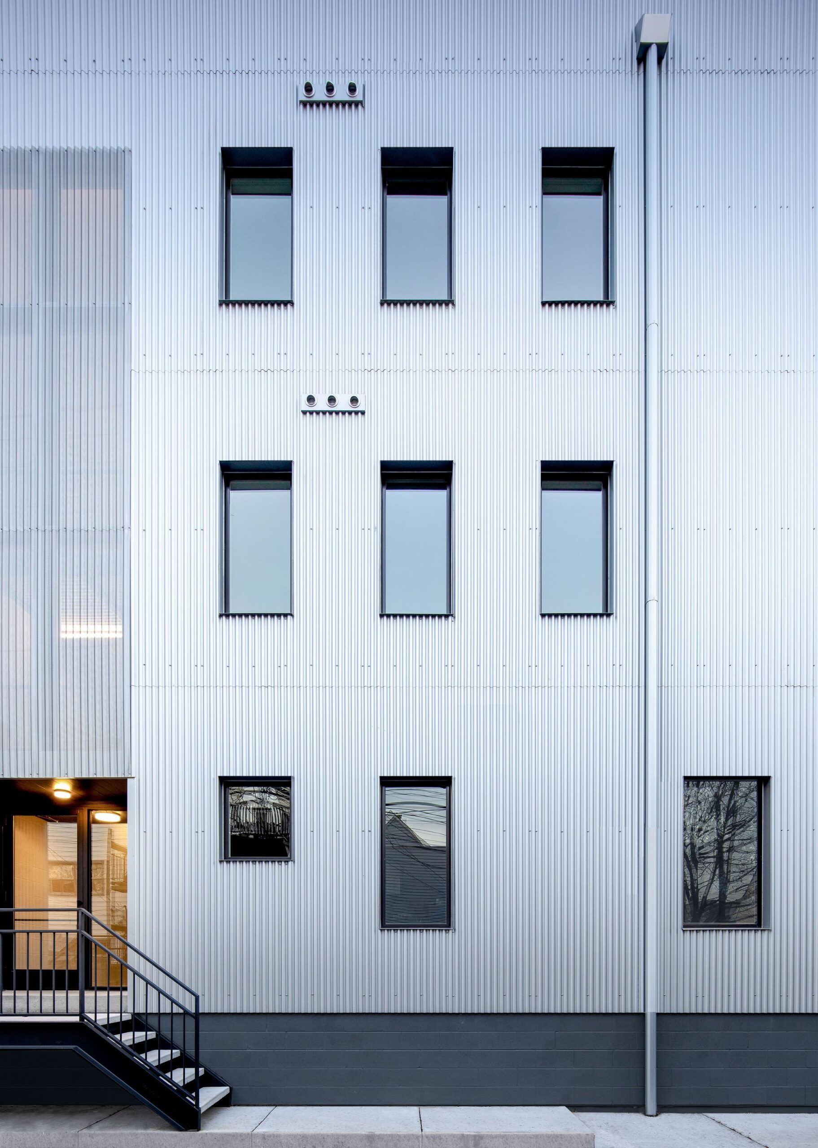
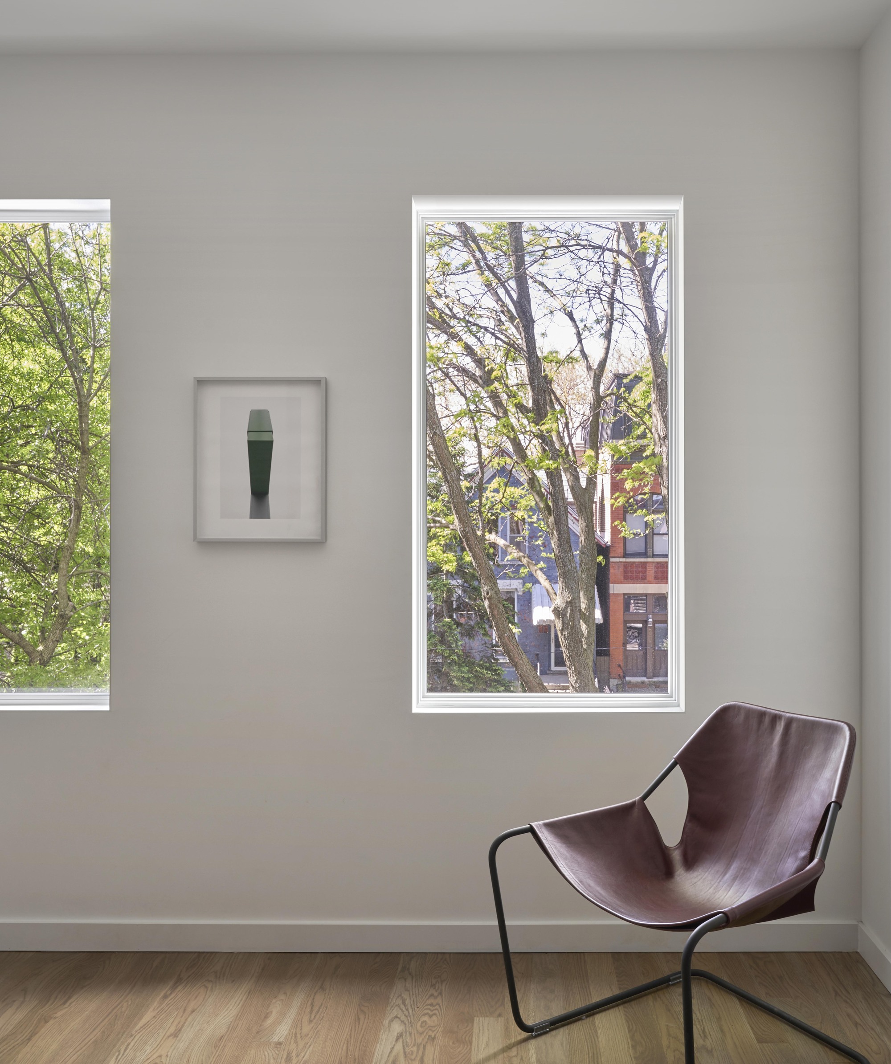
Large, punched window openings in the building’s corrugated metal skin appear more as perforations within the overall mass, perceptively reducing the building scale amongst its fellow neighbors. Selected for its reflective qualities, the exterior cladding produces a dynamic play of light and shadow across the façades, highlighting atmospheric changes brought forth by the seasons and throughout the day.
© JC Buck
In an attempt to mark its place in time, this multi-family building demonstrates a progressive stance and spatial opportunities contemporary architecture can offer for its inhabitants and the neighborhood that it resides within. In doing so we are optimistic that projects such as 2016 Rice Street will elevate the bar for future small-scale developments, promoting higher design standards at all residential work within our city’s fabric.
© Mike Schwartz
© JC Buck
Project Info
Architects: Vladimir Radutny Architects
Area: 14000 ft²
Year: 2019
Country: Chicago, United States
Photographs: JC Buck, Mike Schwartz
Manufacturers: AutoDesk, Archisesto, Benjamin Moore, Difiniti, James Hardie, McNichols, Metal Sales Manufacturing Corp., Thermory, Trimble Navigation
MEP: Hydronics Inc.
Engineering: SP Engineers
Design Team: Vladimir Radutny, Fanny Hothan, Ryan Sarros
Clients: Ranquist and Spartan Development Groups
Construction: MC Construction Group

Sophie Tremblay is a Montreal-based architectural editor and designer with a focus on sustainable urban development. A McGill University architecture graduate, she began her career in adaptive reuse, blending modern design with historical structures. As a Project Editor at Arch2O, she curates stories that connect traditional practice with forward-thinking design. Her writing highlights architecture's role in community engagement and social impact. Sophie has contributed to Canadian Architect and continues to collaborate with local studios on community-driven projects throughout Quebec, maintaining a hands-on approach that informs both her design sensibility and editorial perspective.