

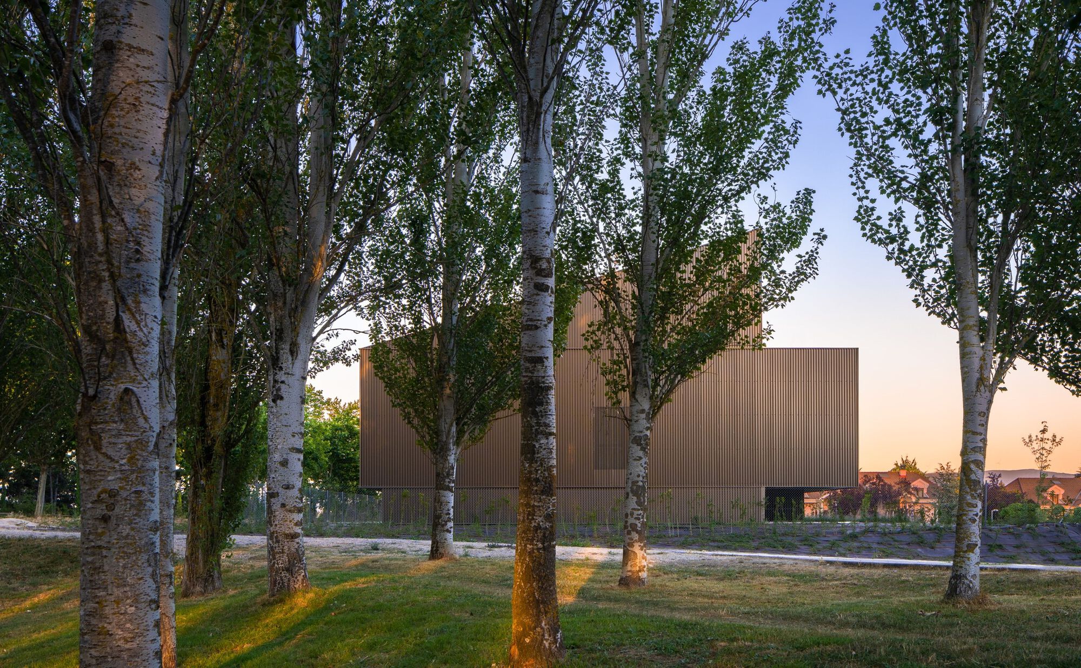
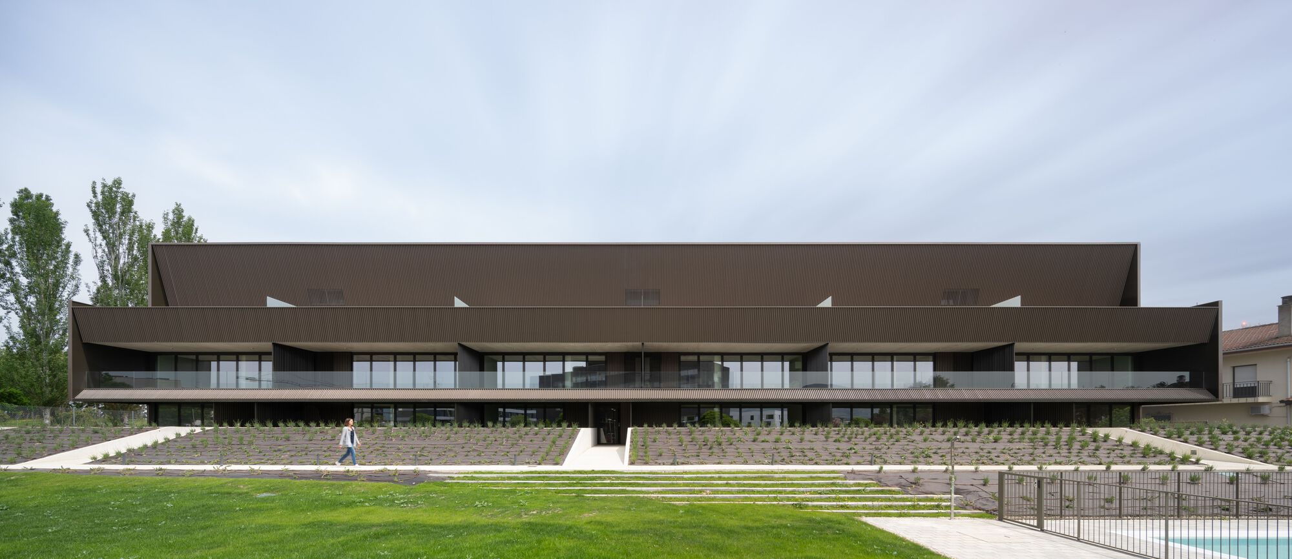
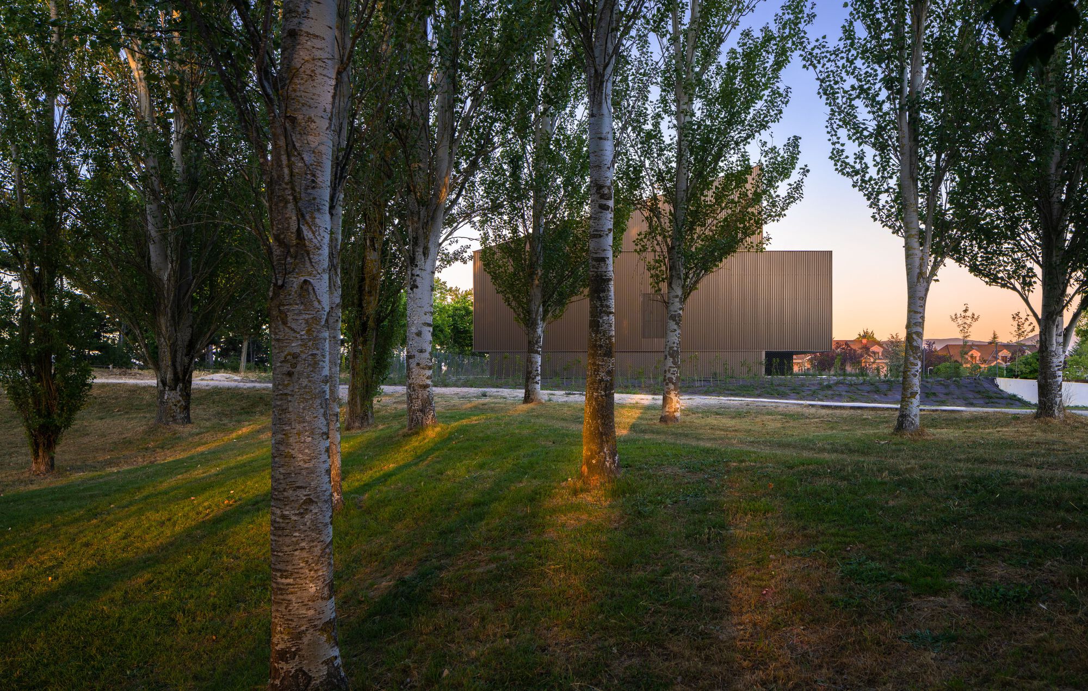
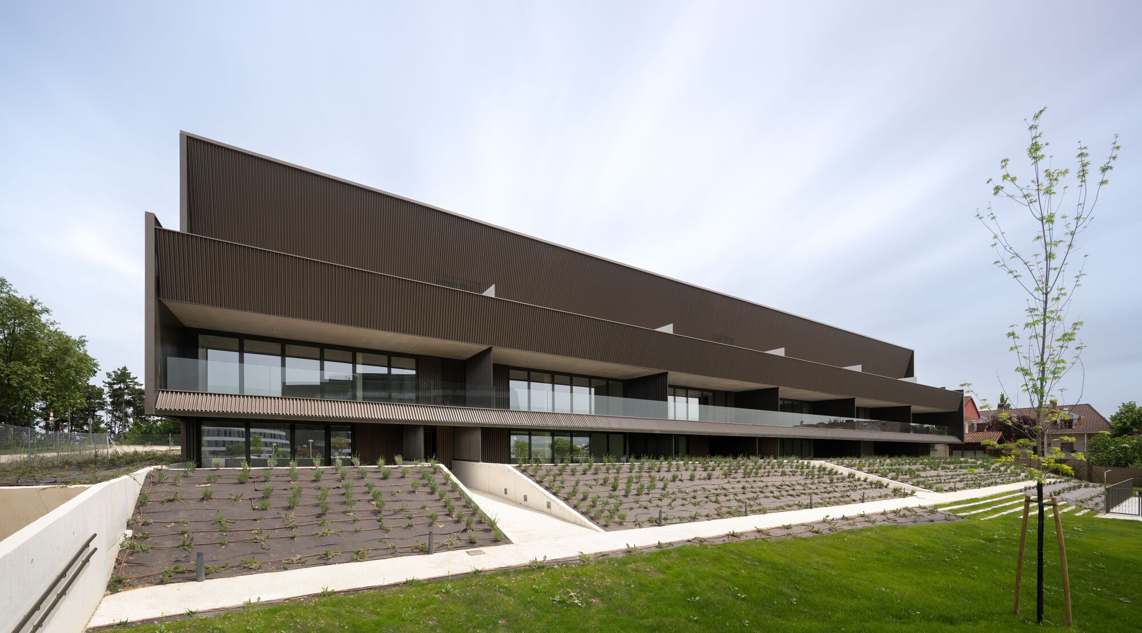
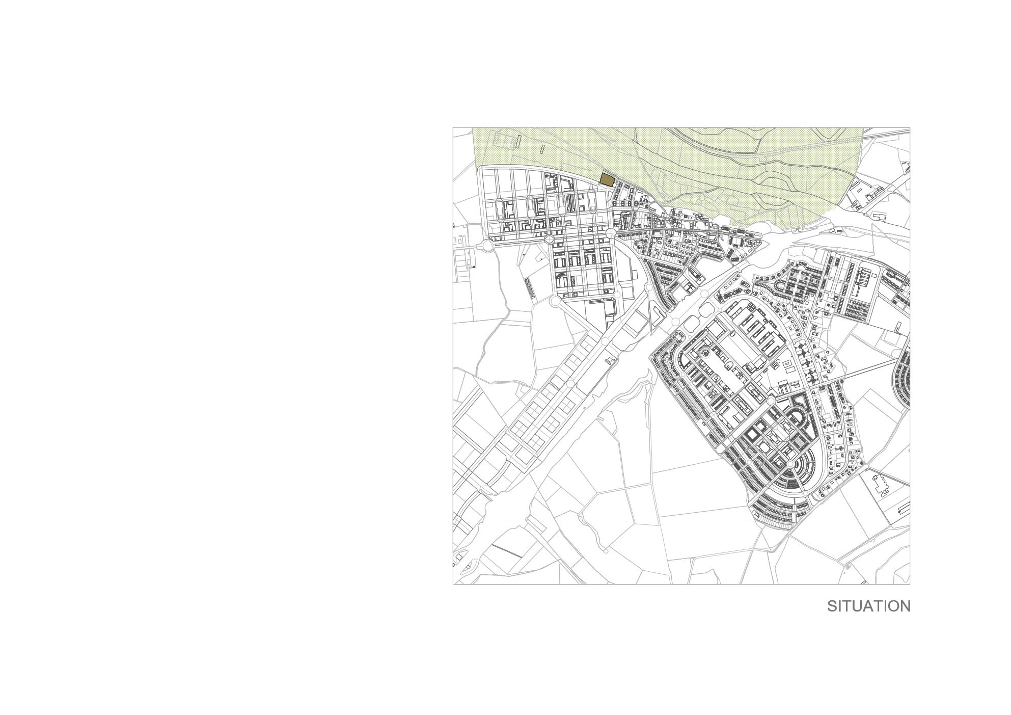
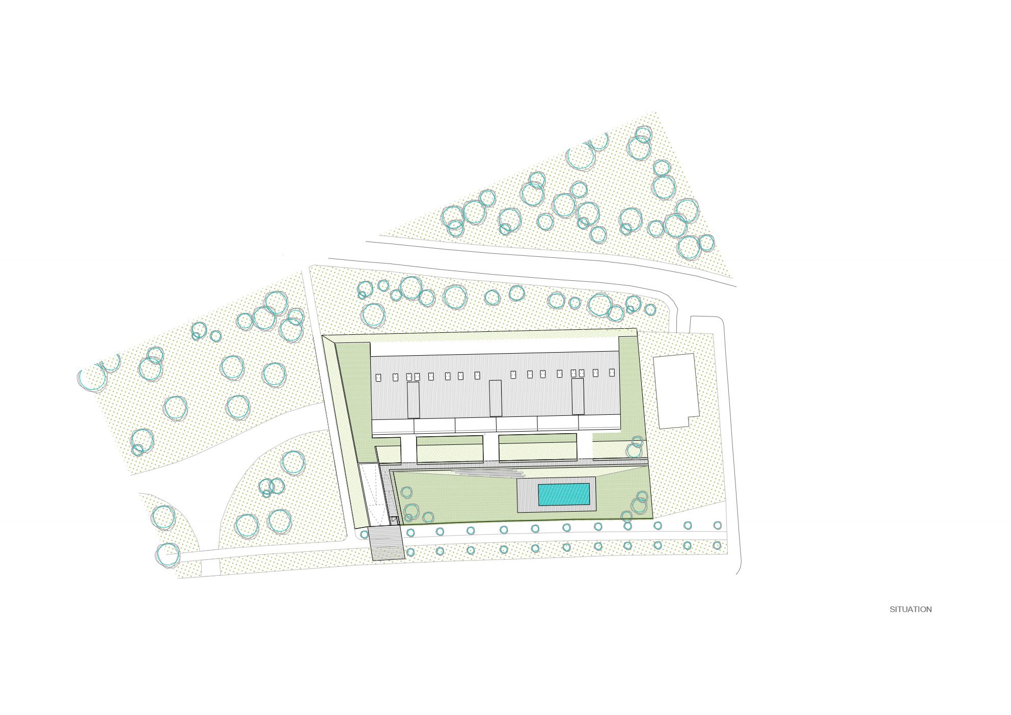
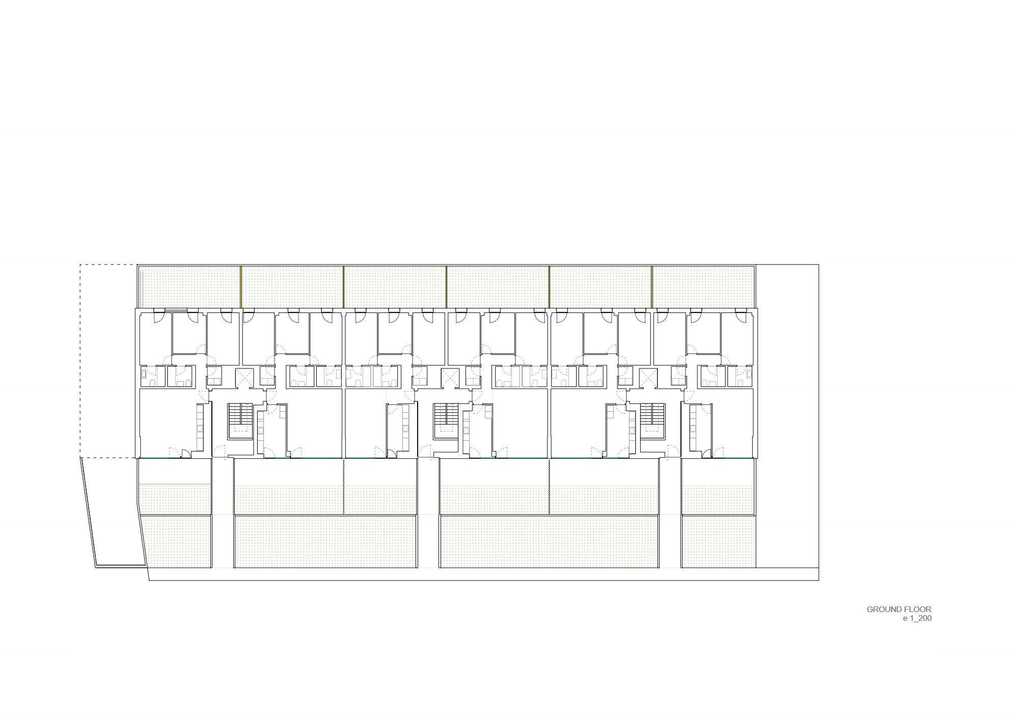
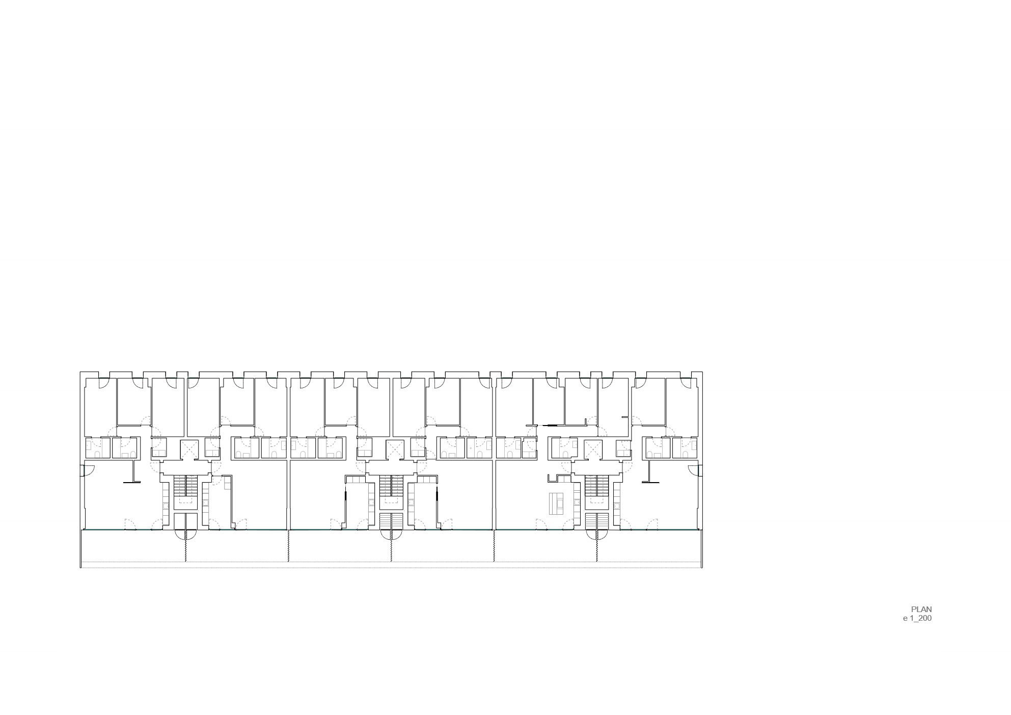
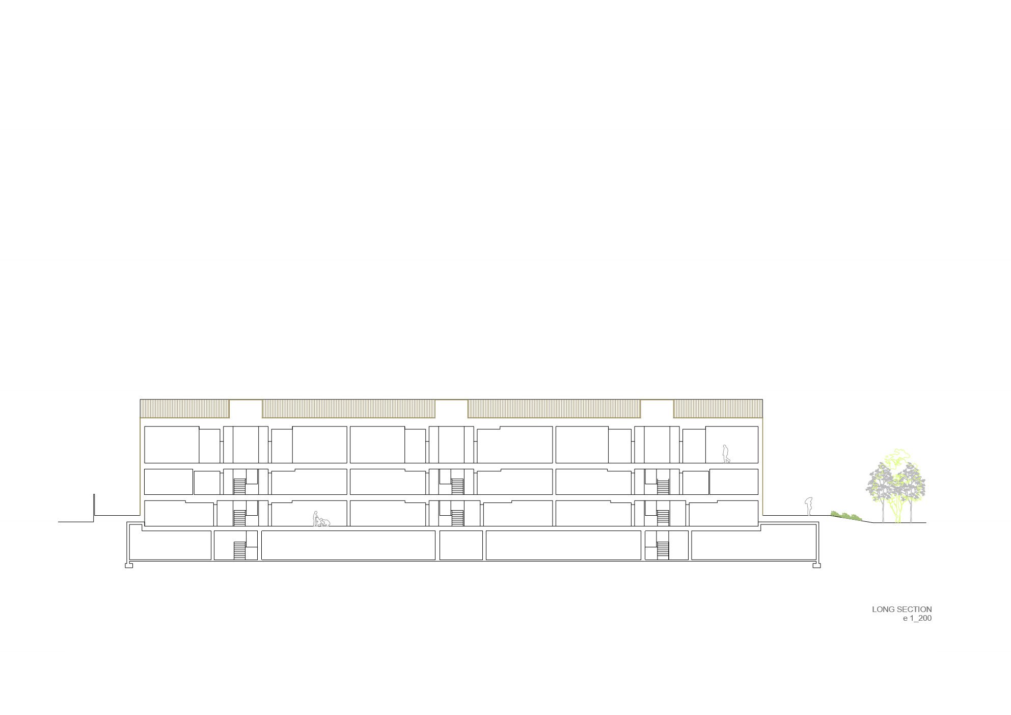
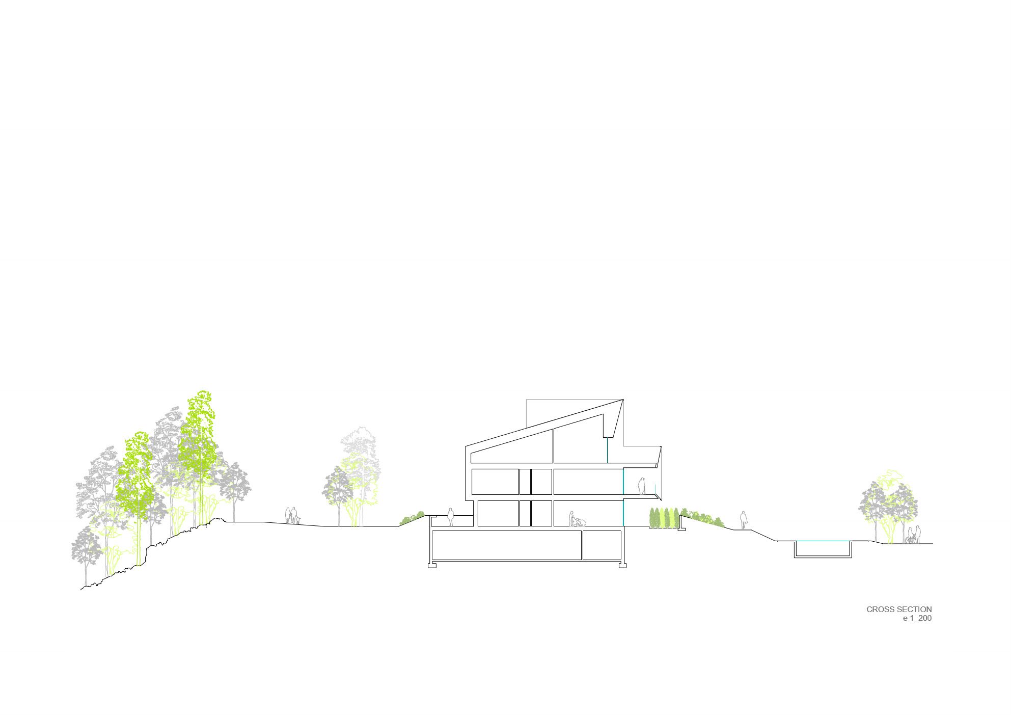
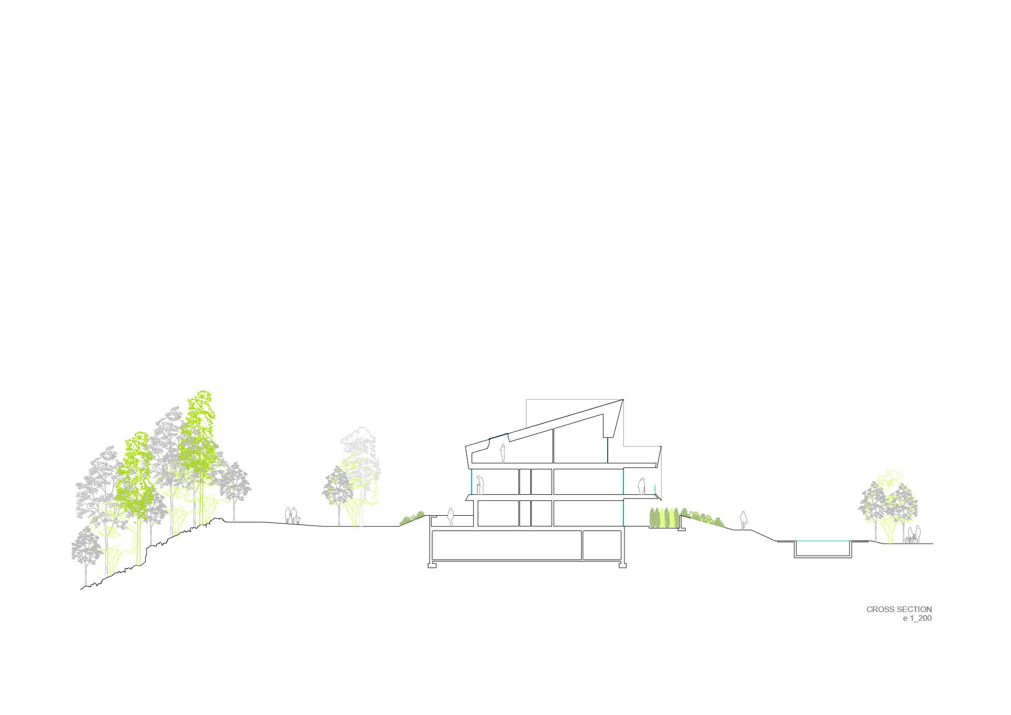
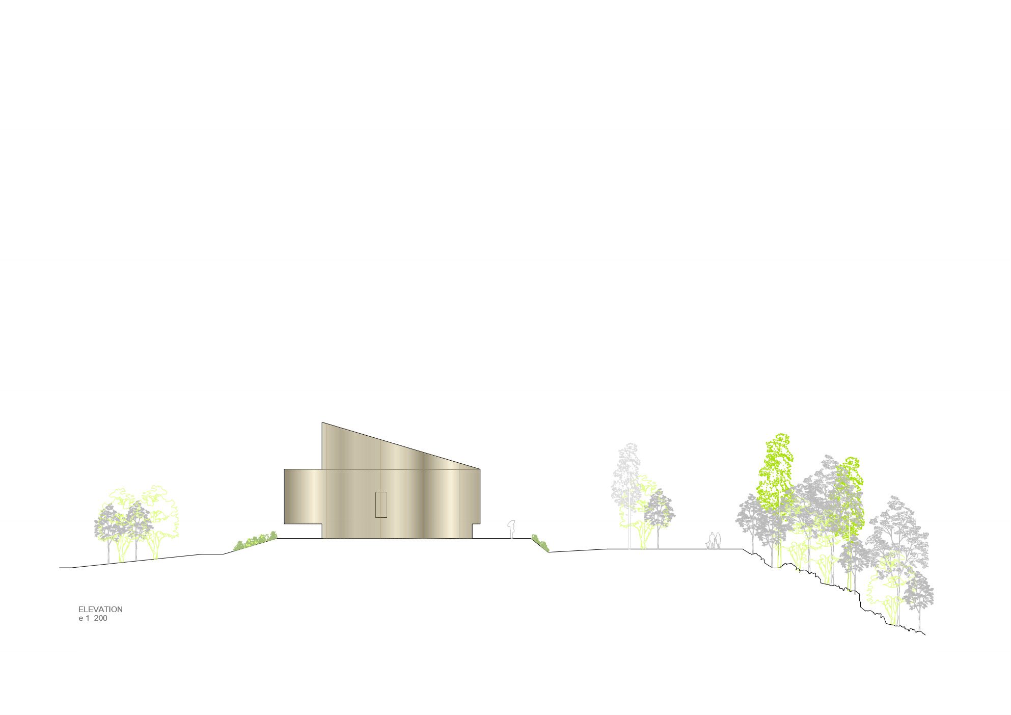
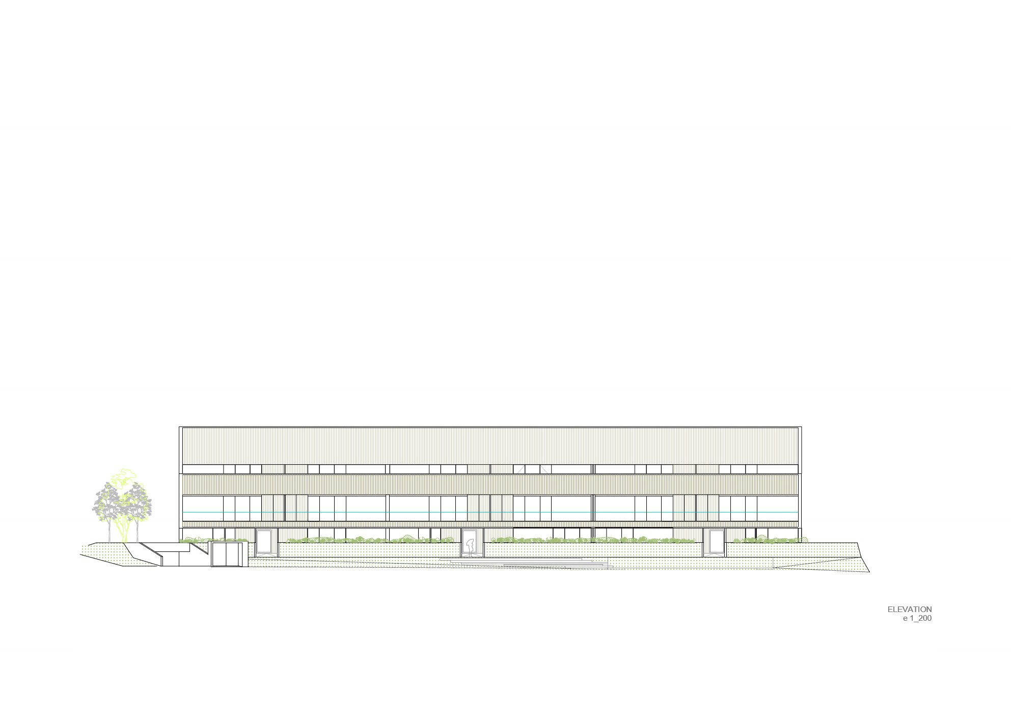
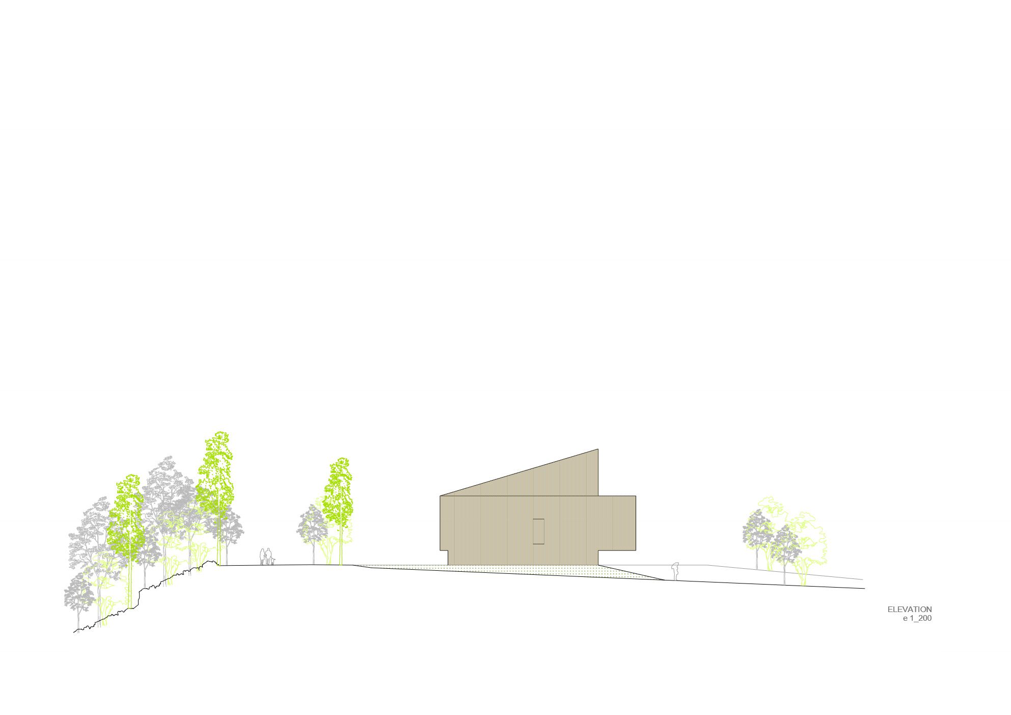
18 Houses in the Woods is located on the edge of a forest, between the traditional nucleus and a new development area in a small village in the Pamplona basin. The typological singularity lies in the inclusion of “stacked” dwellings, -6 per floor on 3 levels-, apparently resolved within the section of a single-family dwelling. This provides an image close to the traditional “house” section, in keeping with the volumetry of the dwellings in the urban nucleus.
© Rubén Perez Bescos
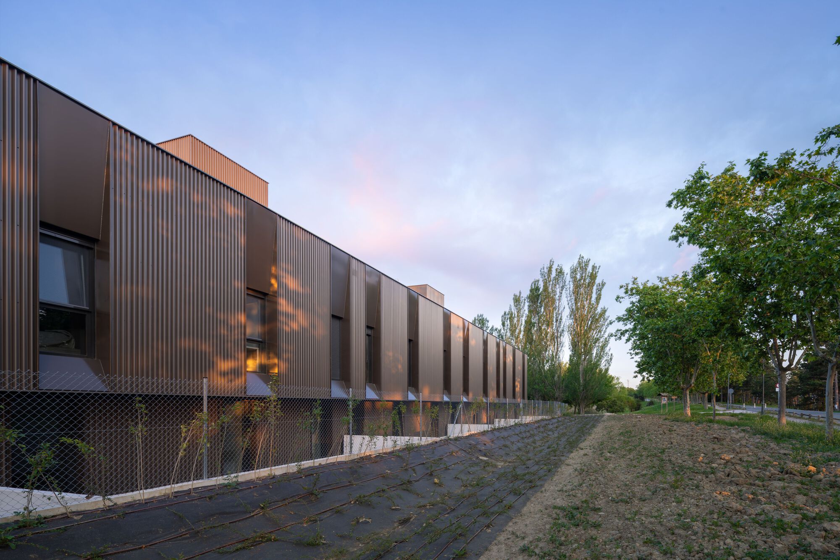
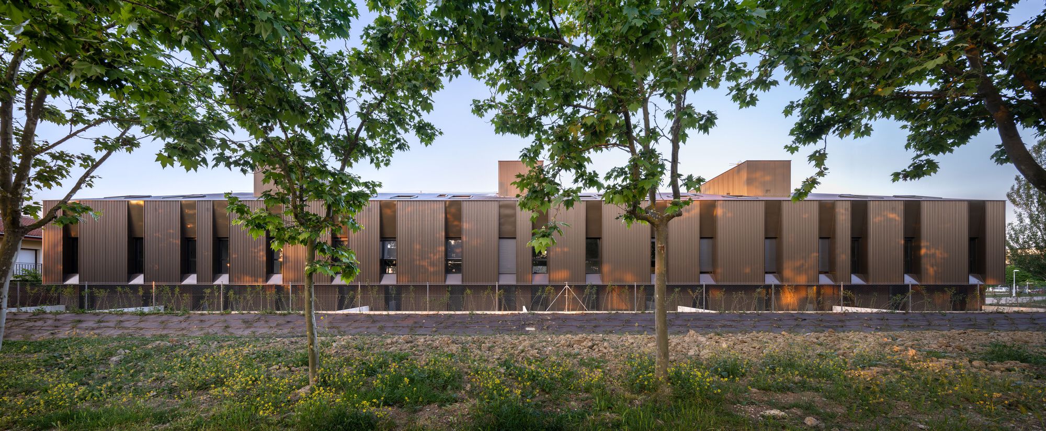
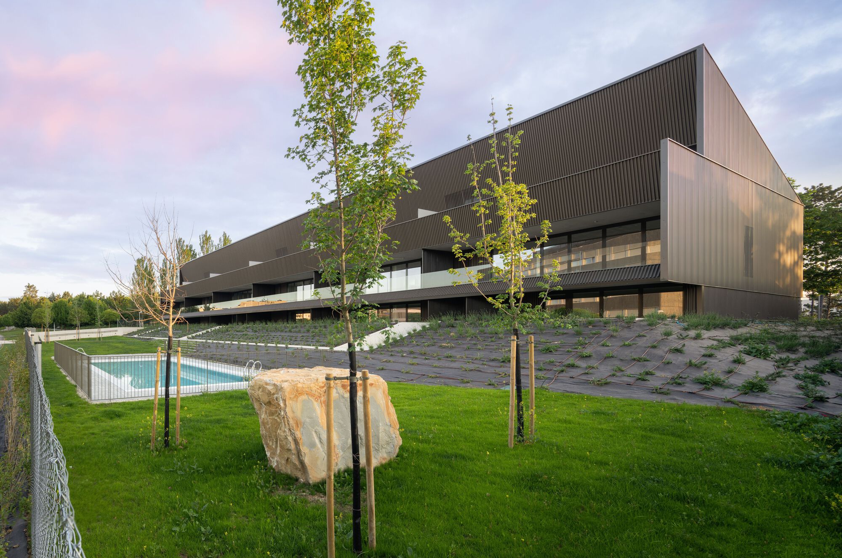
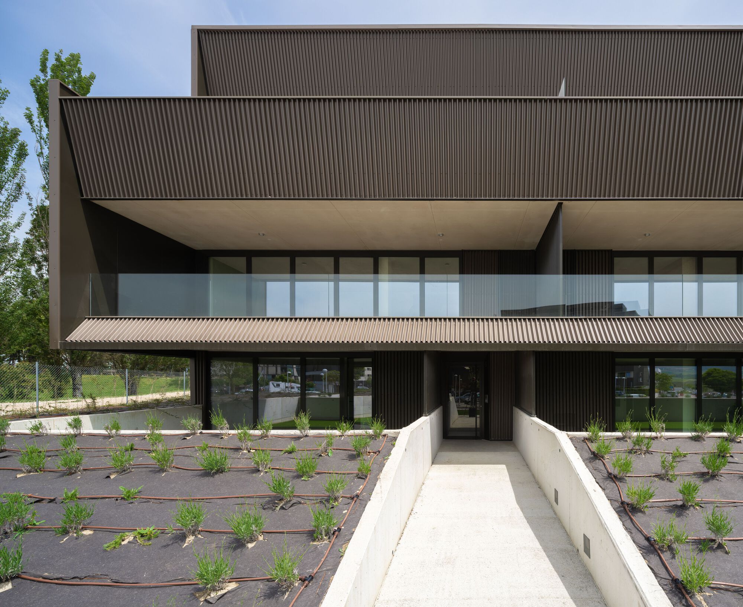
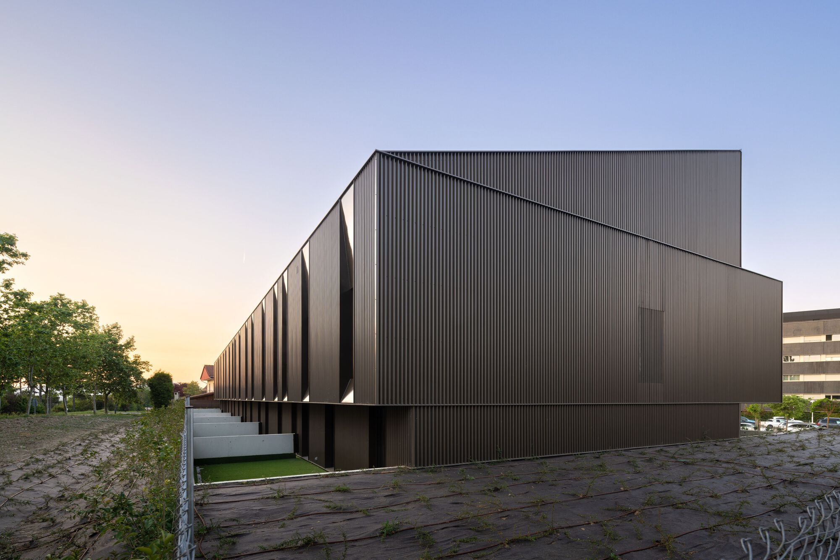
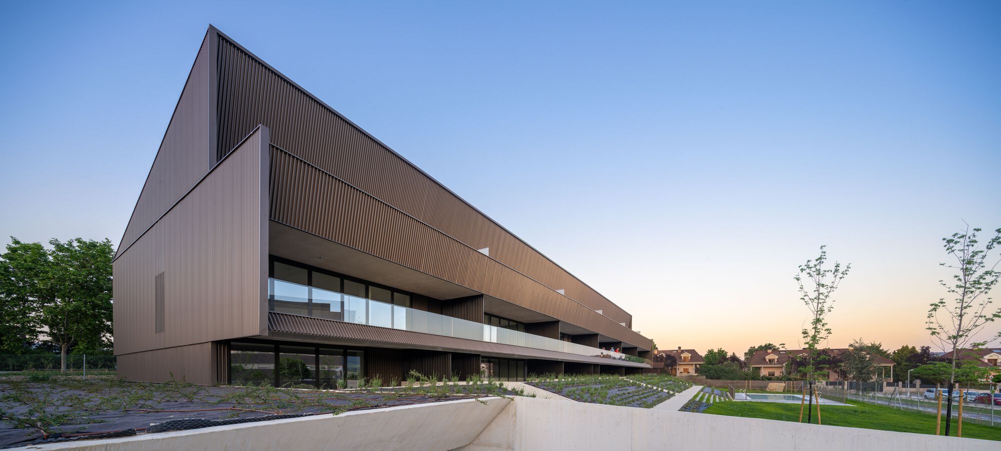
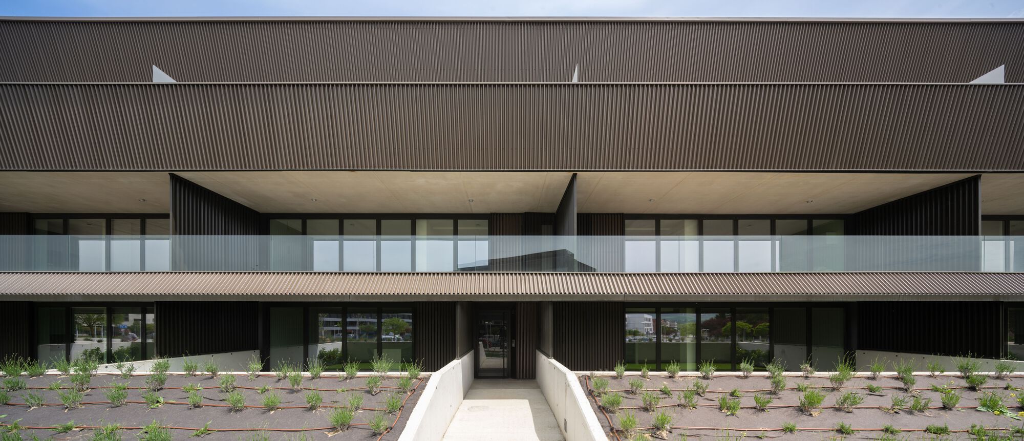
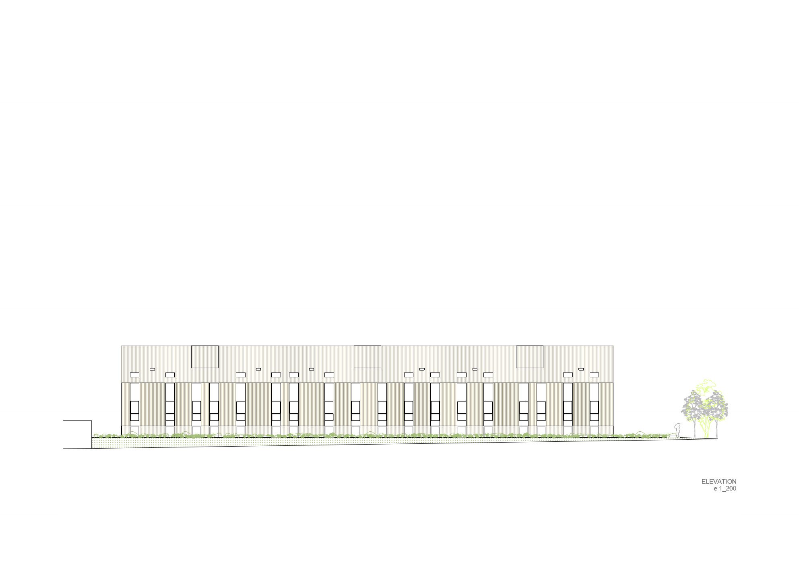
The distortion of the scale is caused by the extrusion of the section and is accentuated by slopes in contact with the terrain, as well as the shadow generated by the great depth of the terraces. The topographical adaptation is resolved by means of vegetated slopes, -avoiding enclosures and walls-, imposing an overflow of the ground, and visually shortening the built section. The shell that forms the section also gestures its position with regard to the orientation, closing to the north and opening to the south. The north façade is resolved by means of “arrow slit” windows, slit and random, seeking a rhythmic relationship with the tree trunks of the forest to which they are oriented. The south façade is resolved by means of deep running terraces.
© Rubén Perez Bescos
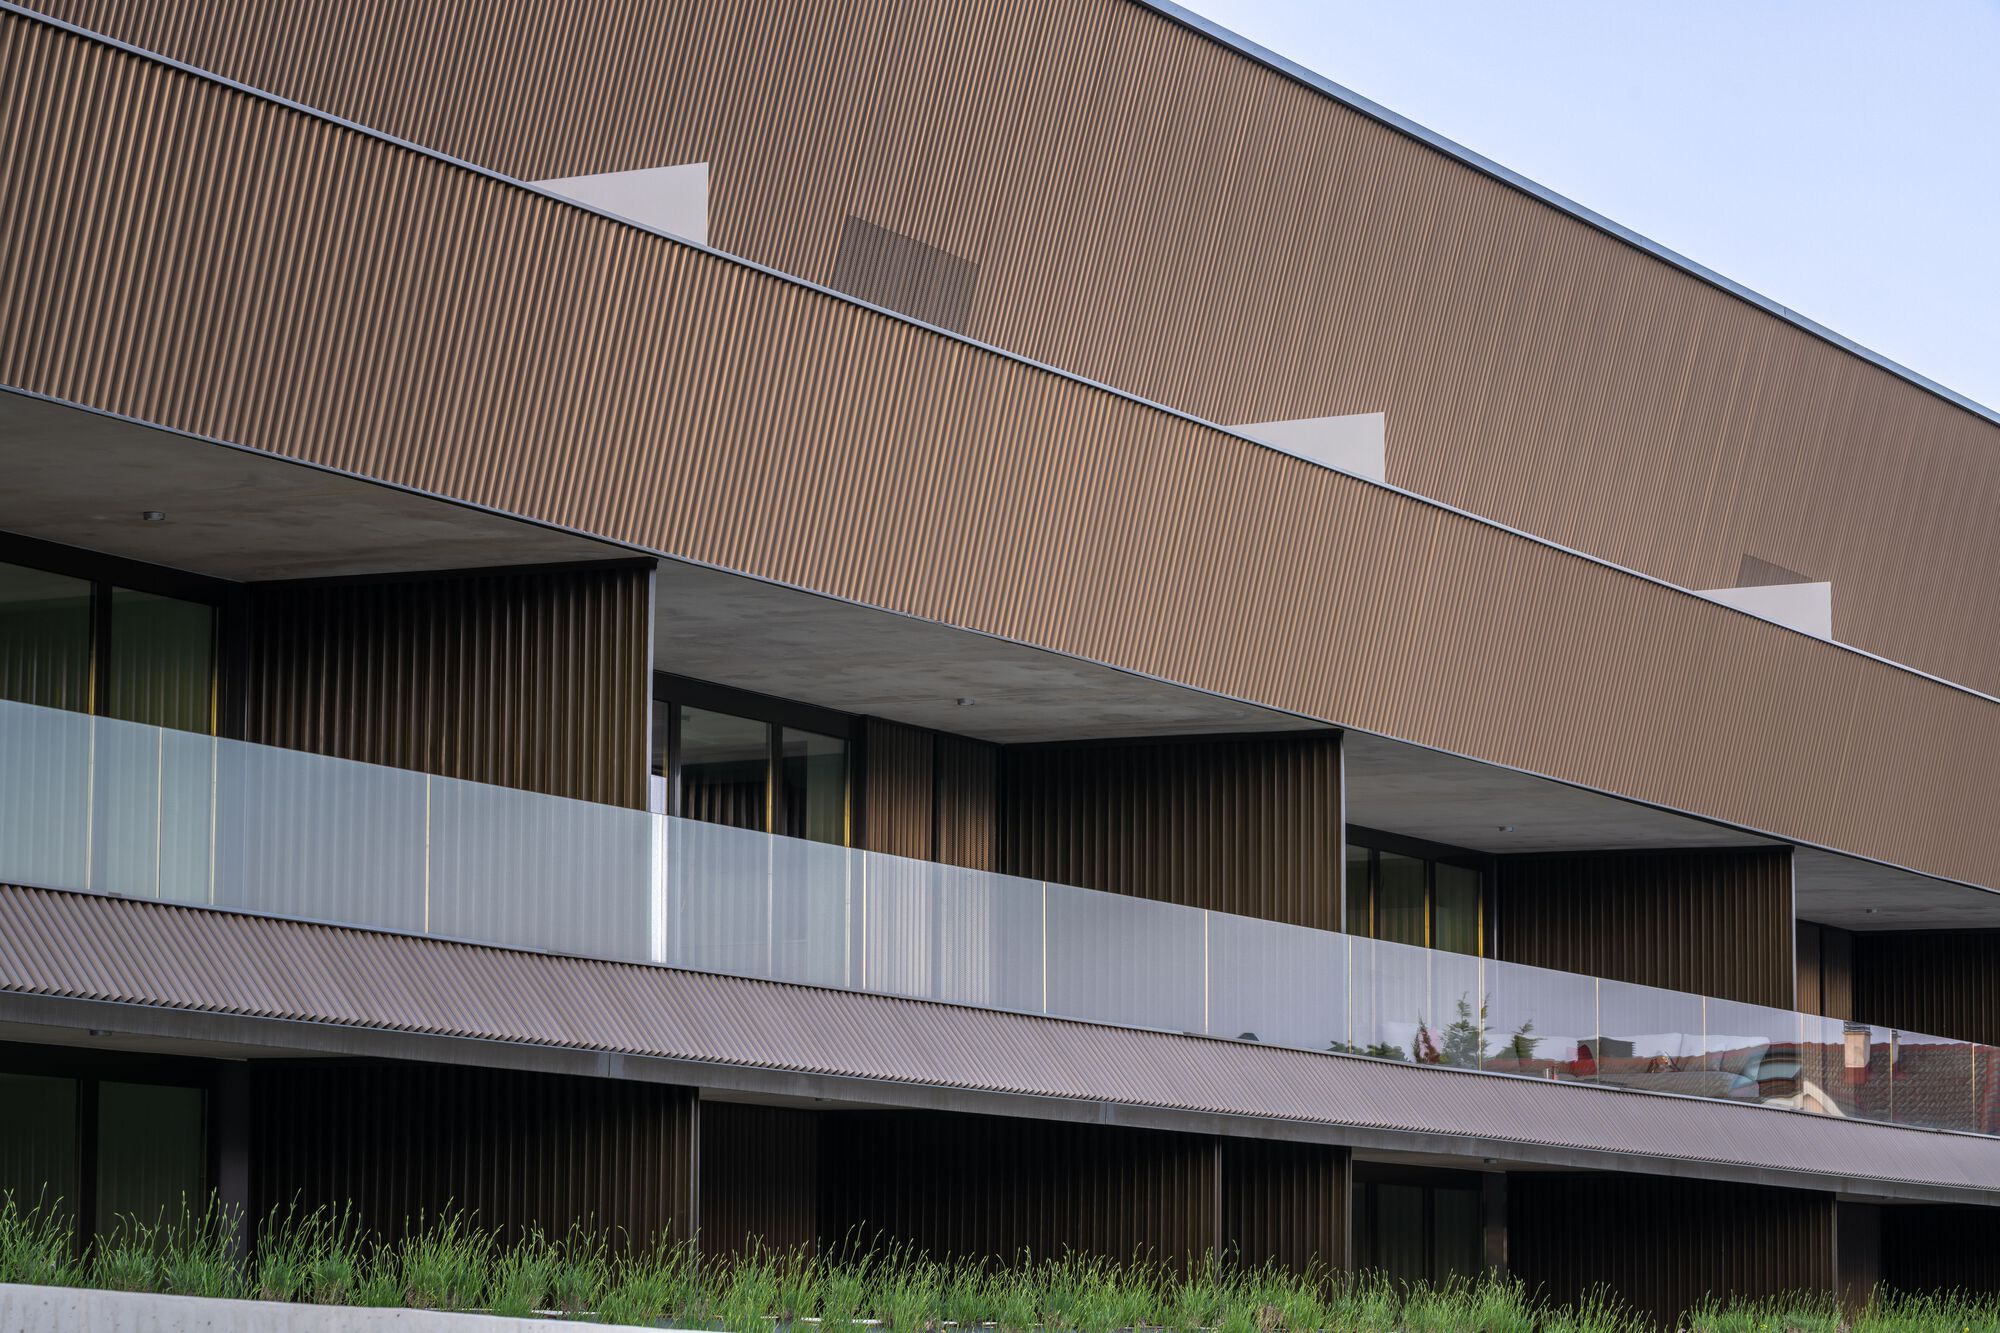
The envelope of the shell is resolved by using a single material -facades and roof-, made of ribbed profiled steel. The bronze color provides a changing image and texture depending on the sunlight, cloud cover, the season, or the time of day…
© Rubén Perez Bescos
© Rubén Perez Bescos
Project Info
Architects: Vaillo + Irigaray Architects
Area: 2500 m²
Year: 2022
Country: Spain
Photographs: Rubén Perez Bescos
Manufacturers: Arcelor Mittal, Cortizo, Guardian Glass, Montejo, Pladur, Ripia, Roper puertas metálicas, Velux
Lead Architects: Yago Fernandez, Javier Oyanarte, Amaia Lumbreras
Structure: Eduardo Ozoidi
Engineering: Naven ingenieros
Rigger: Javier Escuchuri
Metalwork: Goyo Larumbe, Lineal
Construction: Obramas

Sophie Tremblay is a Montreal-based architectural editor and designer with a focus on sustainable urban development. A McGill University architecture graduate, she began her career in adaptive reuse, blending modern design with historical structures. As a Project Editor at Arch2O, she curates stories that connect traditional practice with forward-thinking design. Her writing highlights architecture's role in community engagement and social impact. Sophie has contributed to Canadian Architect and continues to collaborate with local studios on community-driven projects throughout Quebec, maintaining a hands-on approach that informs both her design sensibility and editorial perspective.